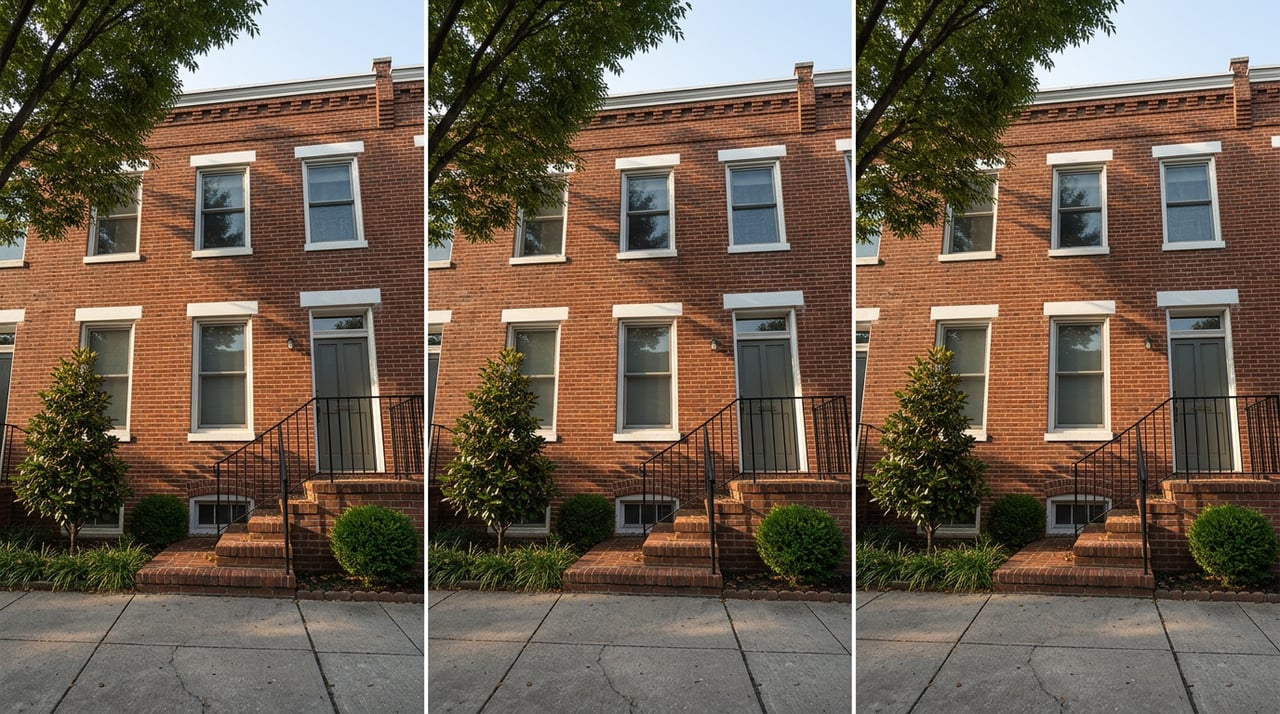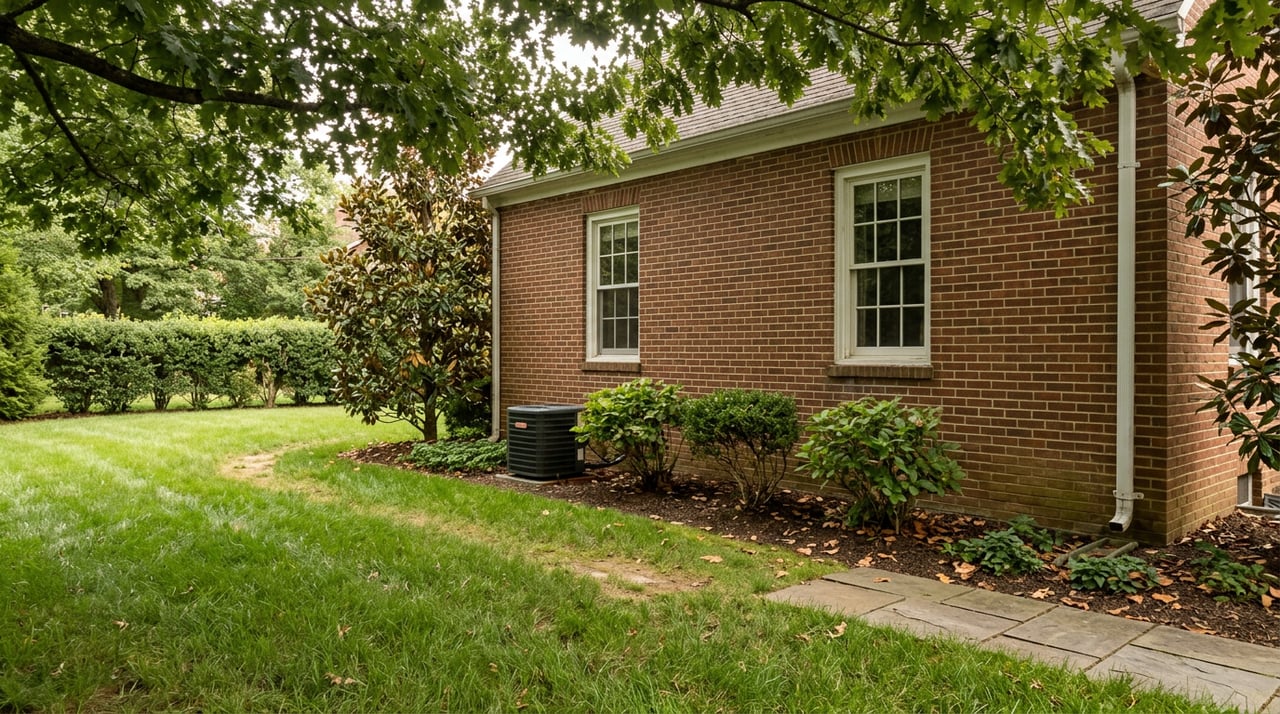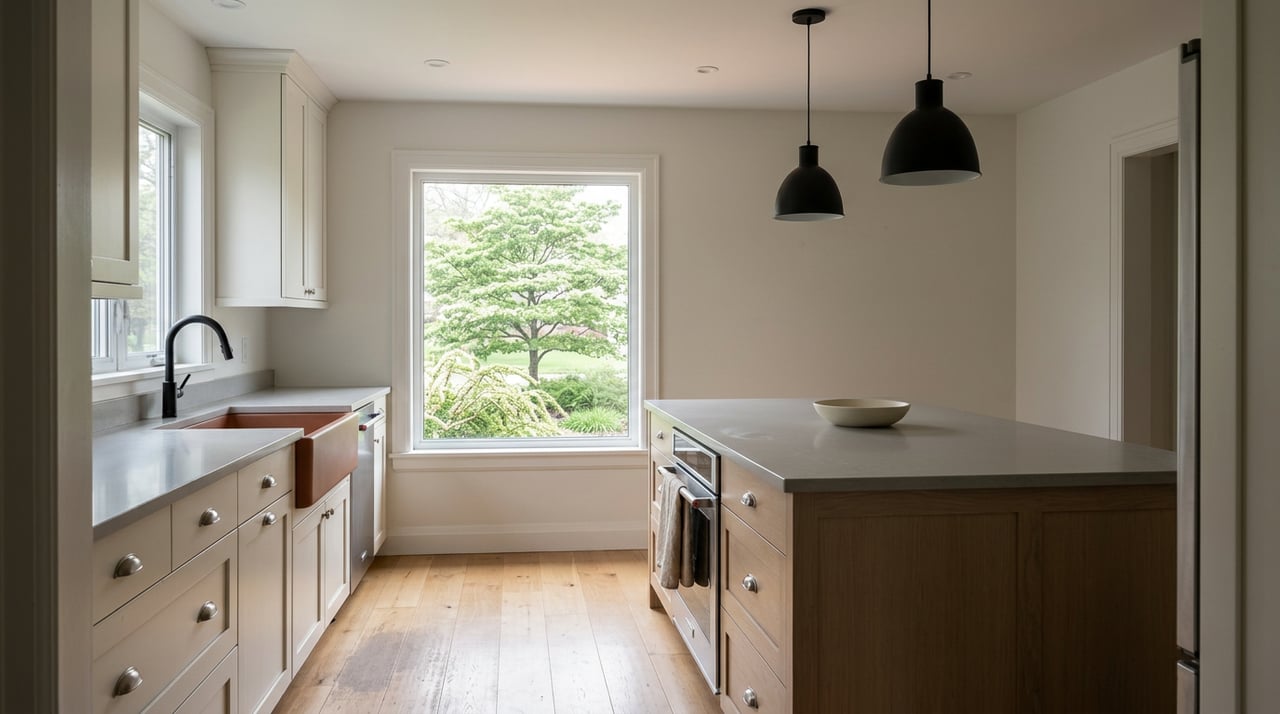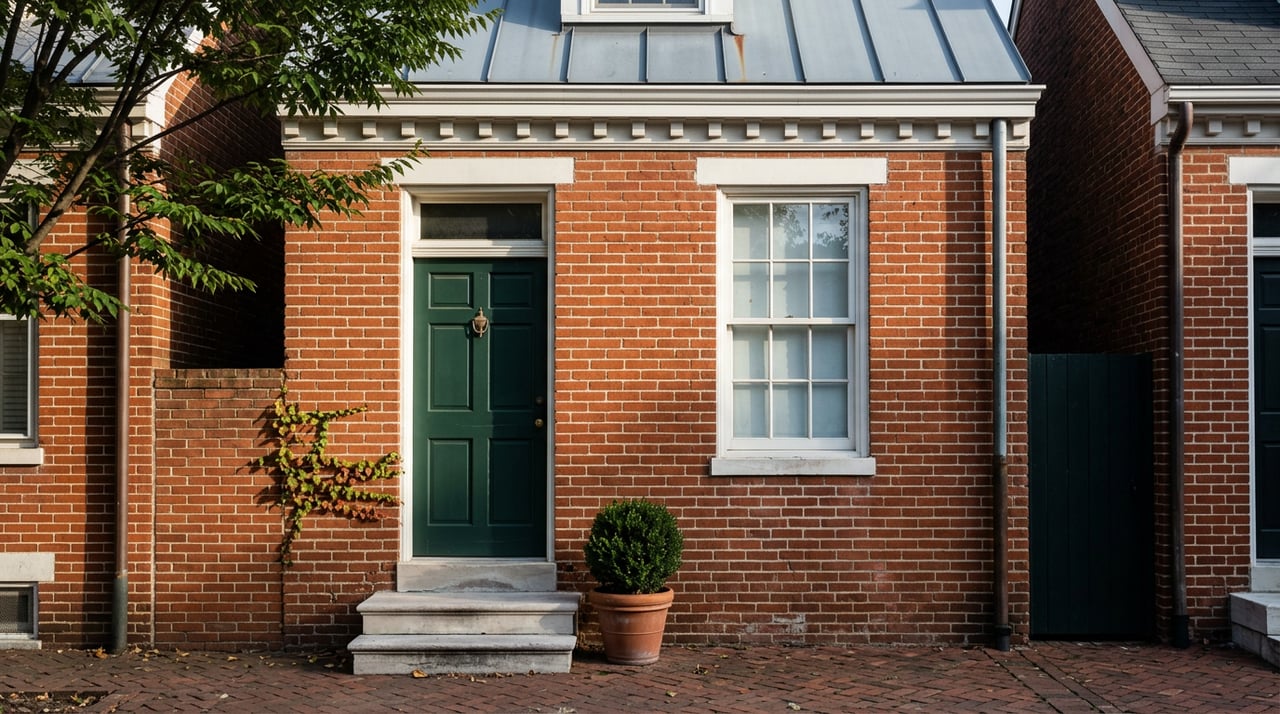
You find the rowhouse on a side street off Prince Street. Brick facade, six-over-six windows, a stoop that's been repointed a few times but never replaced. The listing photos show a kitchen that needs work and a rear yard that could hold a deck. You picture the renovation before you even make an offer.
Then you learn the house sits inside the Old and Historic Alexandria District, and the plan you sketched on the drive home runs through a city board before it runs through a contractor. That part isn't a surprise to most buyers who've done any homework on Old Town. What is a surprise, and what almost nobody tells you before closing, is that the specific rules governing what that board will approve are being rewritten right now, with a public comment window that closes September 2 and adoption hearings expected in October. The house you're buying and the rulebook you'll renovate under are not the same fixed thing. One is closing on a date. The other is still being drafted.
What a Certificate of Appropriateness actually covers
The trigger for review is narrower than most buyers assume. A Certificate of Appropriateness, issued either by city preservation staff or by the full Board of Architectural Review, is required for new construction and exterior alterations to structures inside a local historic district when the change is visible from a public street or alley. Interior work does not require BAR approval at all. Gut the kitchen, reconfigure bedrooms, replace the HVAC system inside the house, and none of it touches this process.
The two local districts that matter here are the Old and Historic Alexandria District and the Parker-Gray Historic District, which covers Alexandria's historically Black Uptown neighborhood and runs on a slightly different rulebook, categorized by whether a structure predates or postdates 1932. Outside both districts, a separate list of individually designated "100 Year Old Buildings" carries its own layer of oversight, so a house doesn't have to sit inside Old Town's boundary lines to be regulated.
Here's the detail that catches people off guard even after they've read the basics: repainting a building the same color generally requires no approval at all, but painting previously unpainted masonry does, because the board treats that as a potentially irreversible change to historic brick. Two buyers with two paint cans can face two entirely different permitting paths depending on what's already on the wall.
The rulebook is mid-rewrite while you're house-hunting
This is the part that changes how a buyer should think about timing. Alexandria's Board of Architectural Review Design Guidelines Committee, formed in 2019, has spent years working to replace the city's foundational 1993 design guidelines. On August 19, 2026, preservation planners brought draft updates to a well-attended public meeting at the Nannie J. Lee Recreation Center, covering eleven chapters that touch the projects homeowners actually ask about: electric vehicle charging stations, HVAC and security equipment, exterior lighting, outdoor living spaces, and building-mounted small-cell facilities. The stated goal isn't a rewrite of preservation policy from scratch. It's modernizing a document written before most of that technology existed, with a searchable, color-coded format replacing the current guidelines.
Public comment on those eleven chapters stays open through September 2, 2026. After that, city staff will fold community feedback into final drafts, and the revised guidelines are expected to go before the board for formal adoption hearings in October. A second batch of twelve chapters, covering storefronts, additions, accessibility, and demolition, is scheduled for review in early 2027, so this isn't a one-time update. It's the first phase of an ongoing overhaul.
A few of the specific changes on the table right now:
- Parker-Gray's threshold for sheds and accessory structures would shift to match Old Town's standard, allowing administrative approval for structures up to 65 square feet and 8 feet tall.
- New or relocated utility meters in Parker-Gray would require staff approval, closing a gap that currently exists.
- Existing exemptions for some non-front elevations in Parker-Gray would end, meaning porches, decks, and planters that once skipped review would face revised standards.
- Some residential EV charger and equipment installations could move toward administrative approval rather than requiring a full board hearing, per the draft chapters presented in August.
None of this is finalized. All of it is close enough to finalized that a buyer planning a rear addition, a shed, or a new utility meter location should ask where their specific project falls under both the current rules and the draft, not just the current rules alone.
What this actually costs in time
The board itself meets twice a month, on the first and third Wednesday, except in August. Whether your project needs one of those meetings or can clear staff review without one determines most of the timeline difference.
| Review type | Typical scope | Rough timeline |
|---|---|---|
| Administrative approval (staff-level) | Repainting same color, in-kind roof repair, minor landscaping, compliant signage | Days to a couple of weeks |
| Full board review | Additions, new construction, demolition, significant facade changes | About two months from submission to a board decision, following a pre-application consultation and public notification |
| Window and door replacement specifically | Full-frame replacement, material or muntin changes | Commonly 2 to 4 months from concept to permit; larger additions can run longer |
The number that matters isn't the two months on paper. It's that the city won't review your building permit application until the BAR has signed off first, so this timeline sits in front of construction, not alongside it. A buyer who assumes they can close in November and have a contractor on-site by January is often off by a season, especially if their project needs a full hearing rather than staff sign-off.
Demolition carries its own trigger separate from visibility: removing or encapsulating more than 25 square feet of material on a structure requires a Permit to Demolish regardless of whether it's visible from the street, which surprises buyers planning interior structural work that happens to involve removing an exterior wall section.
The interior exemption most buyers underuse
Because interior work sits entirely outside BAR jurisdiction, it's often the fastest and most predictable lever a buyer has for adding value to a historic home in the near term. Kitchen and bathroom renovations, structural reconfiguration inside the envelope, and system upgrades proceed through standard building, electrical, and plumbing permits without a preservation hearing attached. For a buyer weighing whether to tackle exterior work now or wait until the new guidelines settle, interior-first sequencing avoids betting a renovation timeline on a rulebook that's still being finalized.
A few questions worth asking before you write an offer
Does the house sit in the Old and Historic Alexandria District, the Parker-Gray District, or on the 100 Year Old Buildings list? Each carries different thresholds, and Parker-Gray's rules are specifically the ones shifting this fall to align more closely with Old Town's.
Is the exterior project you're picturing visible from a public street or alley? If it's a rear-facing change more than 15 feet from the property line, review requirements can differ significantly from a front-facing one.
Has the seller or listing agent disclosed any pending or denied BAR applications on the property? A prior denial or an open stop-work order tied to unpermitted historic-district work is the kind of detail worth surfacing before you're under contract, not after.
Would your renovation plan change meaningfully if it fell under the draft guidelines instead of the current ones? For projects touching sheds, utility meters, EV charging equipment, or porches in Parker-Gray, the answer could be yes.
Buying inside Old Town or Parker-Gray isn't a reason to walk away from a house you love. It's a reason to build your renovation budget and your calendar around a set of rules that won't fully stop moving until sometime after this October's adoption hearings. A house that fits your plans today should still fit them once the ink on the new guidelines is dry, and that's a conversation worth having before you write an offer, not after you've already picked out the windows.
If you're weighing a historic Old Town property against something outside the district boundary, or you want a read on how a specific address's renovation plans line up with where the city's guidelines are headed, YAMO Premier Properties can walk through it with you. Reach out for a free market report and we'll help you figure out what a house like this actually lets you do, and when.