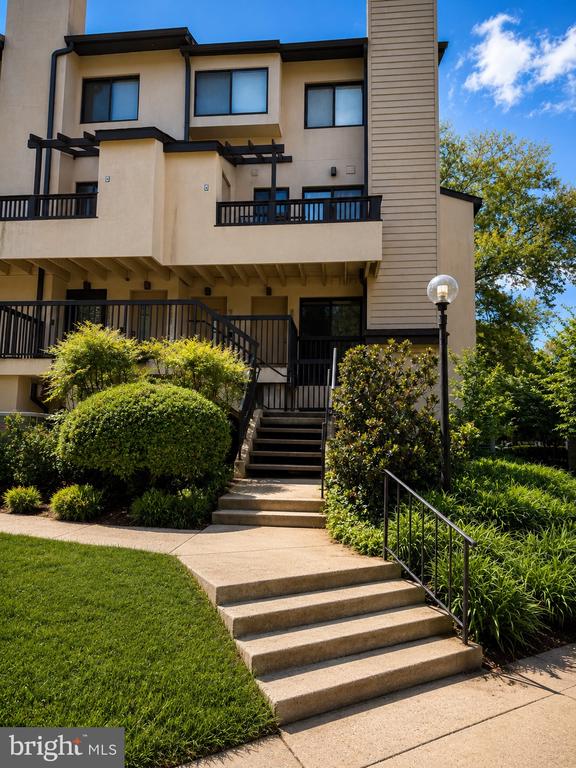
Beige multi-story residence with black railings, landscaped shrubs, and a stepped walkway to the entrance.
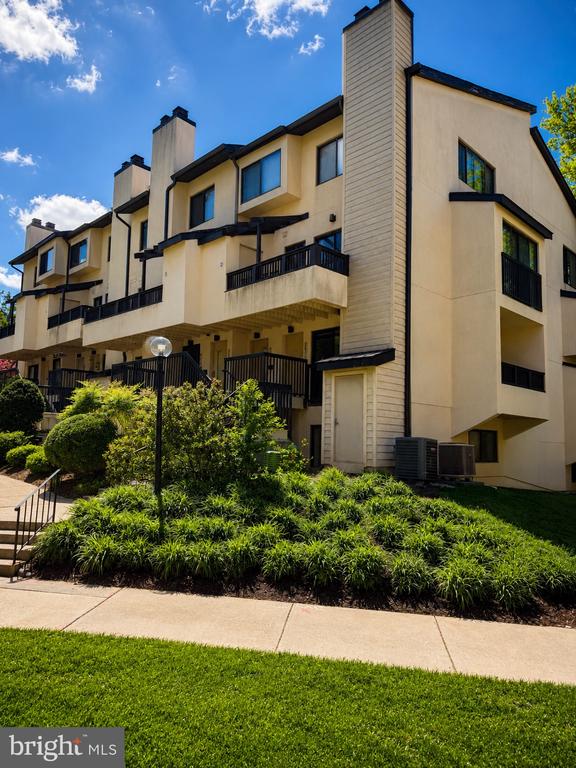
Cream-colored multi-story residential building with dark-trimmed balconies and landscaped grounds.
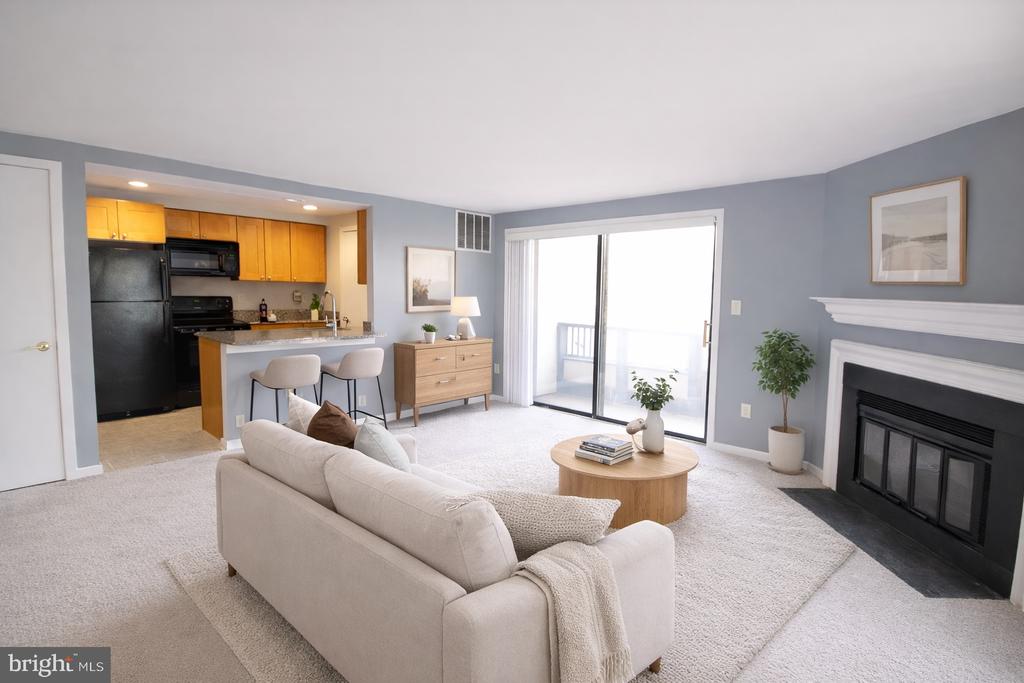
Staged living room with a fireplace, cream sofa, open kitchen, and sliding glass doors to a balcony.
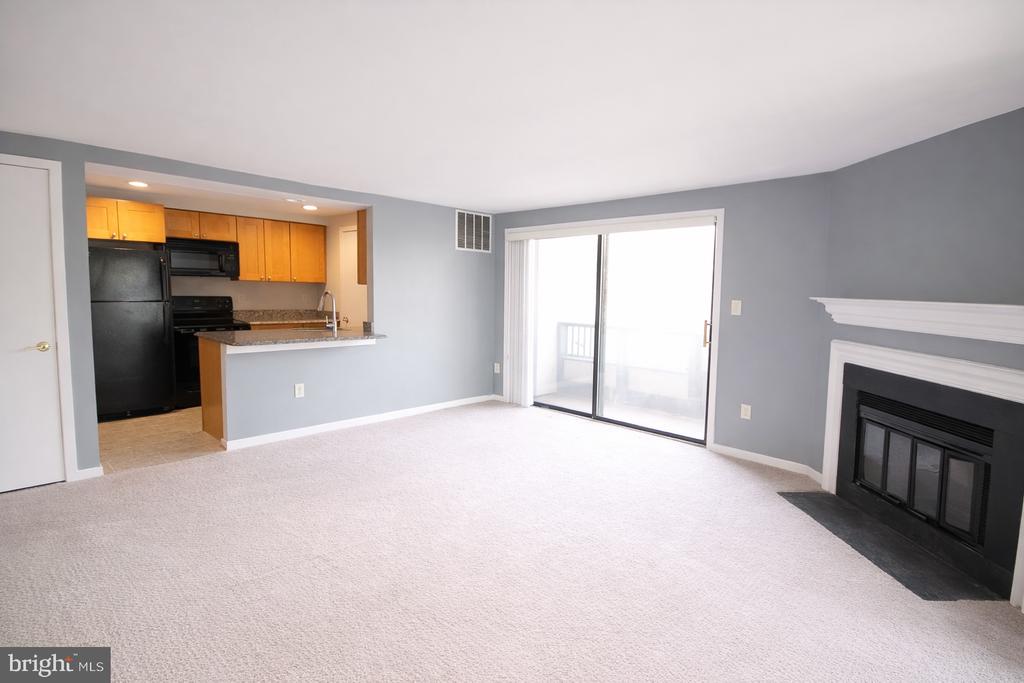
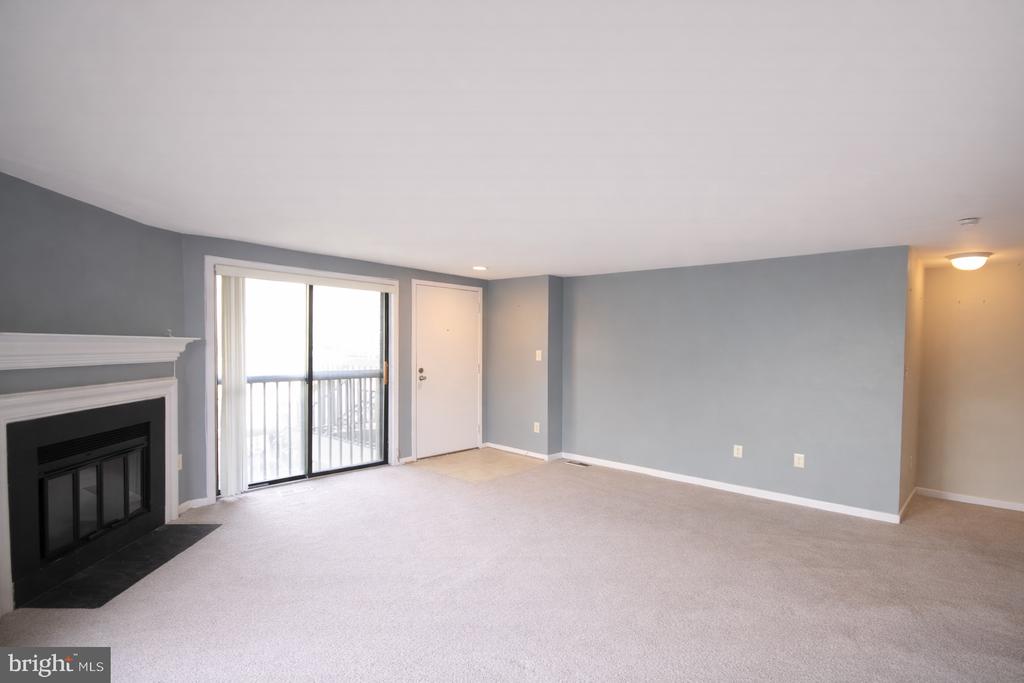
Unfurnished living room with a white-trimmed fireplace, open kitchen, and sliding glass door to a balcony.
Vacant living room with a fireplace and two sliding glass doors to a balcony.
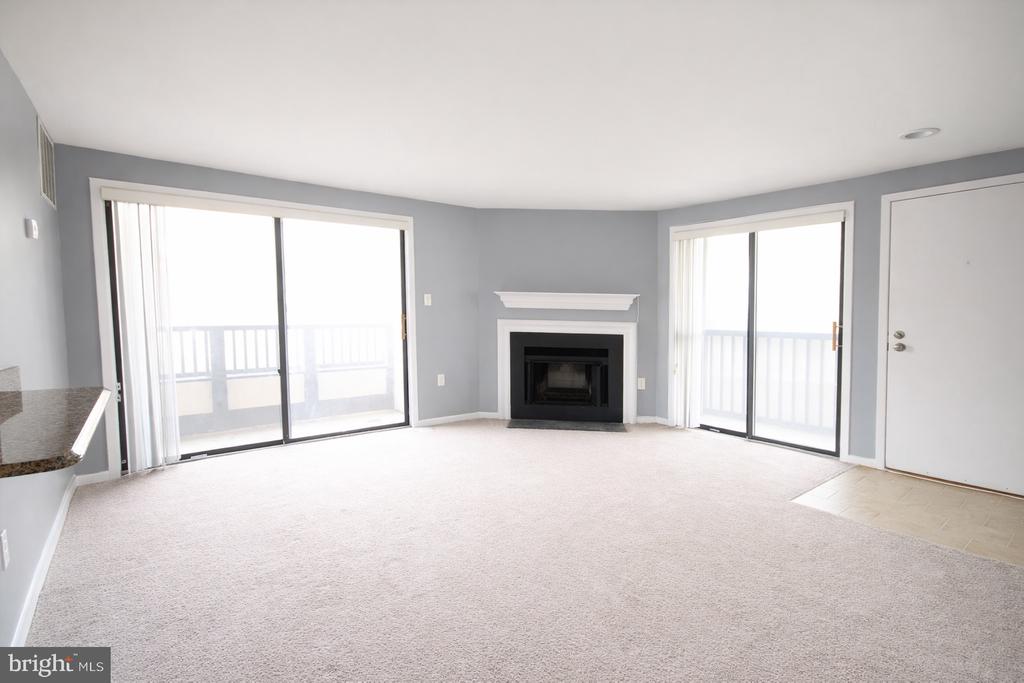
Empty living room with a fireplace and sliding glass door to a balcony.
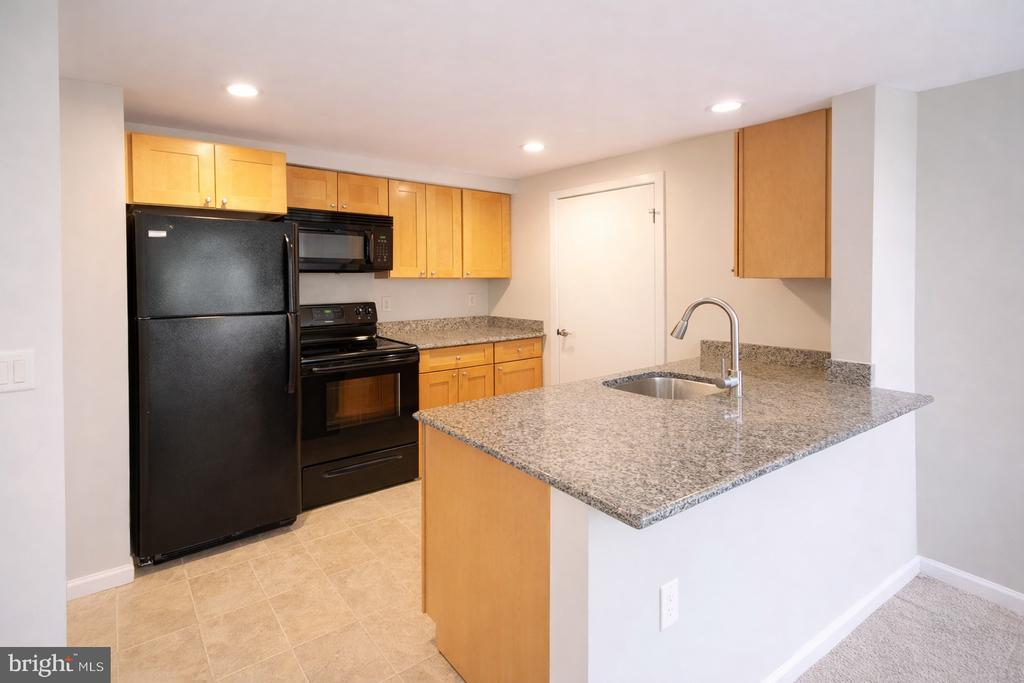
Kitchen with a granite peninsula, wood cabinets, and black appliances.
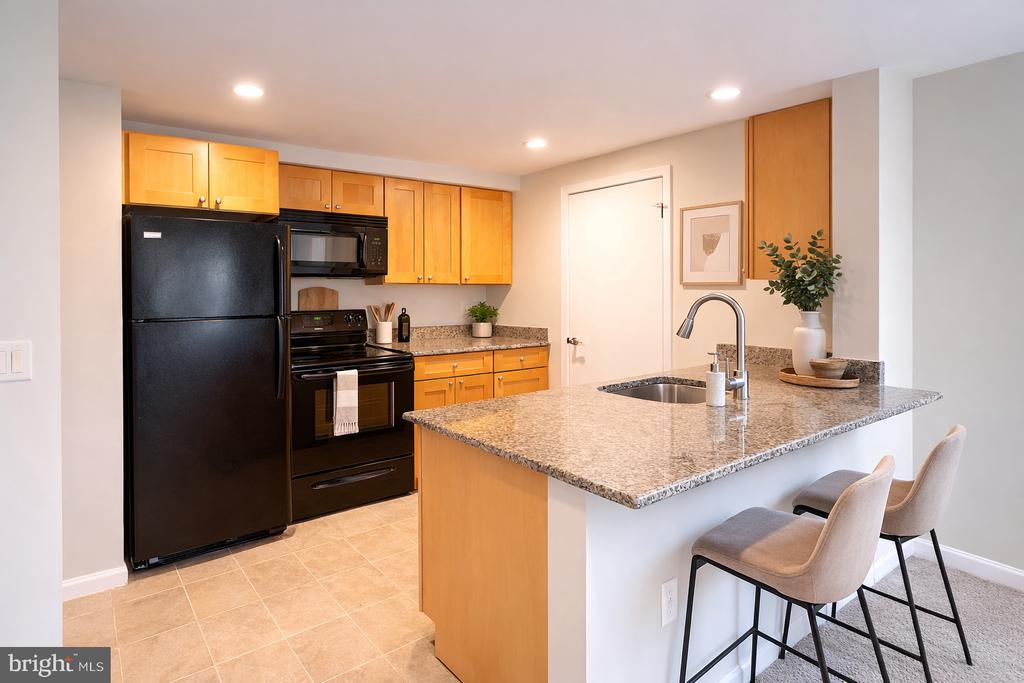
Kitchen with wood cabinets, black appliances, and a granite island with sink and bar seating.
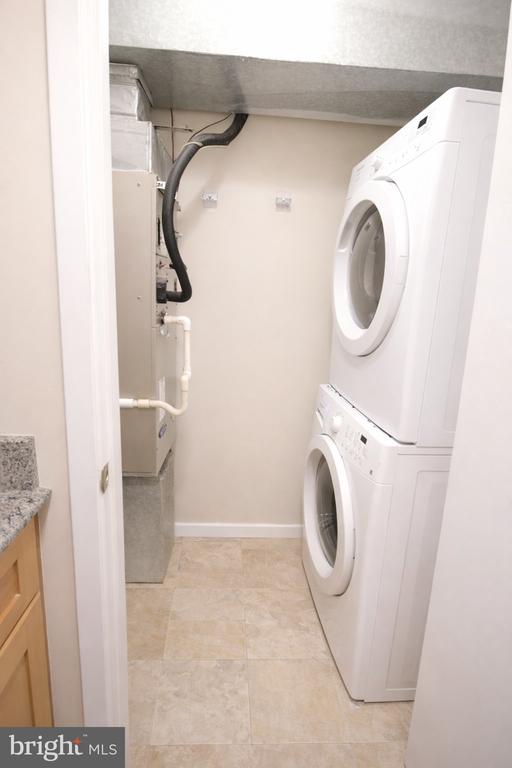
Laundry room with a stacked white washer and dryer and beige tile floor.
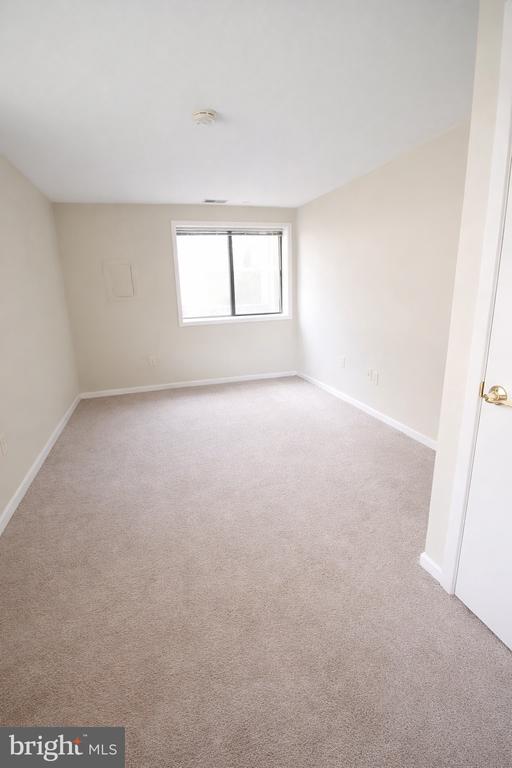
Empty carpeted room with a window and blinds.
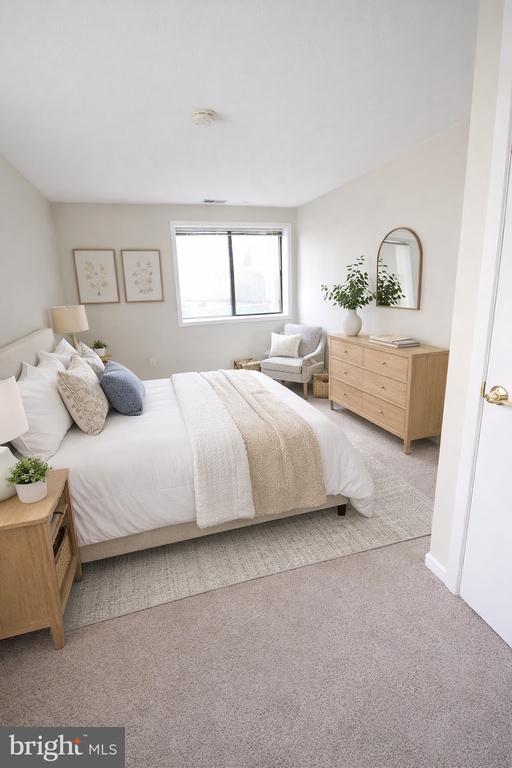
Bedroom with a white bed, light wood dresser, armchair, and window.
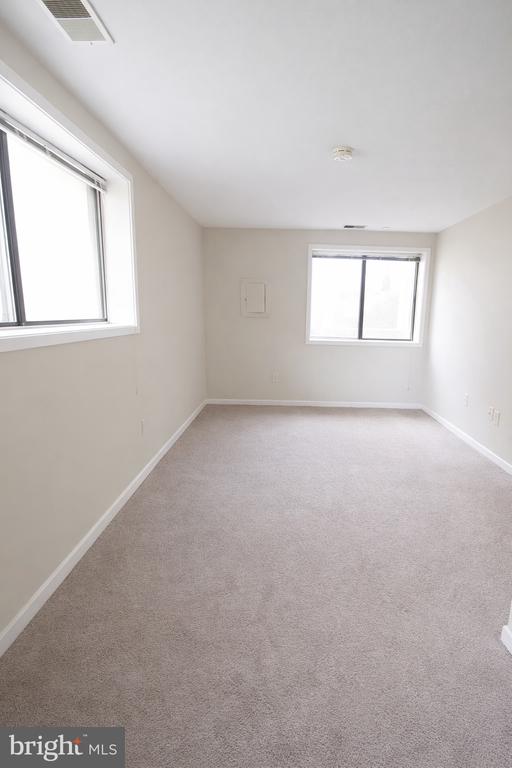
Vacant carpeted room with two windows and light-colored walls.
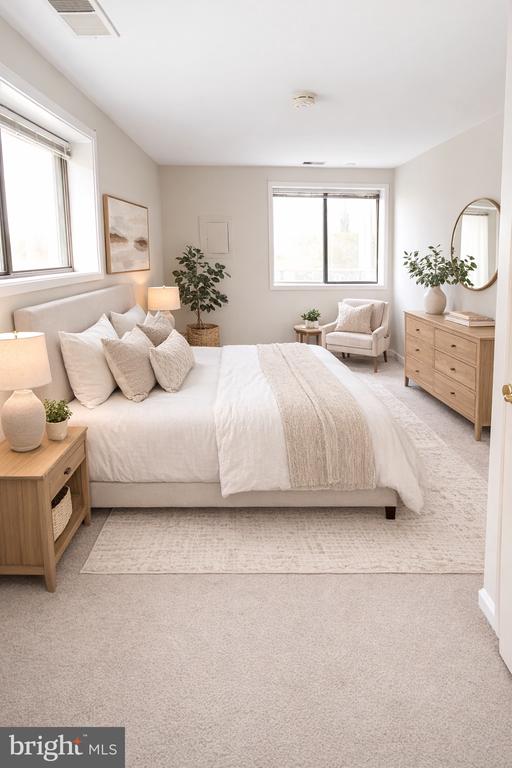
Staged bedroom with a white bed, neutral decor, wood furniture, and windows on two walls.
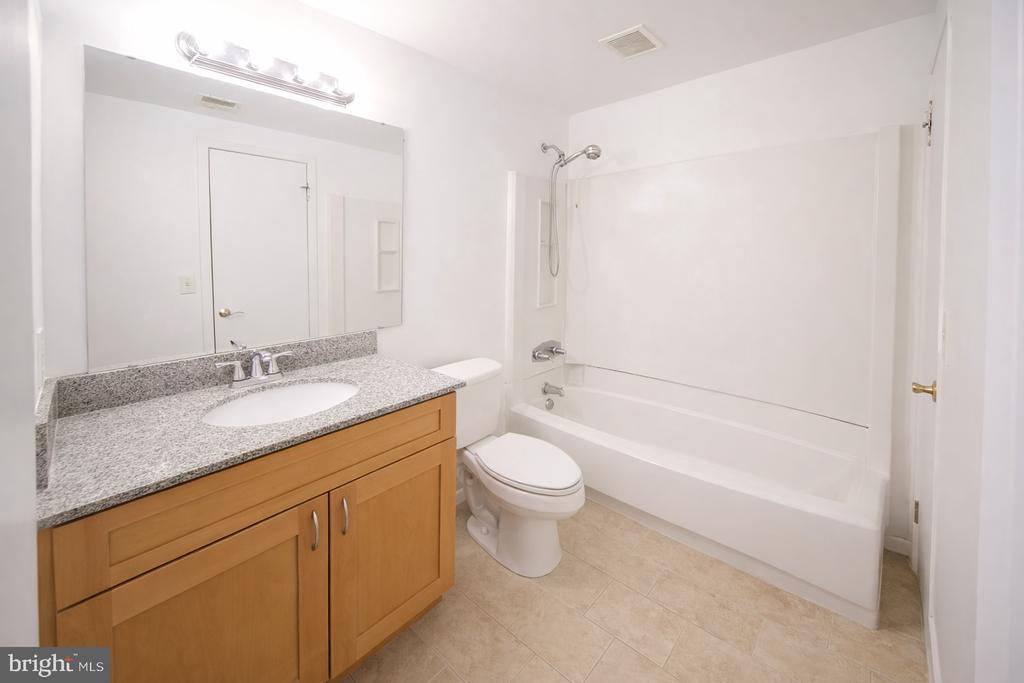
Bathroom with a wood vanity, speckled countertop, and white tub and shower.
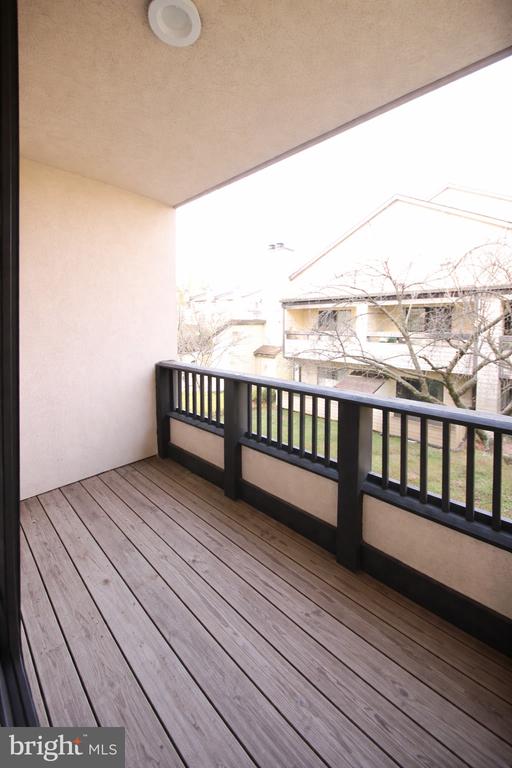
Covered balcony with wood-plank flooring and a dark railing overlooking neighboring homes.
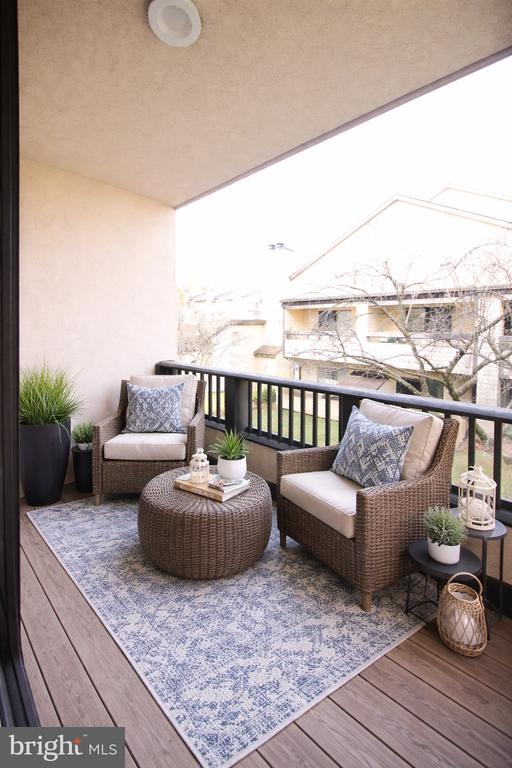
Furnished apartment balcony with wicker seating, a patterned rug, potted plants, and views of neighboring buildings.
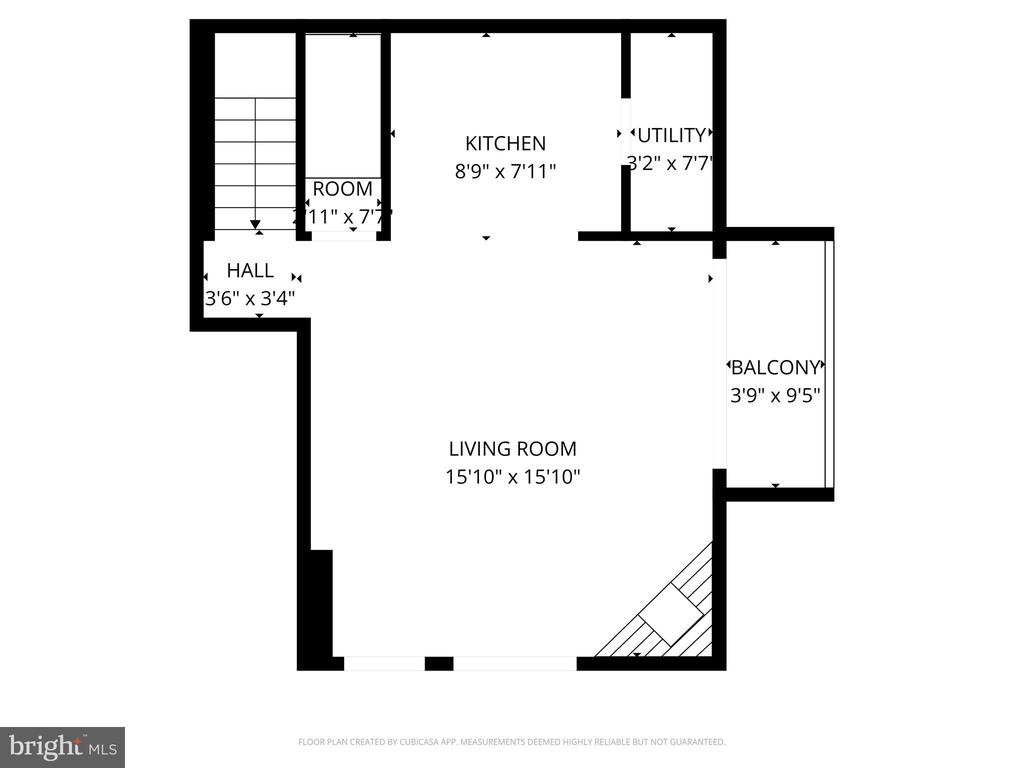
Floor plan showing a living room, kitchen, utility room, hall, small room, and balcony.
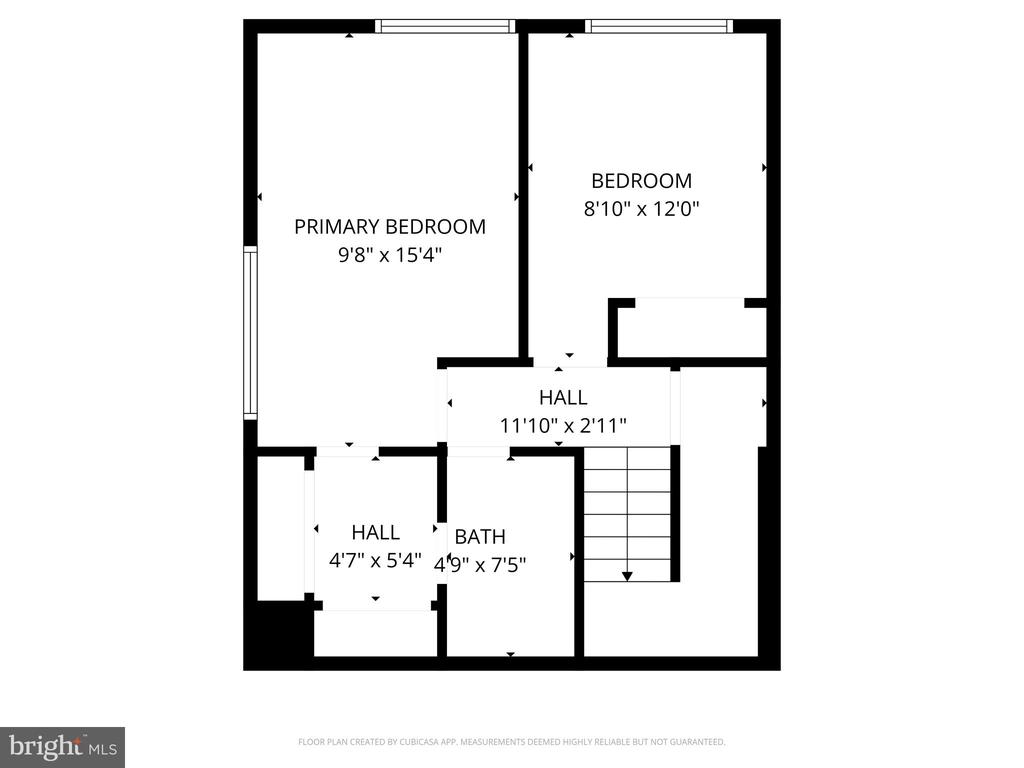
Floor plan with two bedrooms, two halls, a bathroom, and stairs.
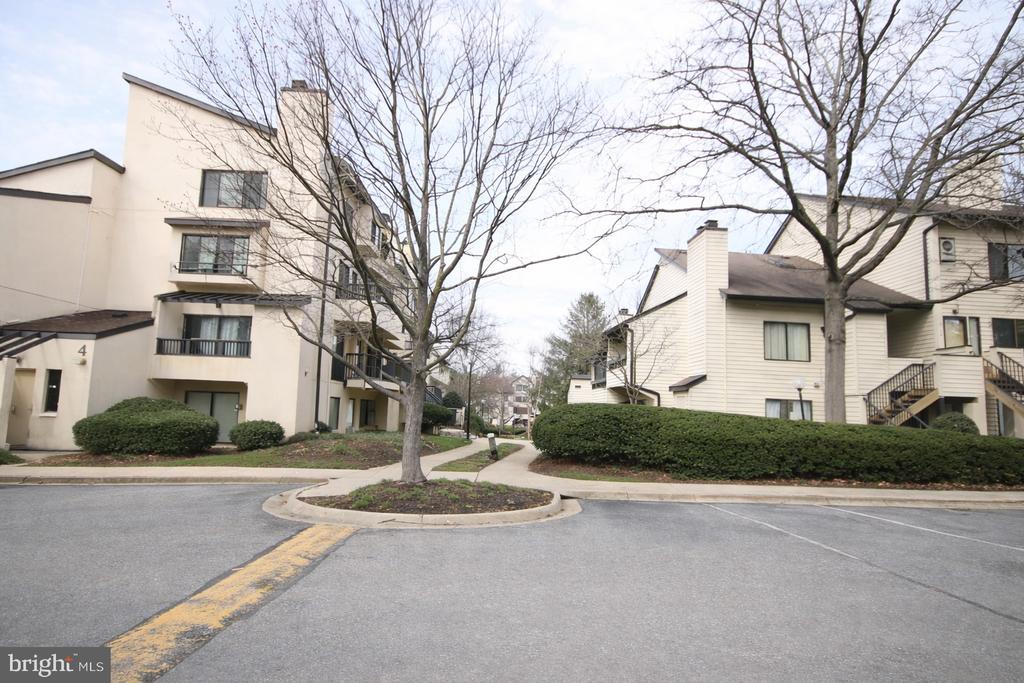
Condominium buildings with balconies and bare trees around a paved drive.
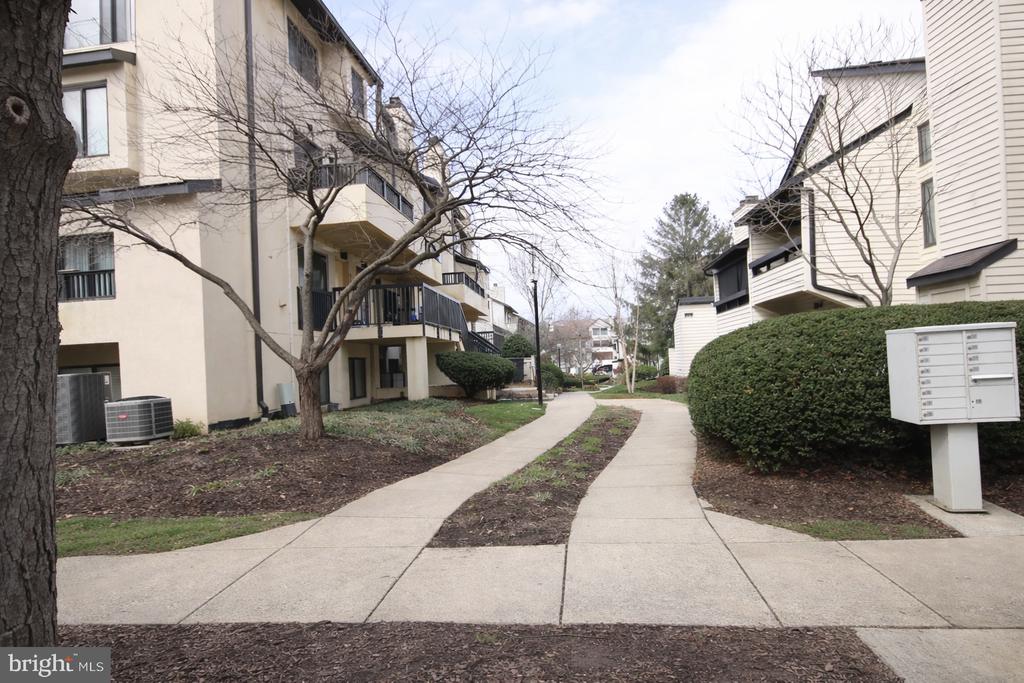
Condominium buildings flank a curving sidewalk, with balconies, bare trees, and a cluster mailbox.
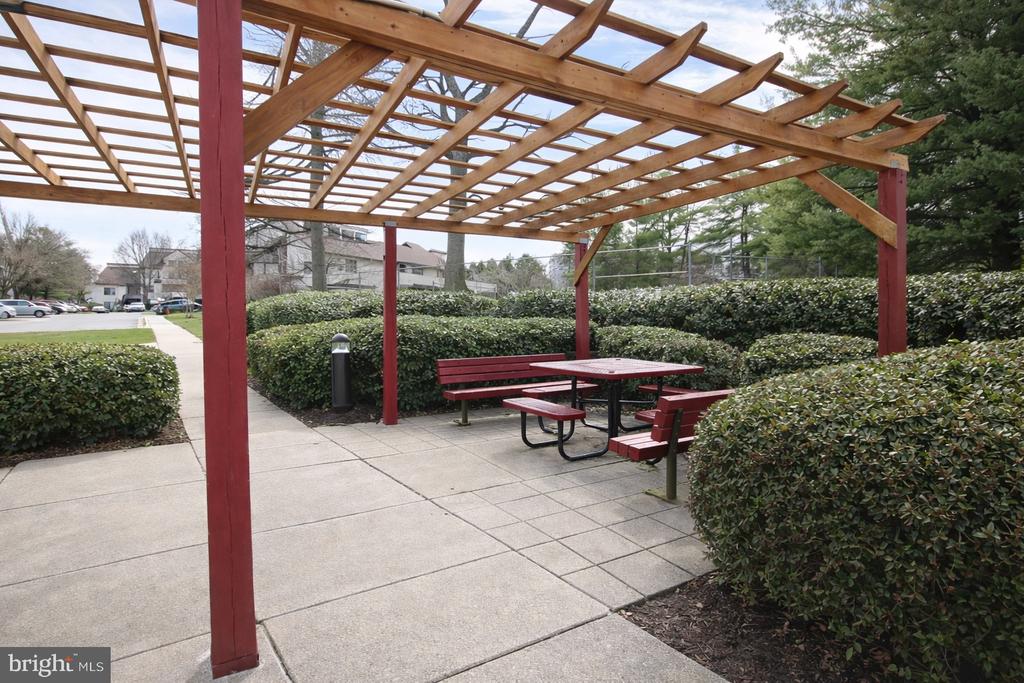
Community patio with a wooden pergola, red picnic tables, and hedges.
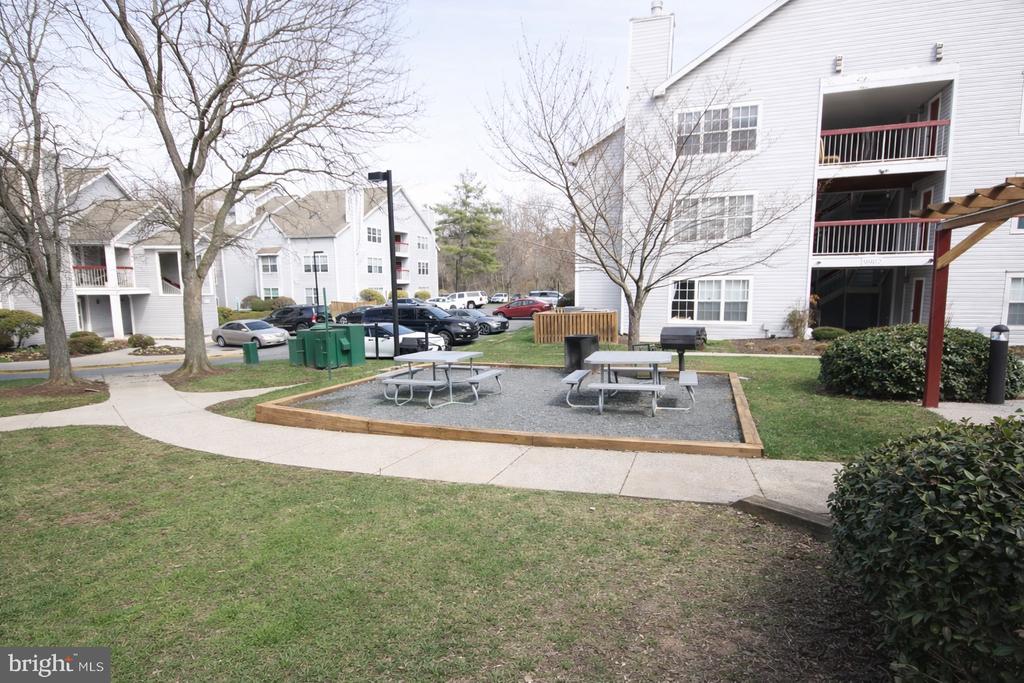
Condominium courtyard with picnic tables, walkways, and parking.
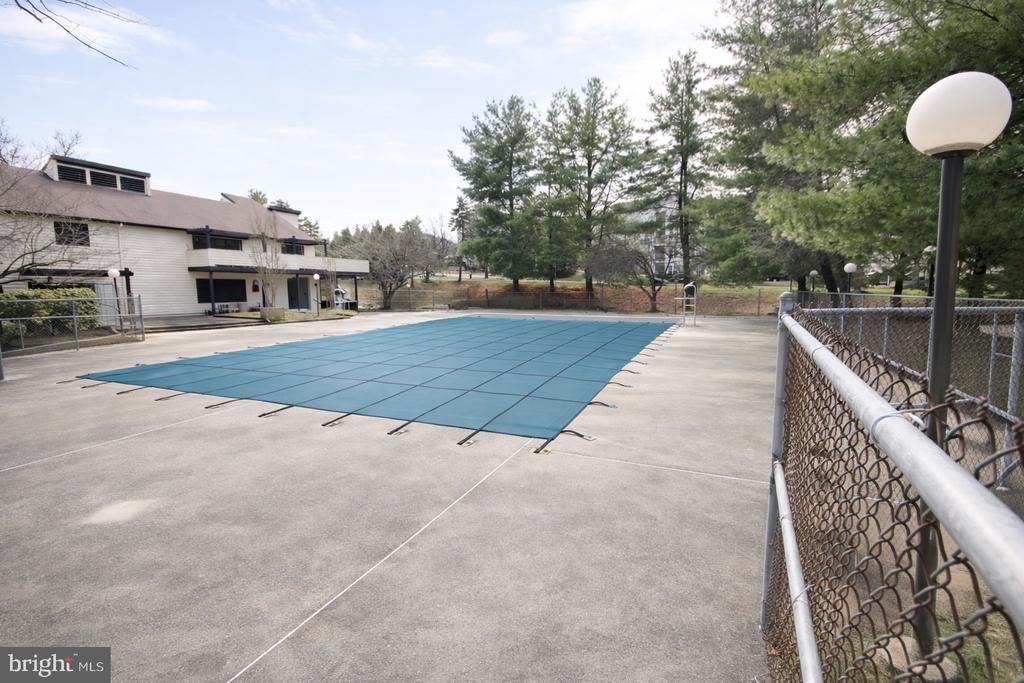
Community swimming pool covered with a blue safety cover beside a fenced concrete deck.
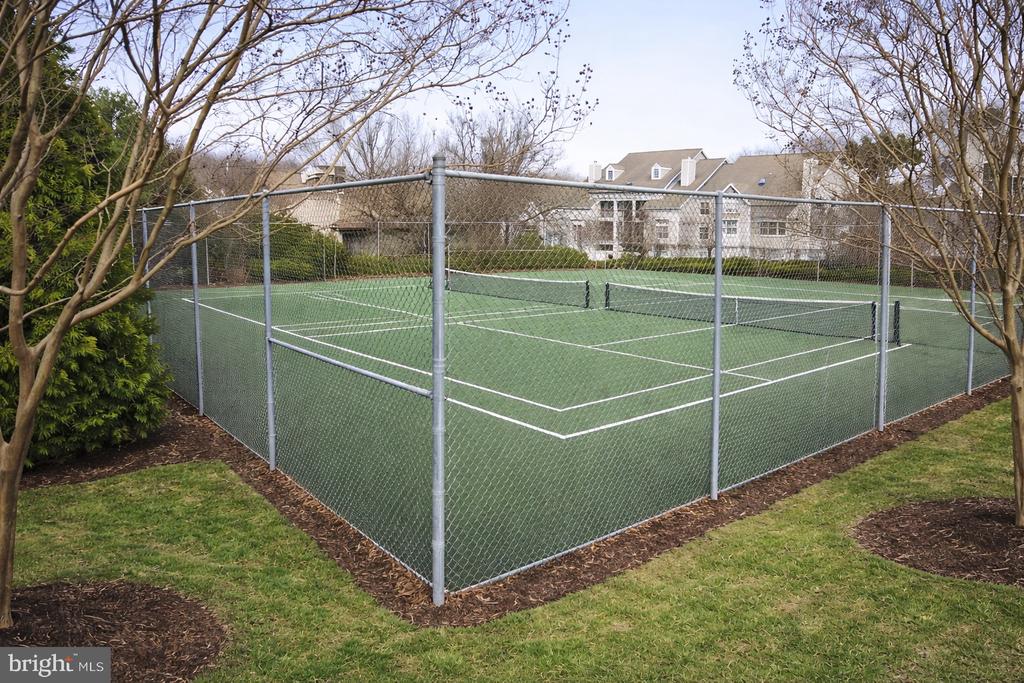
Fenced green tennis court with white lines, leafless trees, and residential buildings in the background.
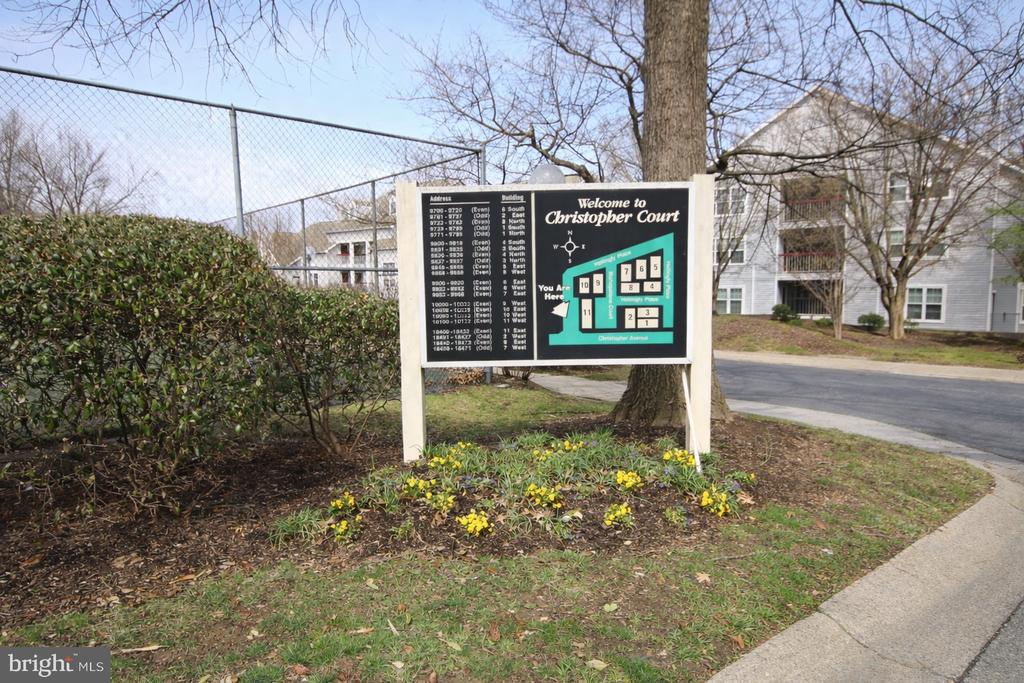
Christopher Court community sign beside a sidewalk, with multifamily buildings in the background.
SEE ALL PHOTOS
Beige multi-story residence with black railings, landscaped shrubs, and a stepped walkway to the entrance.
Cream-colored multi-story residential building with dark-trimmed balconies and landscaped grounds.
Staged living room with a fireplace, cream sofa, open kitchen, and sliding glass doors to a balcony.
Unfurnished living room with a white-trimmed fireplace, open kitchen, and sliding glass door to a balcony.
Vacant living room with a fireplace and two sliding glass doors to a balcony.
Empty living room with a fireplace and sliding glass door to a balcony.
Kitchen with a granite peninsula, wood cabinets, and black appliances.
Kitchen with wood cabinets, black appliances, and a granite island with sink and bar seating.
Laundry room with a stacked white washer and dryer and beige tile floor.
Empty carpeted room with a window and blinds.
Bedroom with a white bed, light wood dresser, armchair, and window.
Vacant carpeted room with two windows and light-colored walls.
Staged bedroom with a white bed, neutral decor, wood furniture, and windows on two walls.
Bathroom with a wood vanity, speckled countertop, and white tub and shower.
Covered balcony with wood-plank flooring and a dark railing overlooking neighboring homes.
Furnished apartment balcony with wicker seating, a patterned rug, potted plants, and views of neighboring buildings.
Floor plan showing a living room, kitchen, utility room, hall, small room, and balcony.
Floor plan with two bedrooms, two halls, a bathroom, and stairs.
Condominium buildings with balconies and bare trees around a paved drive.
Condominium buildings flank a curving sidewalk, with balconies, bare trees, and a cluster mailbox.
Community patio with a wooden pergola, red picnic tables, and hedges.
Condominium courtyard with picnic tables, walkways, and parking.
Community swimming pool covered with a blue safety cover beside a fenced concrete deck.
Fenced green tennis court with white lines, leafless trees, and residential buildings in the background.
Christopher Court community sign beside a sidewalk, with multifamily buildings in the background.
For Sale

9836 HELLINGLY PLACE 106

9836 HELLINGLY PLACE Unit: 106, MONTGOMERY VILLAGE, MD 20886

$185,000
Beautifully updated 2-bedroom, 1-bath condo offering comfort, style, and convenience in the heart of Montgomery Village. This inviting home features an open floor plan with a spacious living area highlighted by a cozy fireplace and abundant natural light. The updated kitchen boasts modern finishes and flows seamlessly into the main living space, making it perfect for everyday living and entertaining. Step outside to a private balcony--ideal for morning coffee or relaxing evenings. Additional highlights include in-unit washer and dryer, generous bedroom sizes, and ample storage. Enjoy community amenities including pool, tennis courts, and plentiful parking, all conveniently located near shopping, dining, and major commuter routes.

2
beds

1
bath

847 Sq.Ft. LIVING AREA

Brooke Green

Brooke Green

Features & Amenities

Interior

  • total bedrooms2
  • Total bathroom1
  • full bathroom1
  • Laundry room Dryer In Unit, Washer In Unit, Main Floor
  • APPLIANCES Built-In Microwave, Dishwasher, Disposal, Dryer - Front Loading, Energy Efficient Appliances, Oven/Range - Electric, Refrigerator, Washer - Front Loading

Area & Lot

  • Status For Sale
  • Living Area847 Sq.Ft.
  • Total Area847 Sq.Ft.
  • MLS® IDMDMC2221076
  • TypeCondo
  • YEAR BUILT1983
  • Architecture StylesContemporary
  • School DistrictMONTGOMERY COUNTY PUBLIC SCHOOLS

Exterior

  • STORIES2
  • water SourcePublic
  • PoolYes - Community
  • parkingOff Street, Parking Lot
  • HEAT TYPEForced Air
  • AIR CONDITIONINGCentral A/C
  • sewerPublic Sewer
  • Disability FeaturesNone
  • HOA AmenitiesCommon Grounds, Tennis Courts, Pool Mem Avail

Financial

  • Sales Price$185,000
  • Real Estate Tax $2,001/yr
  • Zoning TS
Cream-colored multi-story residential building with dark-trimmed balconies and landscaped grounds.

Schedule a Showing

We would love to show you our beautiful property. Please select your preferred date and time below. An agent will be in touch shortly to confirm your appointment.

Schedule a Showing

We would love to show you our beautiful property. Please select your preferred date and time below. An agent will be in touch shortly to confirm your appointment.

Thank you for your interest in 9836 HELLINGLY PLACE Unit: 106, MONTGOMERY VILLAGE, MD 20886. We are reviewing your request and will be in touch shortly!

Mortgage Calculator

Estimate your monthly mortgage payment, including the principal and interest, property taxes, and HOA. Adjust the values to generate a more accurate rate.

All estimates are provided for informational purposes only. Actual amounts may vary.
$0,000 Your Payment 20 15 65
$0,000 Your Payment

Partner With Our Expert Team

Buying or selling your home in Virginia, Maryland or Washington D.C.? Call or send us a message!

Follow Me on Instagram