Leave a Message

By providing your contact information to YAMO Premier Properties LLC, your personal information will be processed in accordance with YAMO Premier Properties LLC's Privacy Policy. By checking the box(es) below, you expressly consent to receive marketing or promotional real estate communication from YAMO Premier Properties LLC in the manner selected by you. For SMS text messages, message frequency varies. Message and data rates may apply. Consent is not a condition of purchase of any goods or services. You may opt out of receiving further communications from YAMO Premier Properties LLC at any time. To opt out of receiving SMS text messages, reply STOP to unsubscribe. SMS text messaging is subject to our Terms of Use.

Thank you for your message. We will be in touch with you shortly.

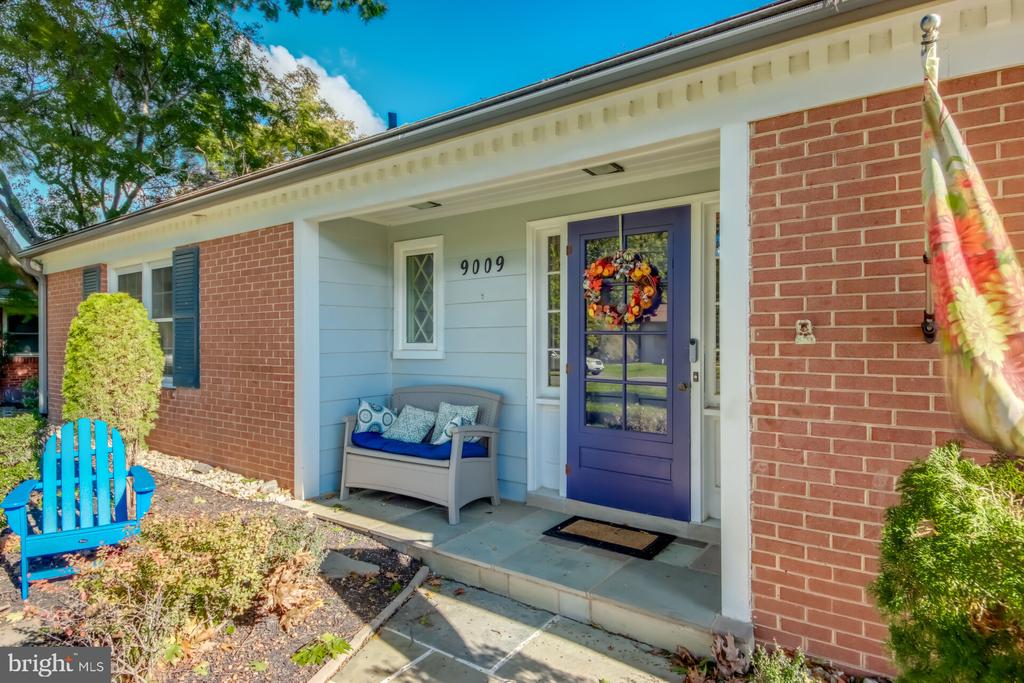
Brick home entrance with a purple glass-paneled door, covered porch, bench, and blue Adirondack chair.
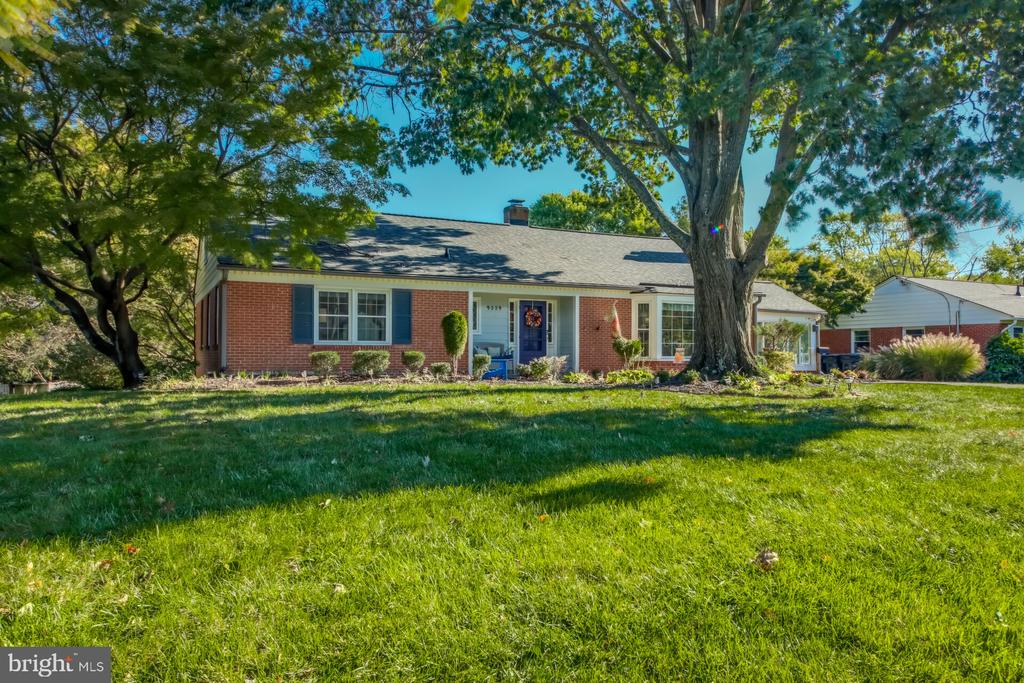
Single-story brick home with blue shutters, mature shade trees, and a broad front lawn.
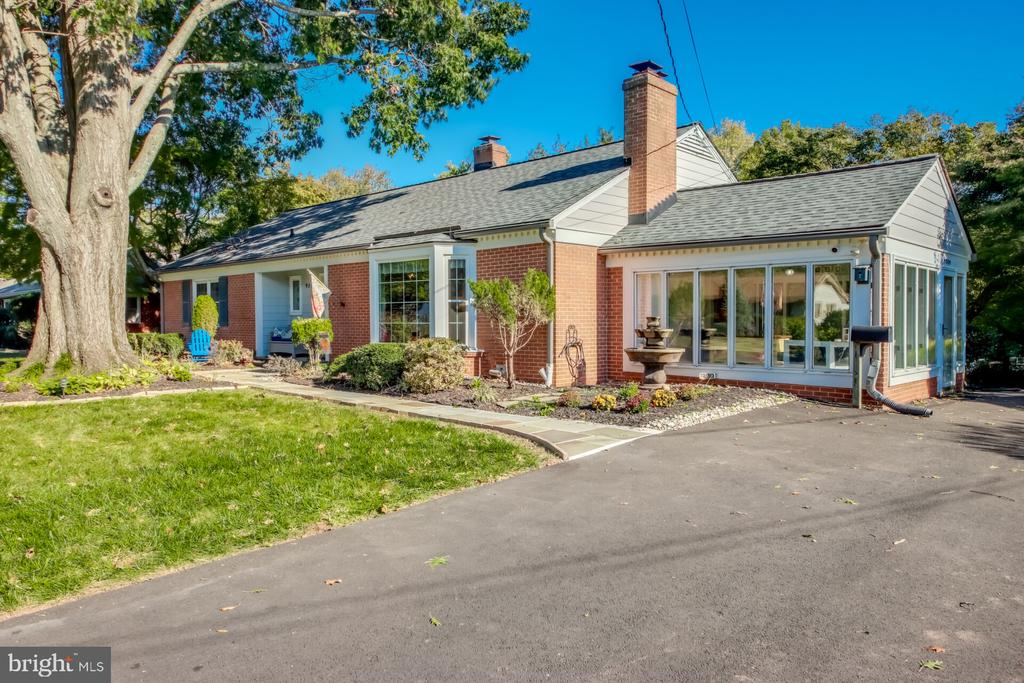
Brick home with a glass-enclosed sunroom, landscaped lawn, and paved driveway.
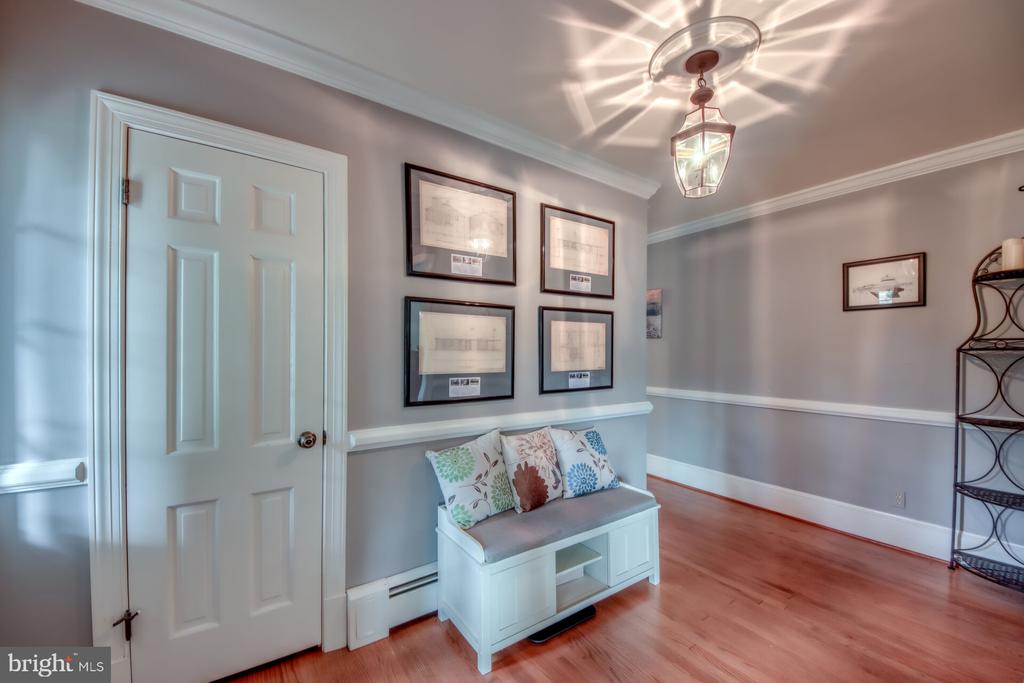
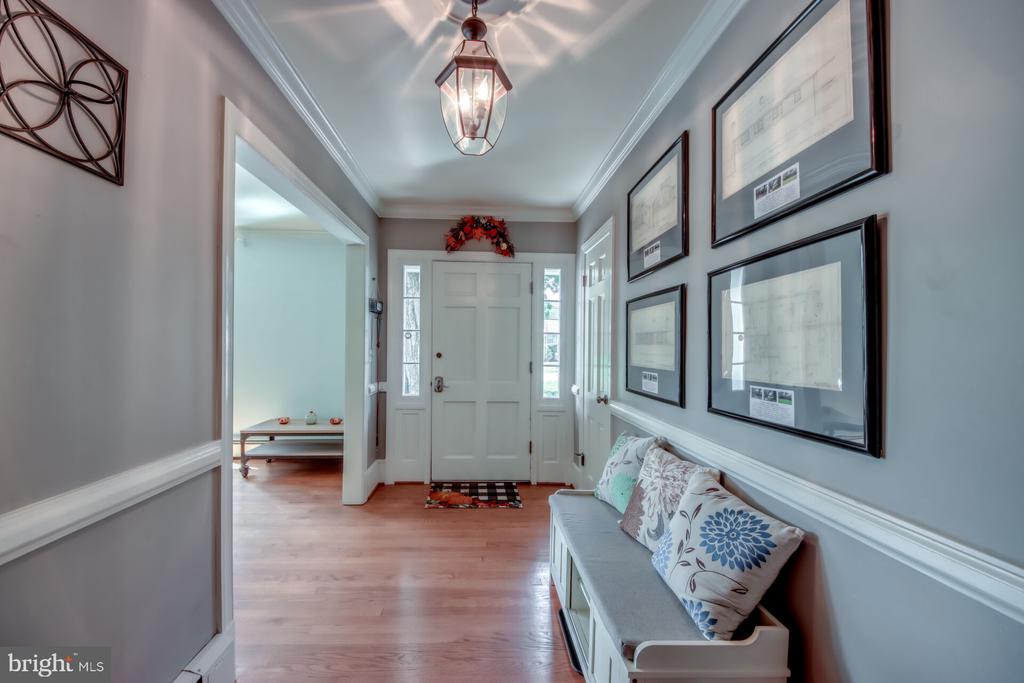
Entryway with white paneled door, floral-pillowed bench, framed artwork, and warm wood flooring.
Entry hall with a white front door, hardwood floors, framed art, and a cushioned bench.
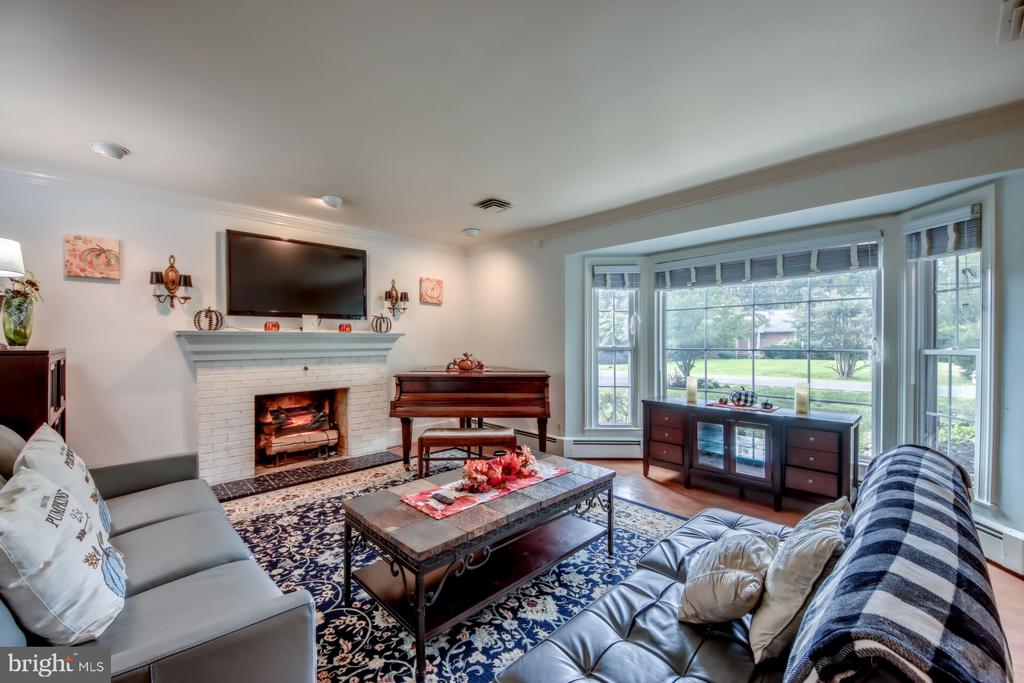
Living room with a white brick fireplace, mounted television, and large windows overlooking the yard.
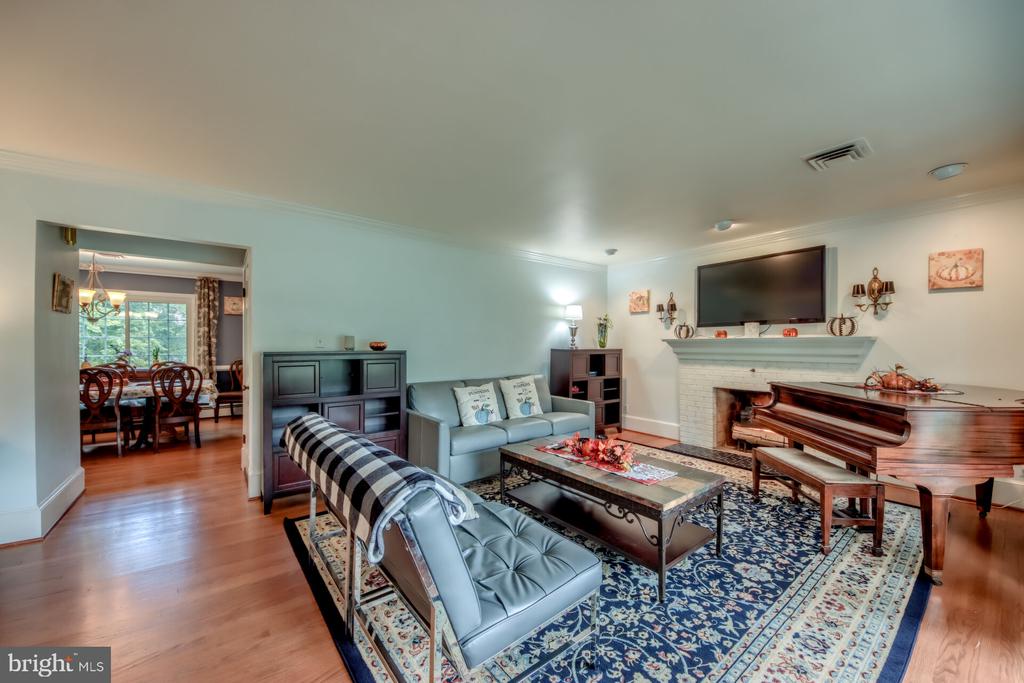
Living room with a fireplace, mounted TV, grand piano, and doorway to the dining room.
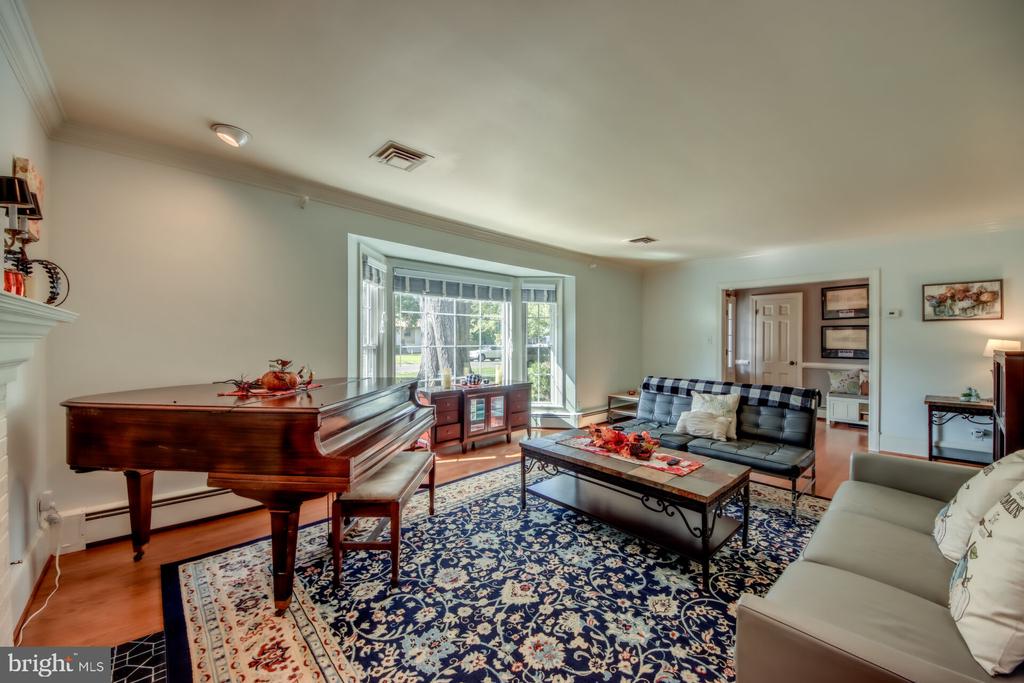
Living room with a grand piano, bay window, patterned rug, and seating area.
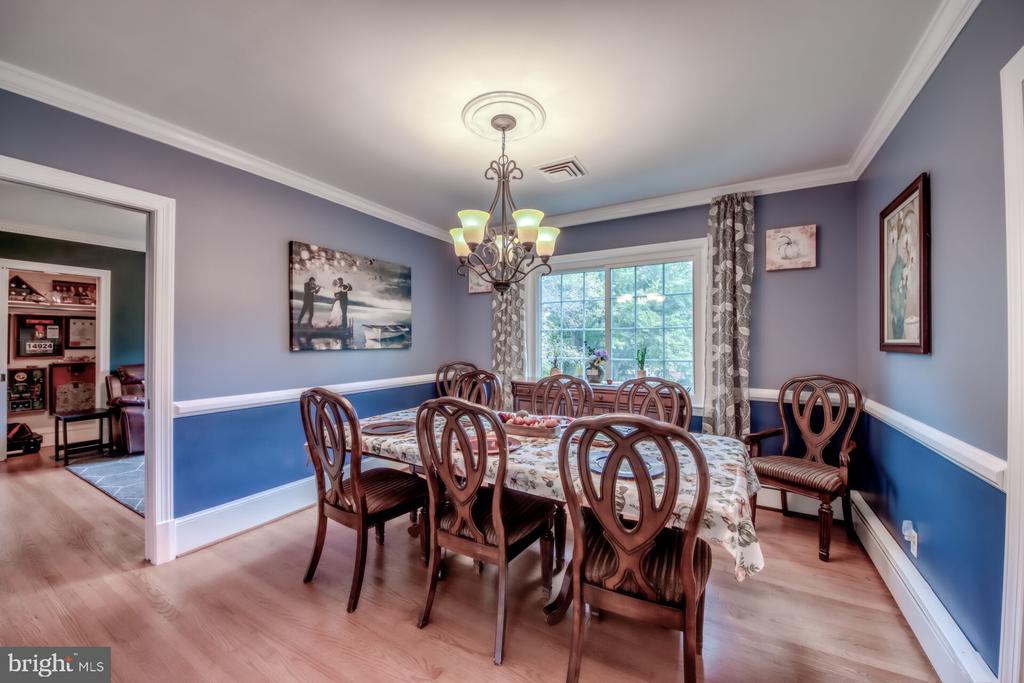
Dining room with carved wooden chairs, a floral tablecloth, chandelier, and large window.
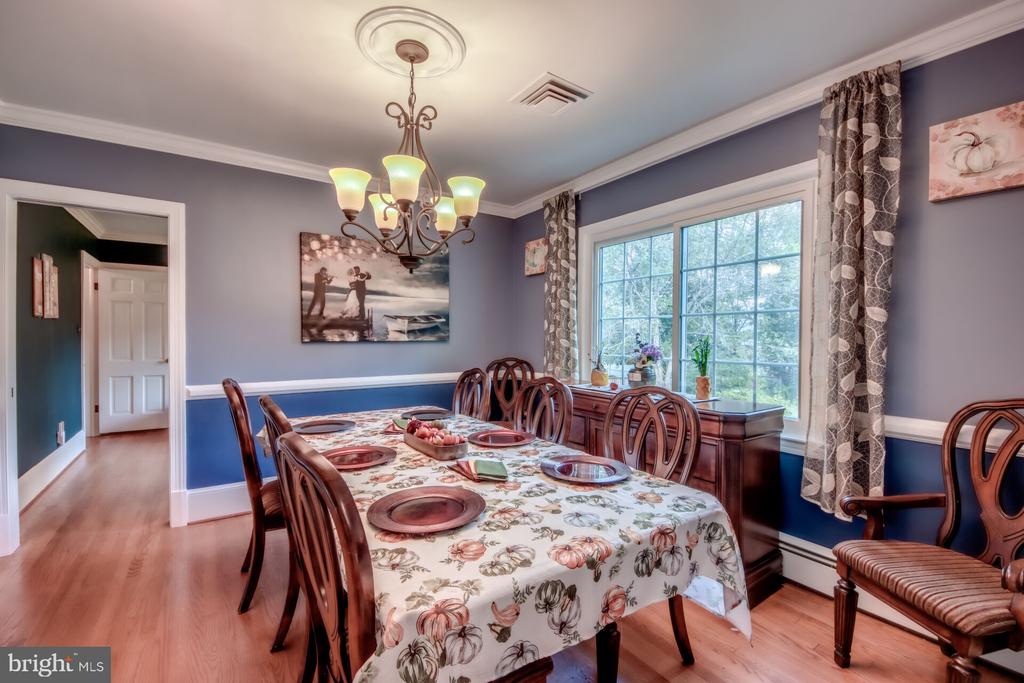
Dining room with a floral-covered table, carved wooden chairs, and a large window.
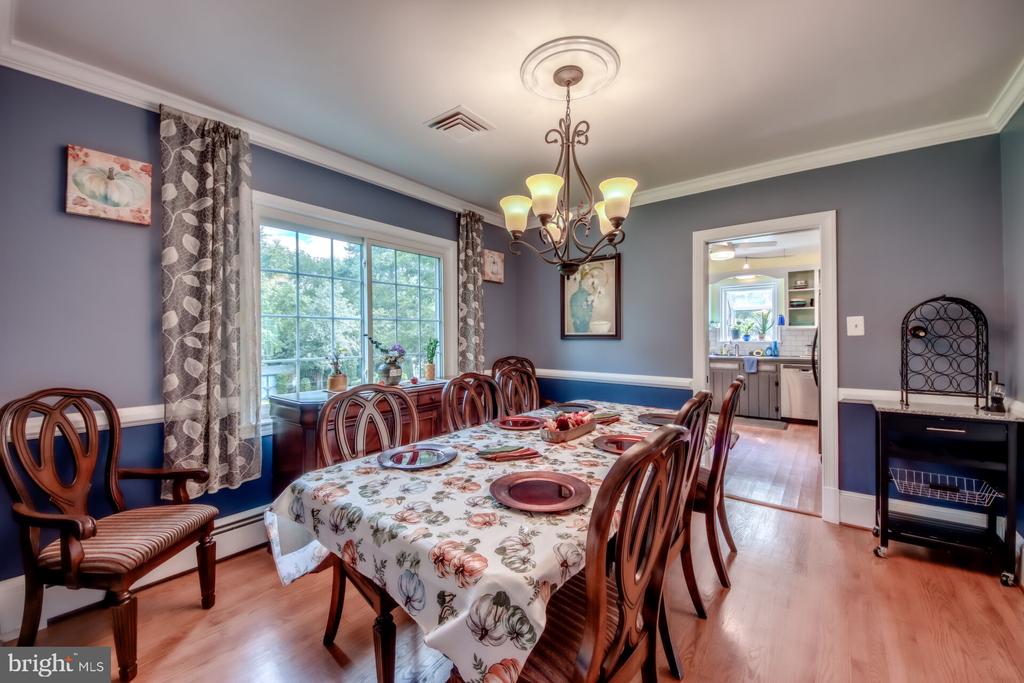
Dining room with a set table, carved wooden chairs, and a large curtained window.
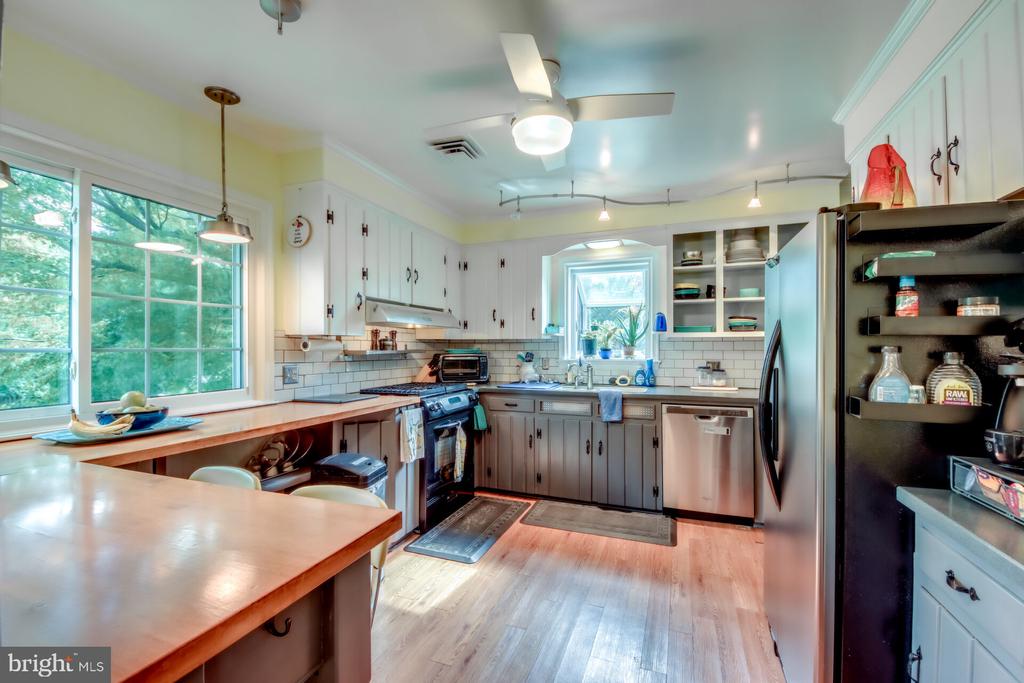
Kitchen with gray cabinets, subway tile backsplash, stainless steel appliances, and long wood countertops beside large windows.
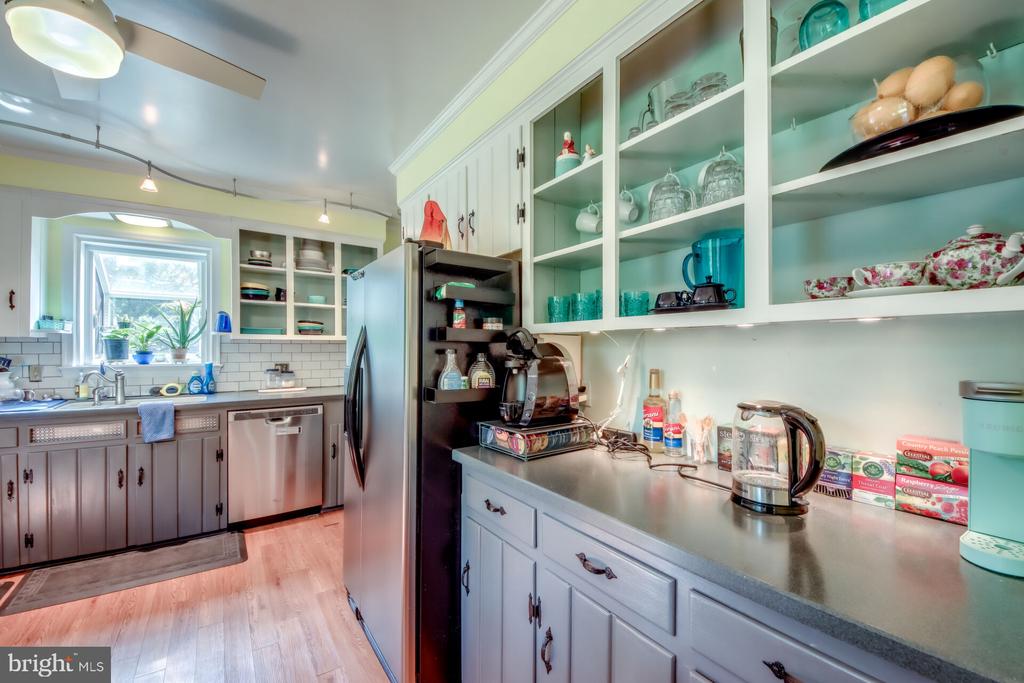
Kitchen with gray cabinetry, open glass-front shelves, and a coffee station along the counter.
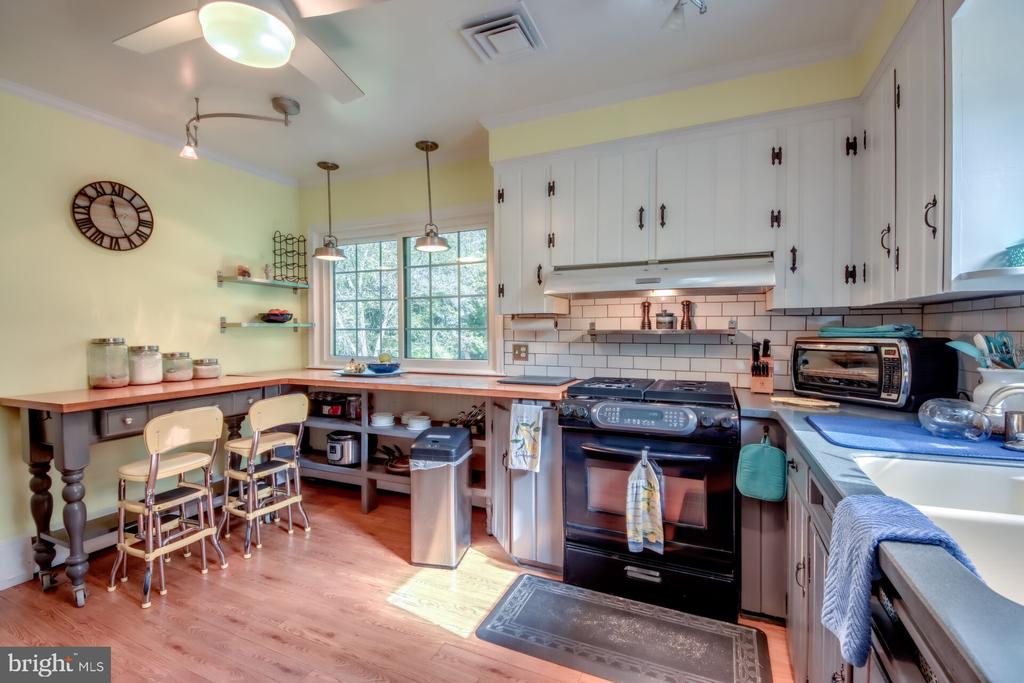
Kitchen with white cabinetry, black range, large window, and a wood-topped island with stools.
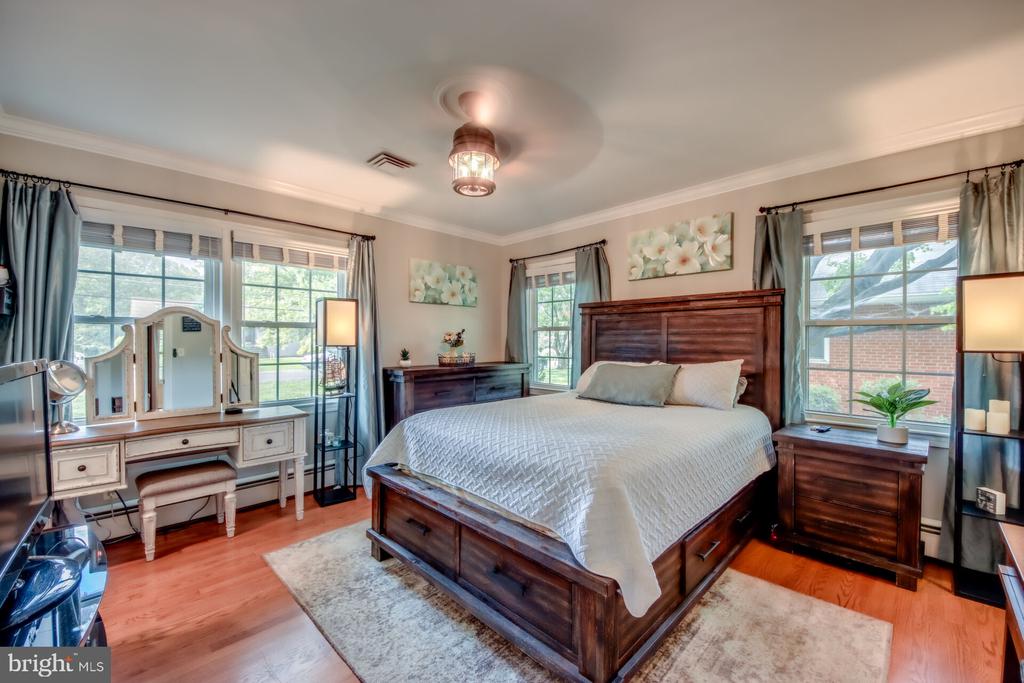
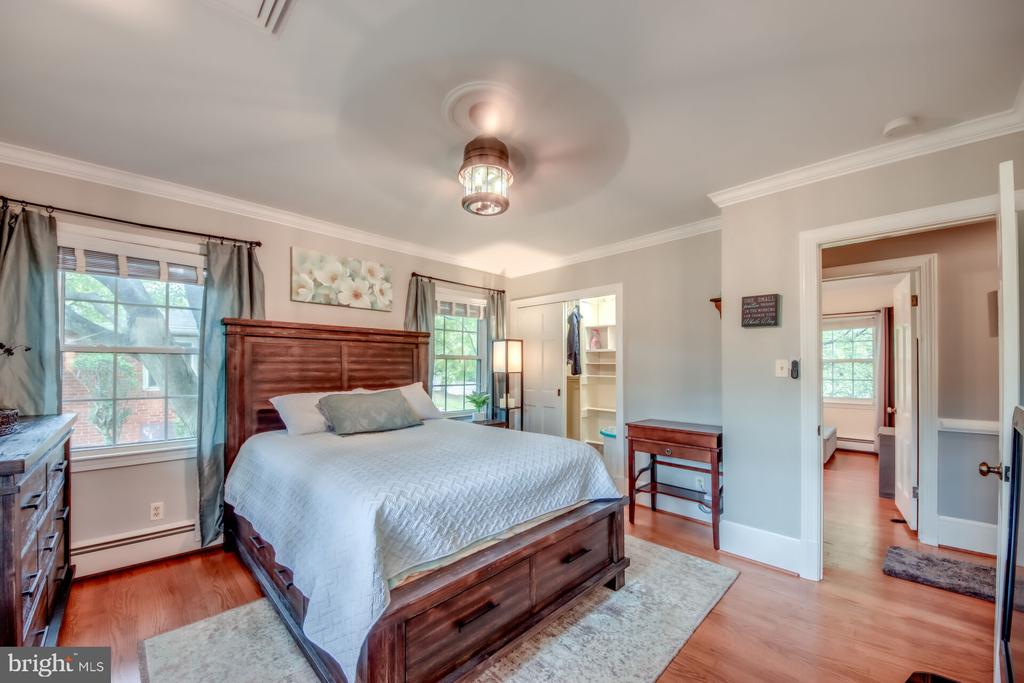
Bedroom with a dark wood bed, white vanity, hardwood floors, and large curtained windows.
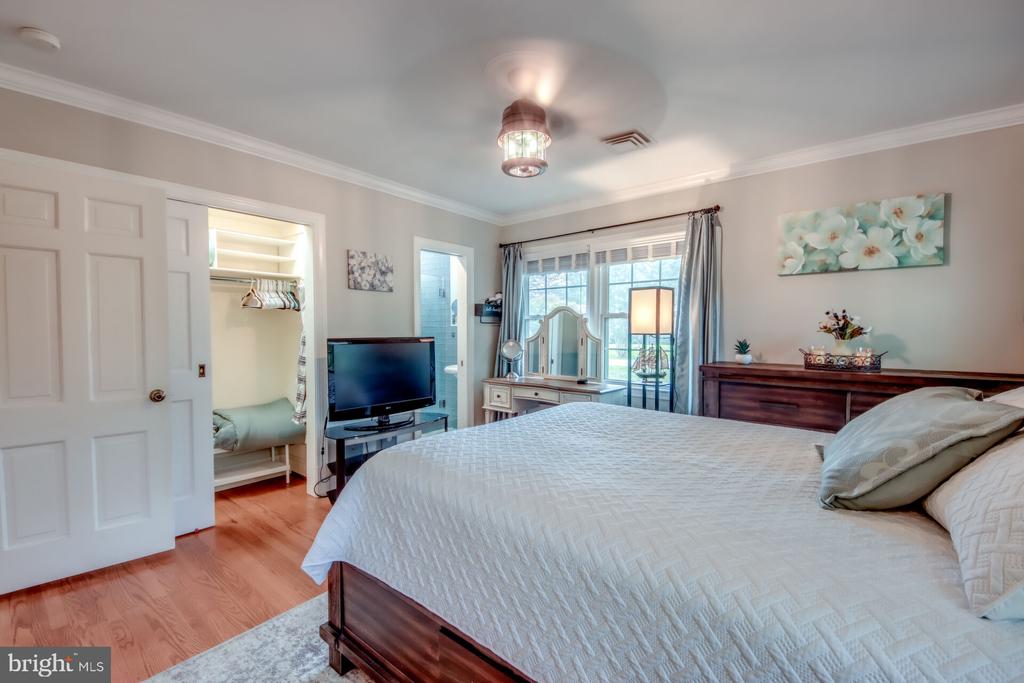
Furnished bedroom with a large bed, vanity, and open closet beside the doorway.
Bedroom with a dark wood bed, white quilt, hardwood floors, and two curtained windows.
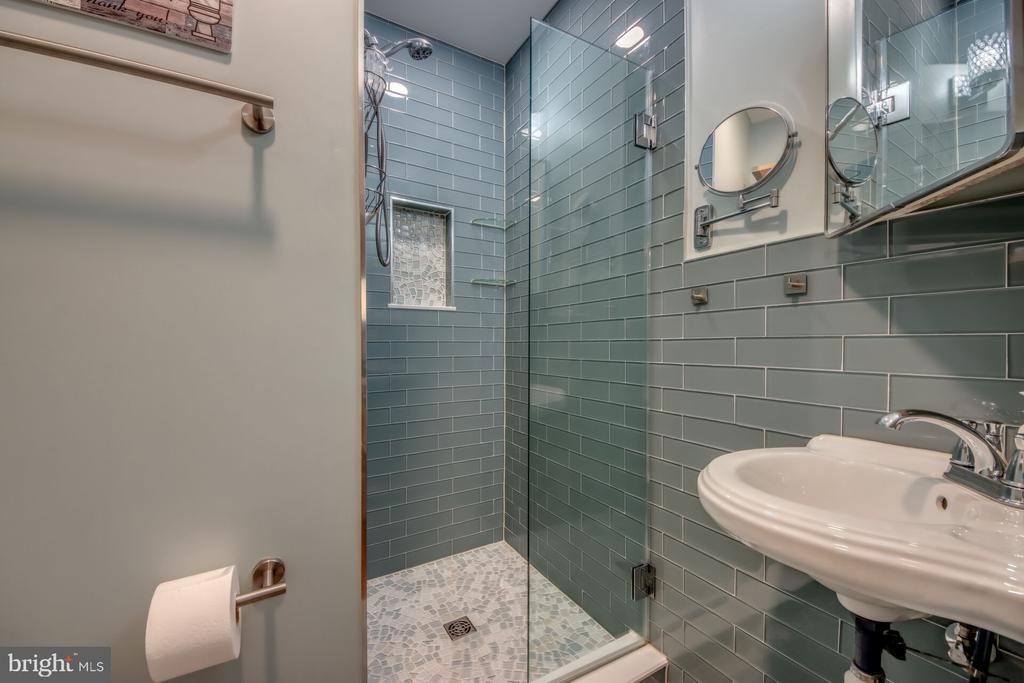
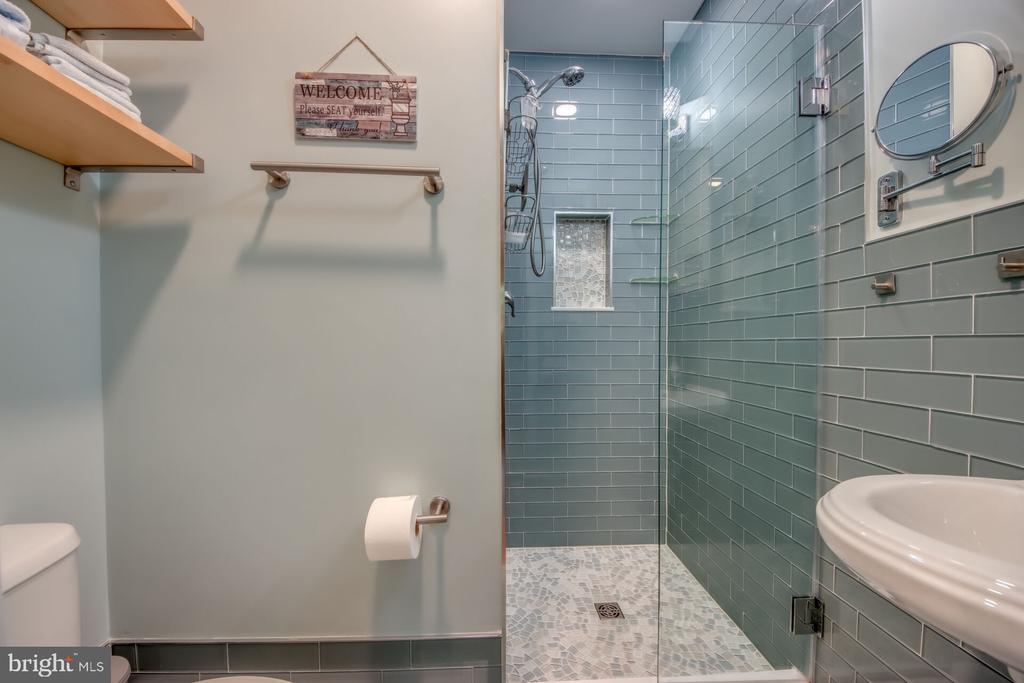
Bathroom with a glass-enclosed shower, blue-green tile, mosaic floor, and white pedestal sink.
Bathroom with a glass-enclosed blue-gray tiled shower and mosaic floor.
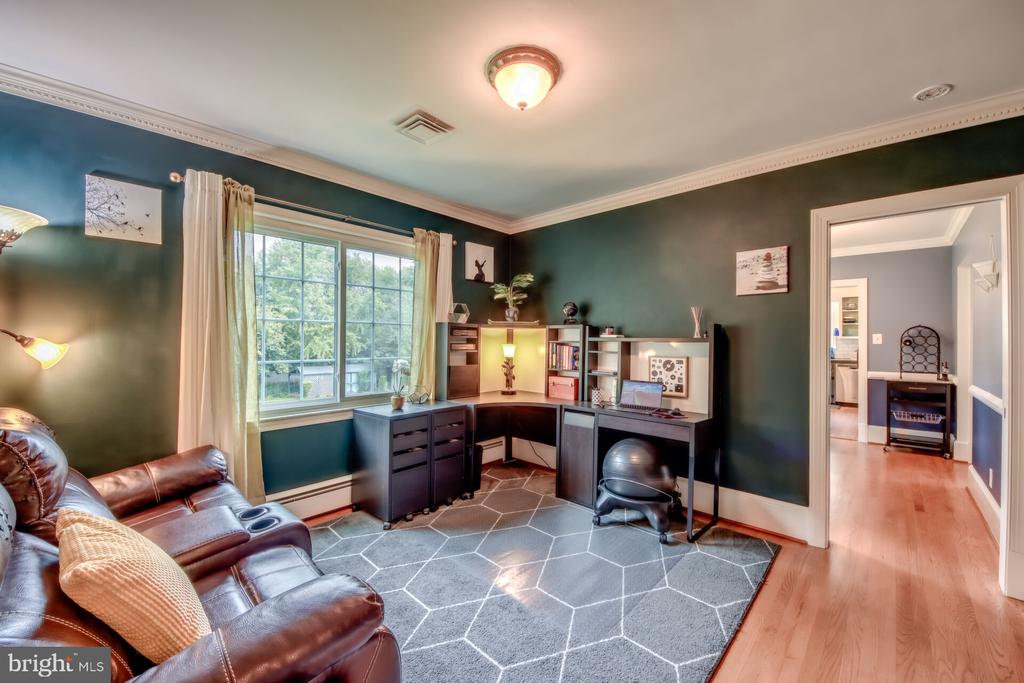
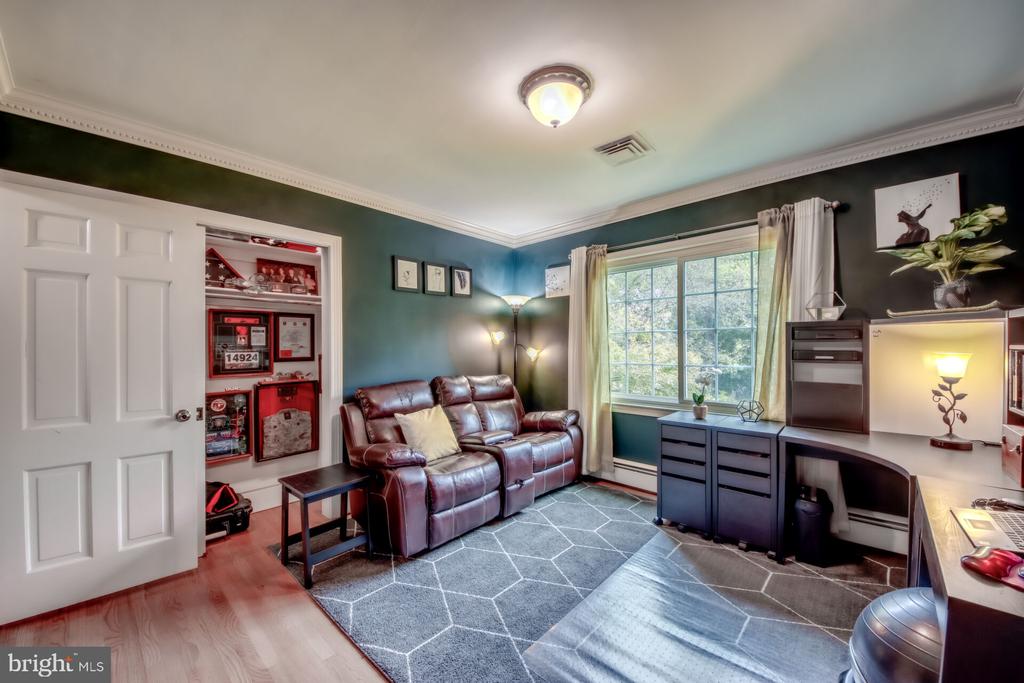
Home office with a large window, L-shaped desk, geometric rug, and brown leather sofa.
Home office with a leather loveseat, teal walls, geometric rug, and sports memorabilia display.
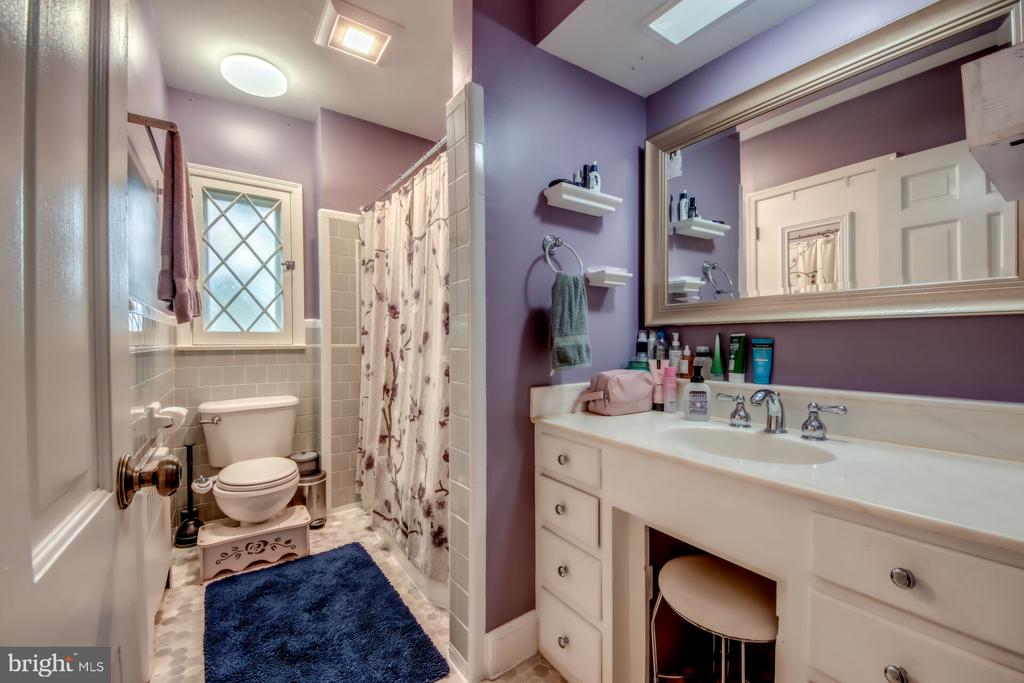
Bathroom with purple walls, white vanity, skylight, and floral shower curtain.
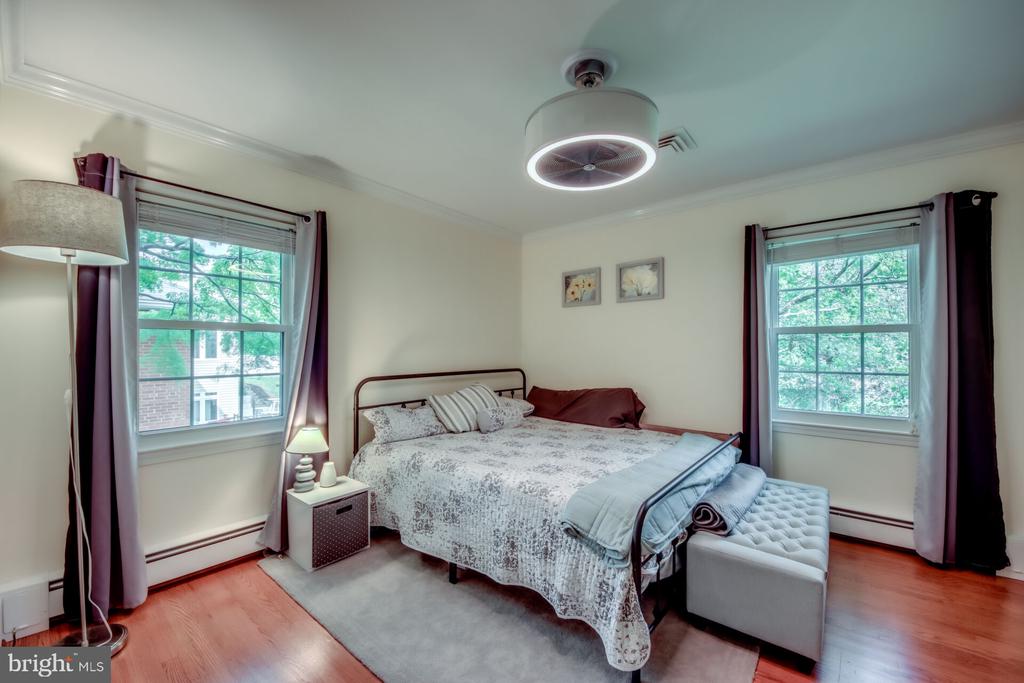
Bedroom with patterned bedding, two curtained windows, hardwood floors, and a tufted bench.
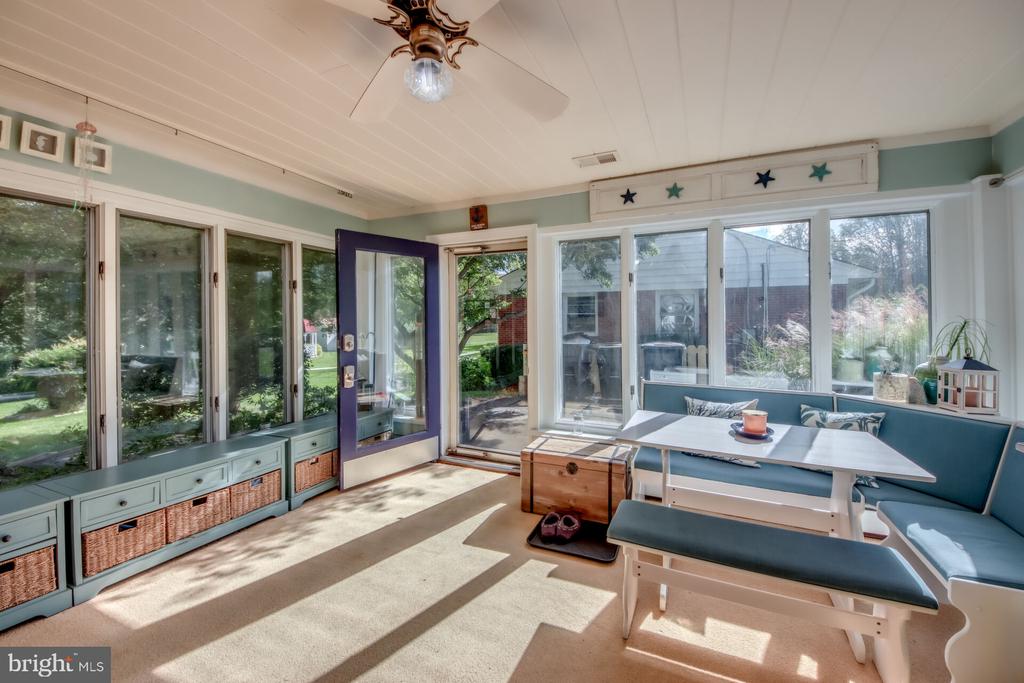
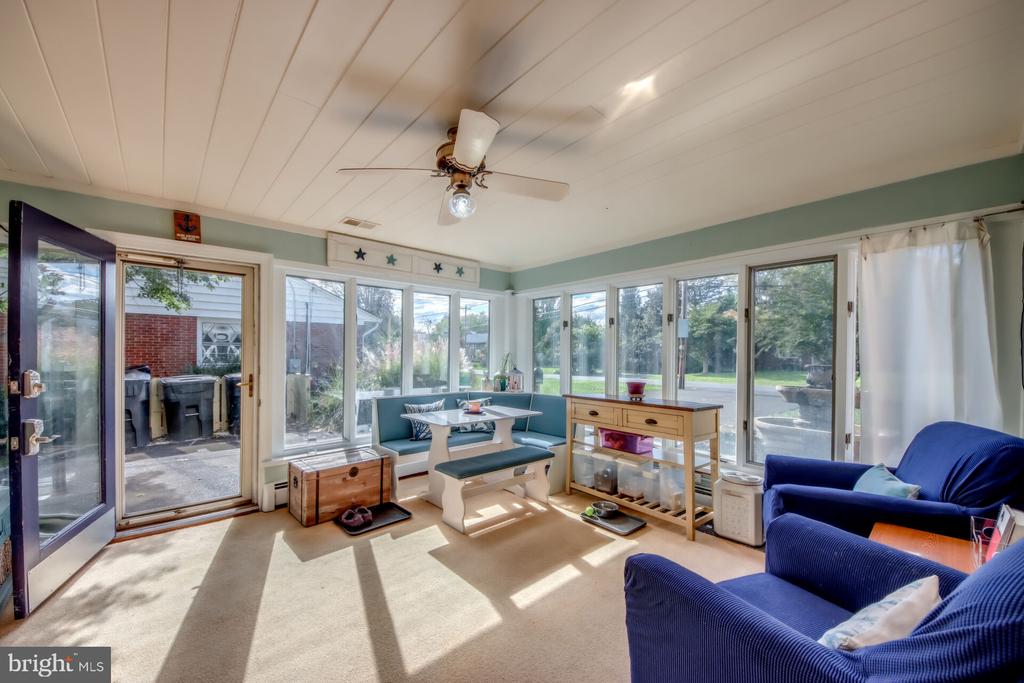
Furnished sunroom with blue built-ins, a cushioned dining nook, and large windows overlooking the yard.
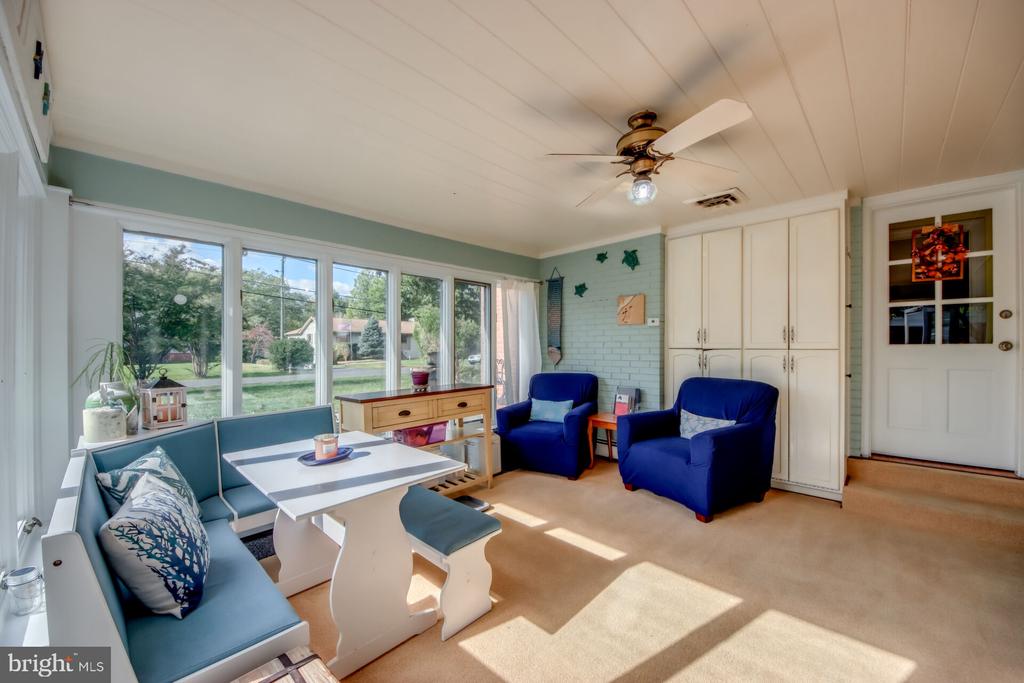
Sunroom with wraparound windows, a teal built-in bench, and blue armchairs.
Sunroom with blue seating, large windows, and built-in cabinets.
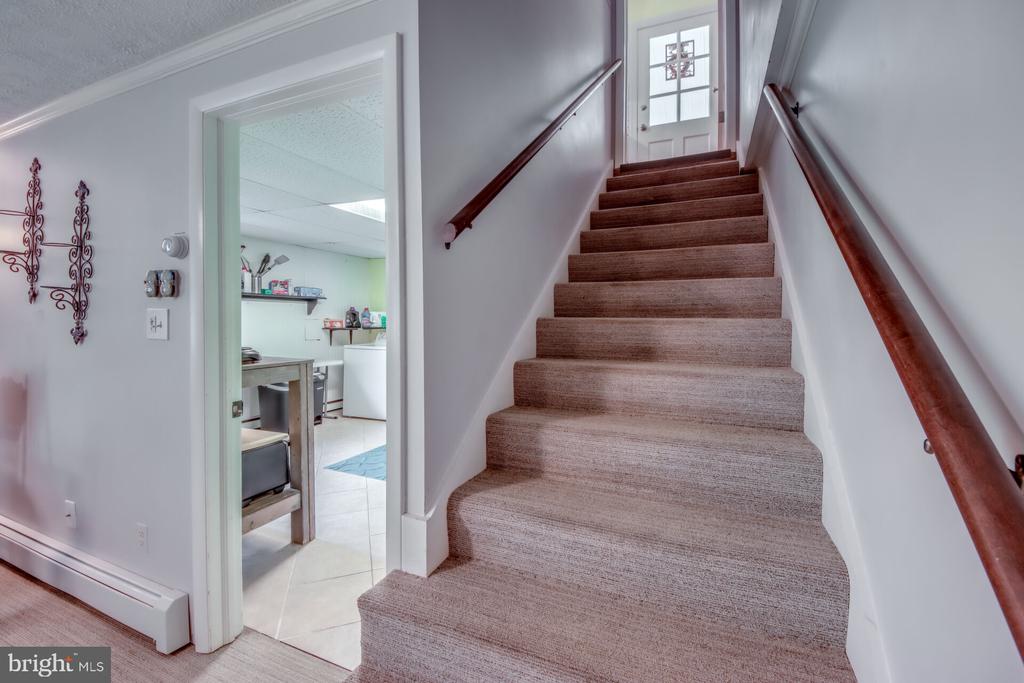
Carpeted staircase with dark wood handrails beside an open doorway to a tiled utility room.
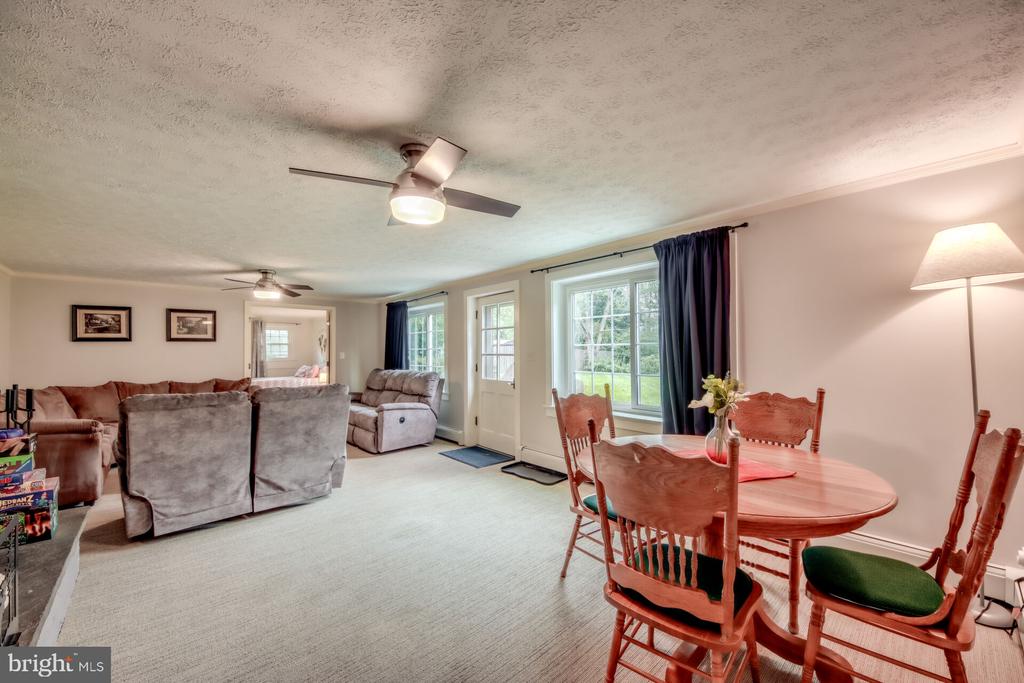
Combined living and dining room with sofas, a wooden dining set, and windows beside a glazed door.
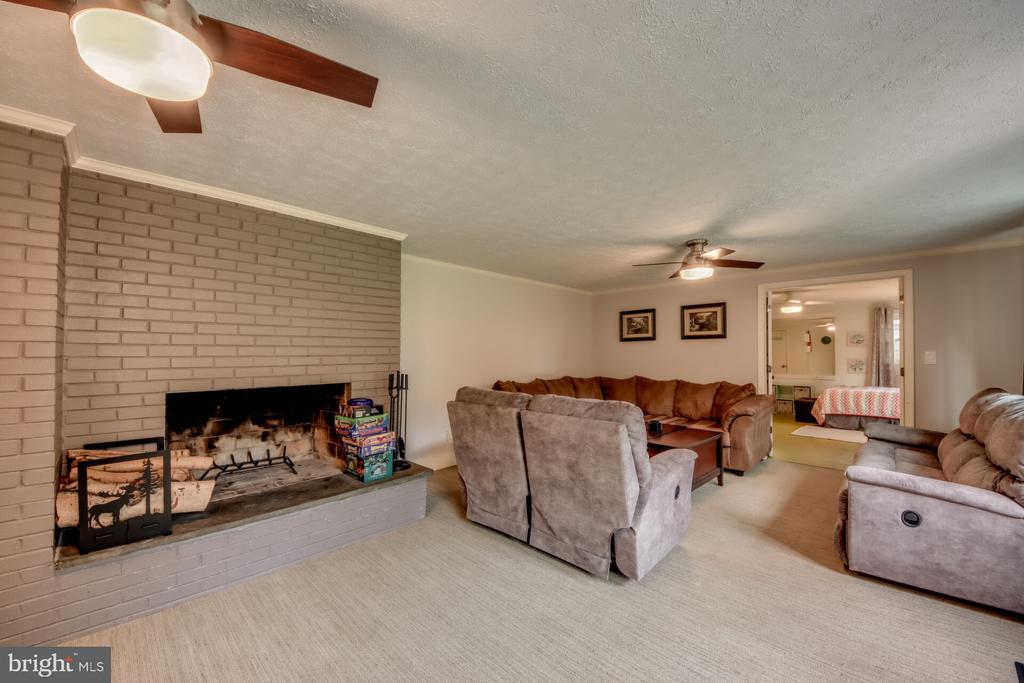
Furnished living room with a white brick fireplace, gray carpet, and seating around a coffee table.
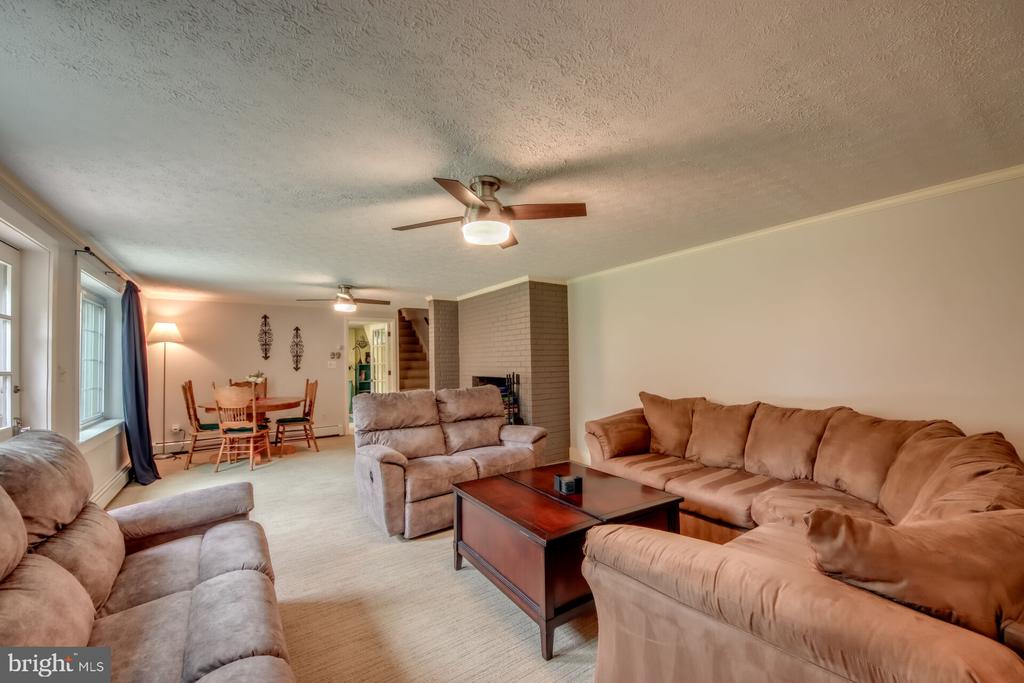
Furnished living room with tan and gray sofas, a brick fireplace surround, and an adjoining dining area.
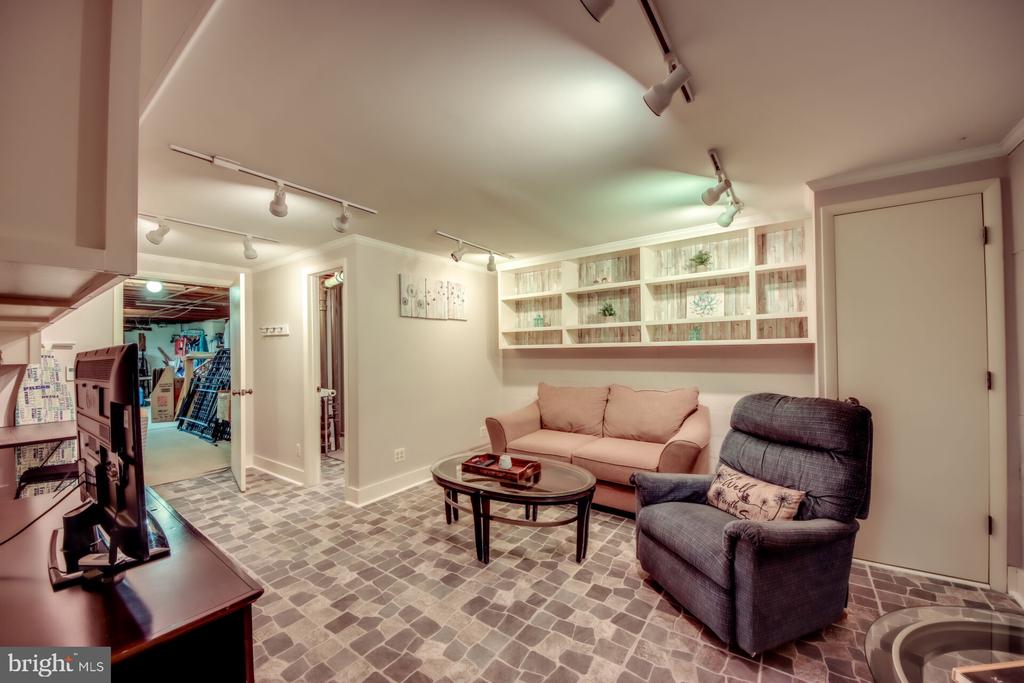
Furnished recreation room with built-in shelves, a sofa, recliner, and television.
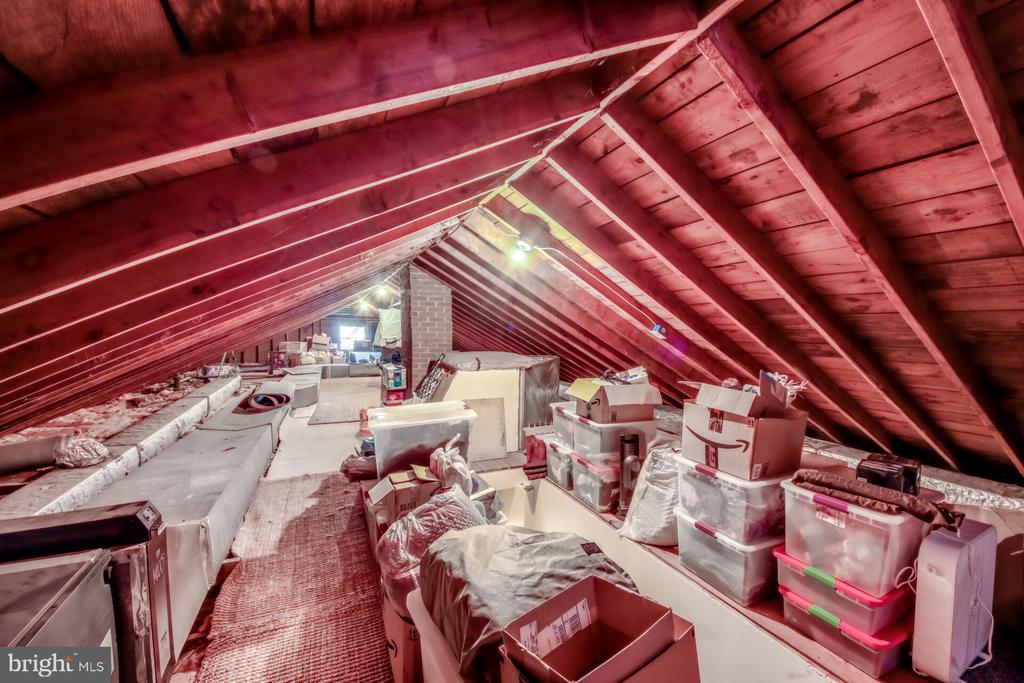
Unfinished attic with exposed rafters, insulation, and boxes and storage bins.
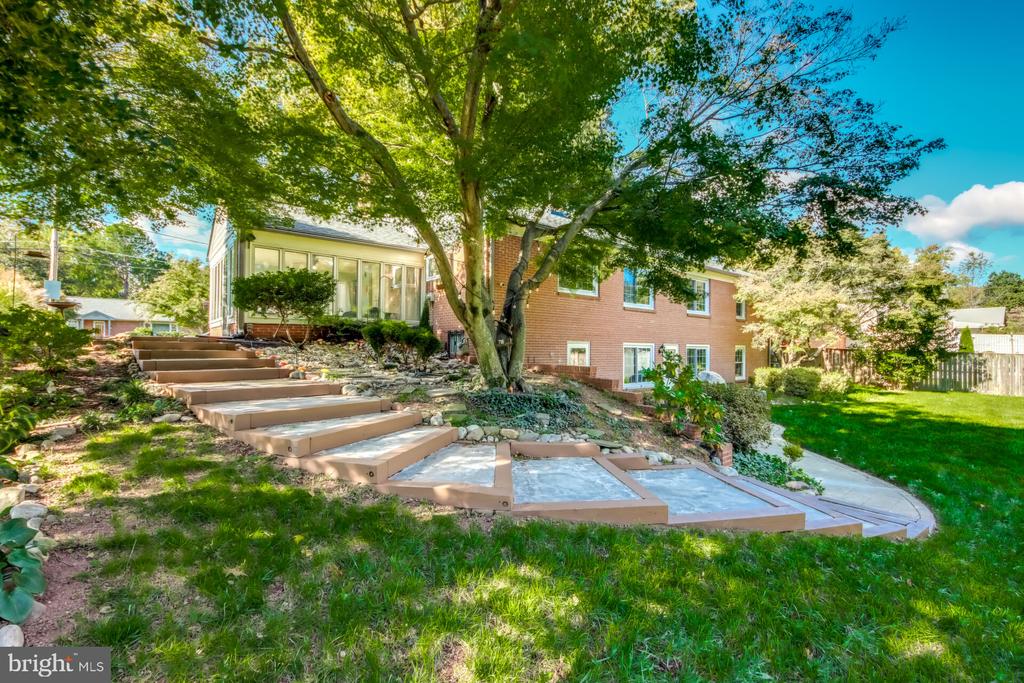
Red-brick home with broad concrete steps and a patio beneath mature shade trees.
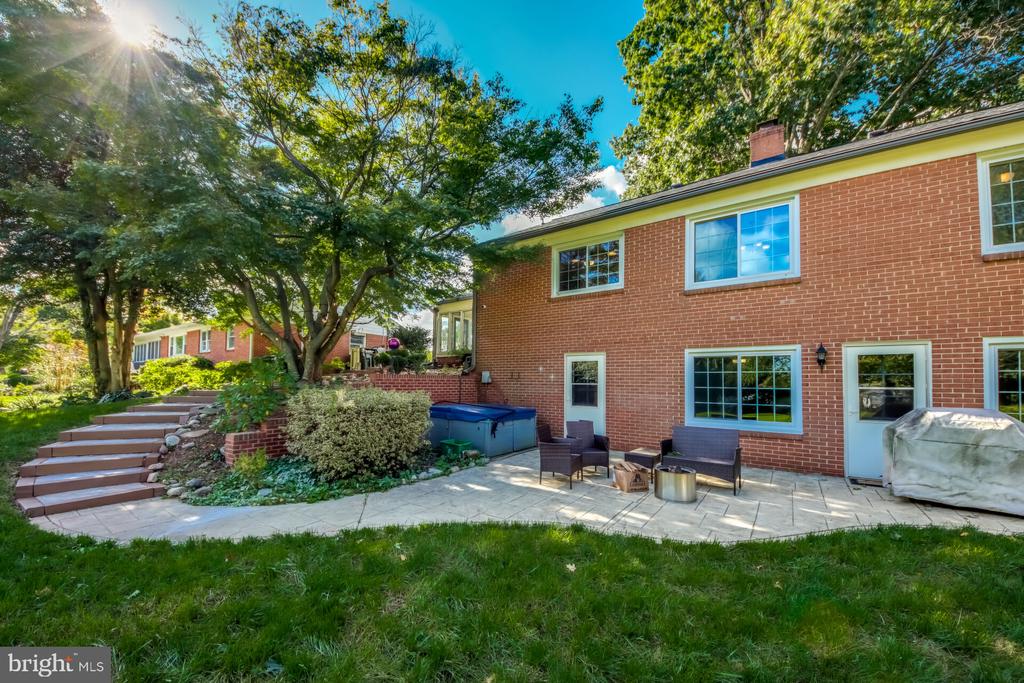
Brick home’s rear patio with outdoor seating, garden steps, and mature shade trees.
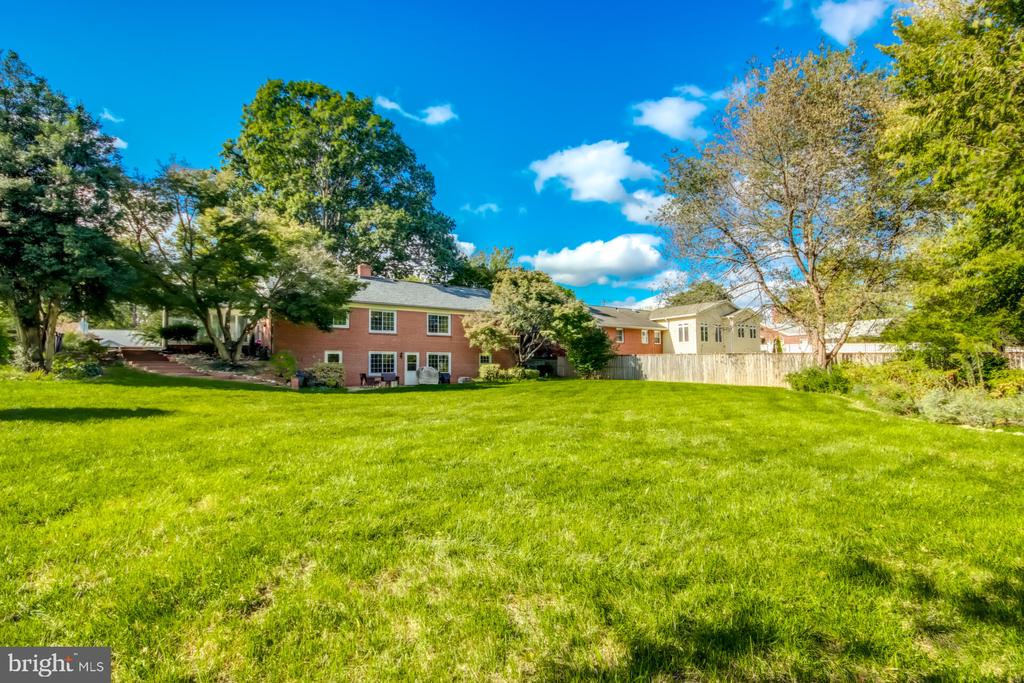
Rear view of a brick home beyond a broad green lawn and mature trees.
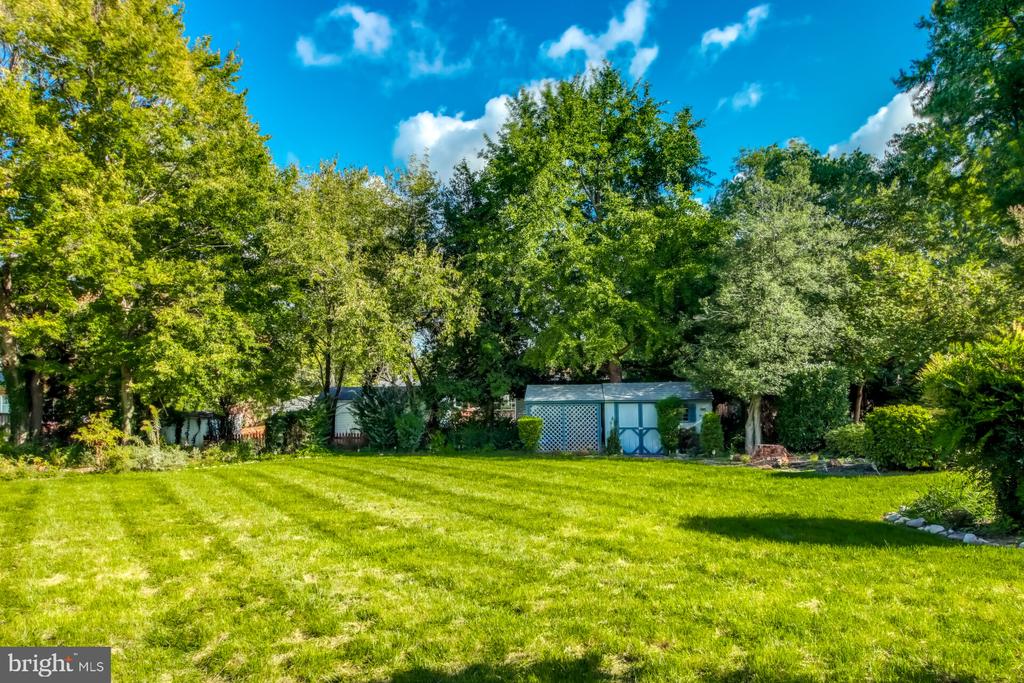
Backyard lawn bordered by mature trees, with a small light-blue shed at the rear.
SEE ALL PHOTOS
Brick home entrance with a purple glass-paneled door, covered porch, bench, and blue Adirondack chair.
Single-story brick home with blue shutters, mature shade trees, and a broad front lawn.
Brick home with a glass-enclosed sunroom, landscaped lawn, and paved driveway.
Entryway with white paneled door, floral-pillowed bench, framed artwork, and warm wood flooring.
Entry hall with a white front door, hardwood floors, framed art, and a cushioned bench.
Living room with a white brick fireplace, mounted television, and large windows overlooking the yard.
Living room with a fireplace, mounted TV, grand piano, and doorway to the dining room.
Living room with a grand piano, bay window, patterned rug, and seating area.
Dining room with carved wooden chairs, a floral tablecloth, chandelier, and large window.
Dining room with a floral-covered table, carved wooden chairs, and a large window.
Dining room with a set table, carved wooden chairs, and a large curtained window.
Kitchen with gray cabinets, subway tile backsplash, stainless steel appliances, and long wood countertops beside large windows.
Kitchen with gray cabinetry, open glass-front shelves, and a coffee station along the counter.
Kitchen with white cabinetry, black range, large window, and a wood-topped island with stools.
Bedroom with a dark wood bed, white vanity, hardwood floors, and large curtained windows.
Furnished bedroom with a large bed, vanity, and open closet beside the doorway.
Bedroom with a dark wood bed, white quilt, hardwood floors, and two curtained windows.
Bathroom with a glass-enclosed shower, blue-green tile, mosaic floor, and white pedestal sink.
Bathroom with a glass-enclosed blue-gray tiled shower and mosaic floor.
Home office with a large window, L-shaped desk, geometric rug, and brown leather sofa.
Home office with a leather loveseat, teal walls, geometric rug, and sports memorabilia display.
Bathroom with purple walls, white vanity, skylight, and floral shower curtain.
Bedroom with patterned bedding, two curtained windows, hardwood floors, and a tufted bench.
Furnished sunroom with blue built-ins, a cushioned dining nook, and large windows overlooking the yard.
Sunroom with wraparound windows, a teal built-in bench, and blue armchairs.
Sunroom with blue seating, large windows, and built-in cabinets.
Carpeted staircase with dark wood handrails beside an open doorway to a tiled utility room.
Combined living and dining room with sofas, a wooden dining set, and windows beside a glazed door.
Furnished living room with a white brick fireplace, gray carpet, and seating around a coffee table.
Furnished living room with tan and gray sofas, a brick fireplace surround, and an adjoining dining area.
Furnished recreation room with built-in shelves, a sofa, recliner, and television.
Unfinished attic with exposed rafters, insulation, and boxes and storage bins.
Red-brick home with broad concrete steps and a patio beneath mature shade trees.
Brick home’s rear patio with outdoor seating, garden steps, and mature shade trees.
Rear view of a brick home beyond a broad green lawn and mature trees.
Backyard lawn bordered by mature trees, with a small light-blue shed at the rear.
Sold

9009 LONGSTREET DRIVE

9009 LONGSTREET DRIVE, MANASSAS, VA 20110

$649,900
New Update: Seller is offering a $10,000 credit towards buyer's closing costs and reimbursement for city tree removal! Offer deadline: Friday, November 1st at 6 pm.

This beautifully maintained brick home embodies the charm of Old Town Manassas, located just minutes from the VRE and Historic Old Town. Start your mornings in the bright sunroom and unwind in the evenings by the cozy fireplace. The walk-out lower level features a recreation room with a second fireplace, opening to a stamped concrete patio with a hot tub and two serene water features.

Recent upgrades total over $88,000 since 2019, including a new roof, triple-pane windows, heated bathroom floors, and an expanded driveway with EV charging capability. The spacious lower level also serves as a comfortable in-law suite.

Experience a blend of modern convenience and timeless craftsmanship in this exceptional home. Don't miss the chance to make this Manassas gem yours!

4
beds

3
baths

2,744 Sq.Ft. LIVING AREA

0.46 Acres lot

Larry Green, Jr.

Larry Green, Jr.

Features & Amenities

Interior

  • total bedrooms4
  • Total bathrooms3
  • full bathrooms3
  • Laundry room Basement
  • Flooring Carpet, Hardwood, Heated, Vinyl, Wood
  • Fireplace Brick
  • APPLIANCES Dishwasher, Disposal, Dryer, Extra Refrigerator/Freezer, Icemaker, Microwave, Oven/Range - Gas, Refrigerator, Stainless Steel Appliances, Washer, Water Heater
  • other interior Features Attic/House Fan, Attic, Bathroom - Stall Shower, Bathroom - Tub Shower, Carpet, Ceiling Fan(s), Dining Area, Kitchen - Eat-In, Wood Floors

Area & Lot

  • Status Sold
  • Date Sold November 26, 2024
  • Living Area2,744 Sq.Ft.
  • Total Area3,332 Sq.Ft.
  • Lot Area0.46 Acres
  • MLS® IDVAMN2007206
  • TypeResidential
  • YEAR BUILT1960
  • Architecture StylesRanch/Rambler
  • Elementary SchoolWEEMS
  • High SchoolOSBOURN
  • School DistrictMANASSAS CITY PUBLIC SCHOOLS

Exterior

  • STORIES2
  • water SourcePublic
  • utilitiesNatural Gas Available, Electric Available
  • PoolNo Pool
  • roofShingle
  • parkingOff Street, Driveway
  • HEAT TYPEBaseboard - Hot Water
  • AIR CONDITIONINGCentral A/C
  • sewerPublic Sewer
  • SubstructureConcrete Perimeter
  • Disability FeaturesNone
  • other exterior FeaturesGutter System, Hot Tub, Water Fountains, Other

Financial

  • Sales Price$649,900
  • Real Estate Tax $8,357/yr
  • Zoning R1

Partner With Our Expert Team

Buying or selling your home in Virginia, Maryland or Washington D.C.? Call or send us a message!

Follow Me on Instagram