Leave a Message

By providing your contact information to YAMO Premier Properties LLC, your personal information will be processed in accordance with YAMO Premier Properties LLC's Privacy Policy. By checking the box(es) below, you expressly consent to receive marketing or promotional real estate communication from YAMO Premier Properties LLC in the manner selected by you. For SMS text messages, message frequency varies. Message and data rates may apply. Consent is not a condition of purchase of any goods or services. You may opt out of receiving further communications from YAMO Premier Properties LLC at any time. To opt out of receiving SMS text messages, reply STOP to unsubscribe. SMS text messaging is subject to our Terms of Use.

Thank you for your message. We will be in touch with you shortly.

8250 RAILROAD AVENUE
SEE ALL PHOTOS
8250 RAILROAD AVENUE
Sold

8250 RAILROAD AVENUE

8250 RAILROAD AVENUE, PASADENA, MD 21122

$592,000
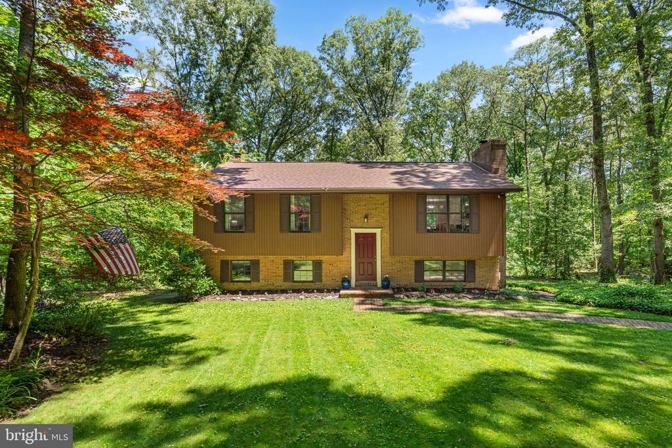
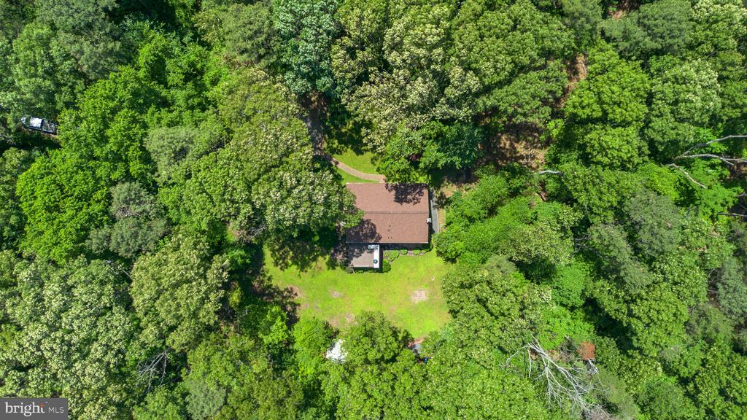
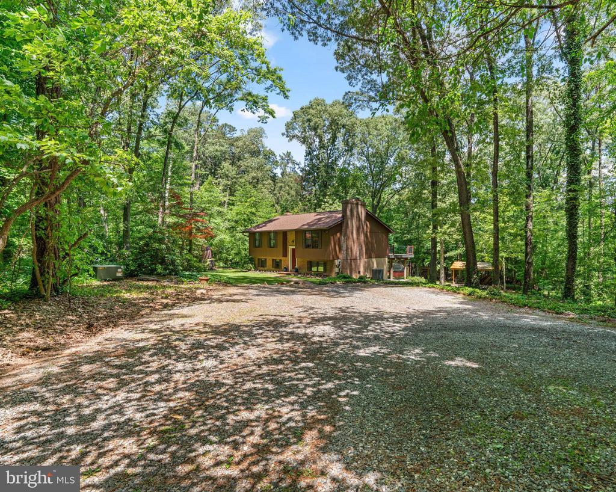
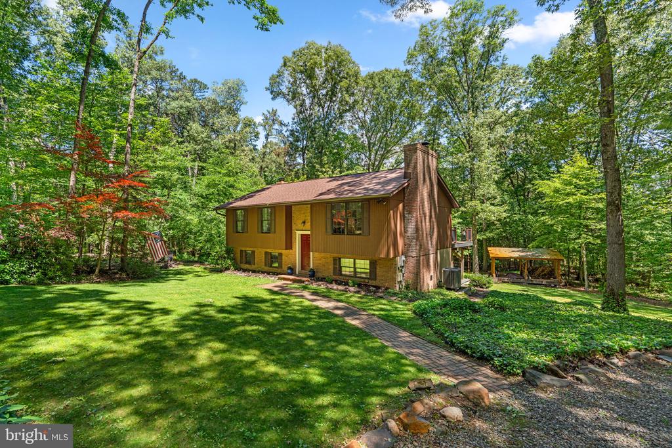
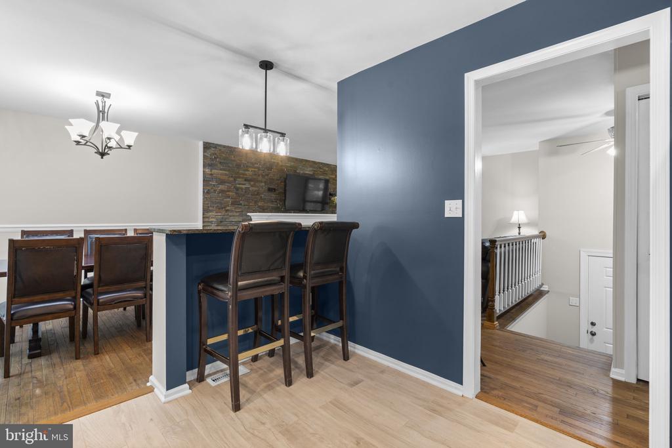
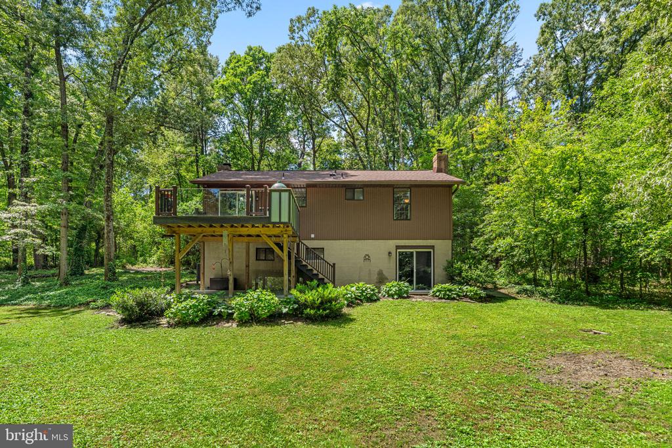
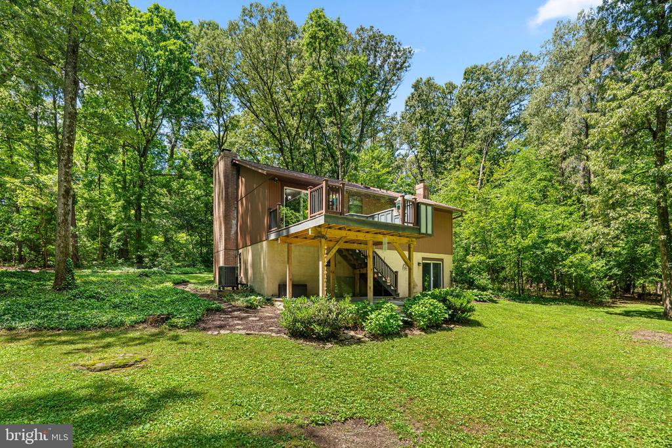
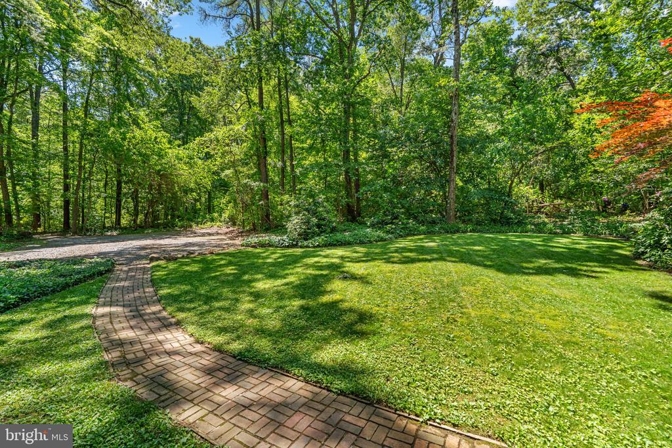
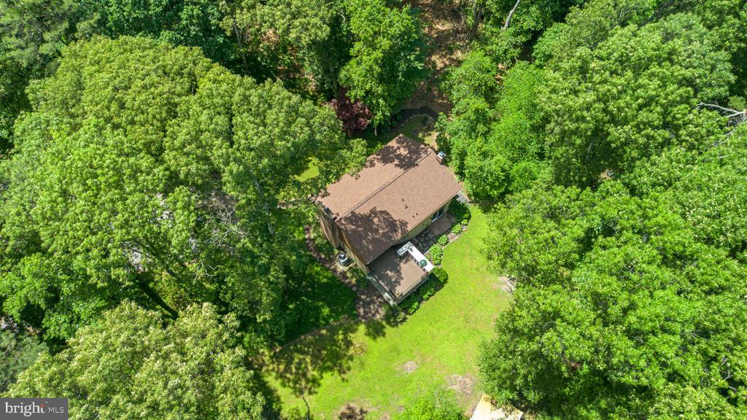
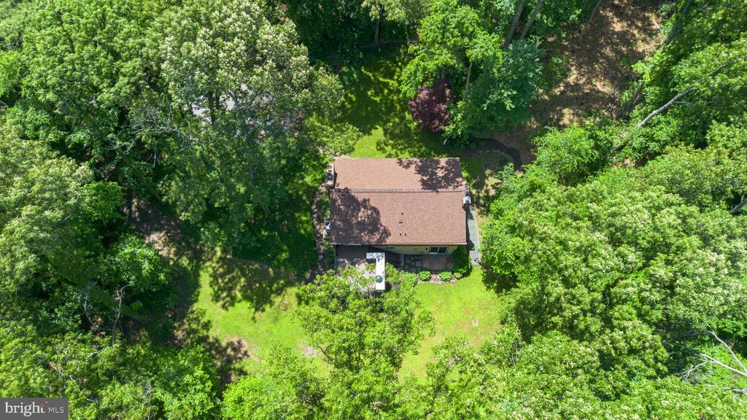
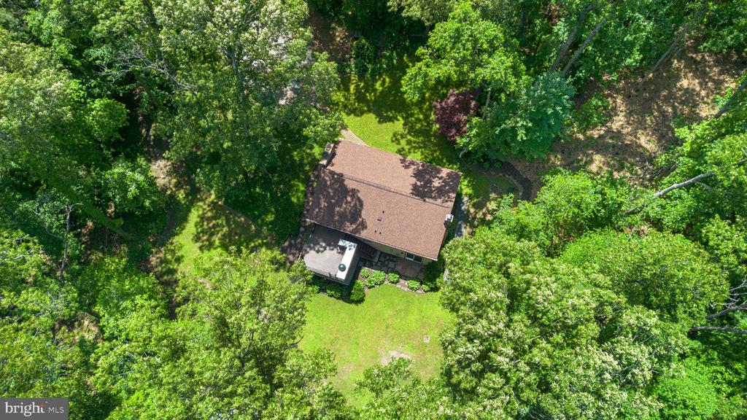
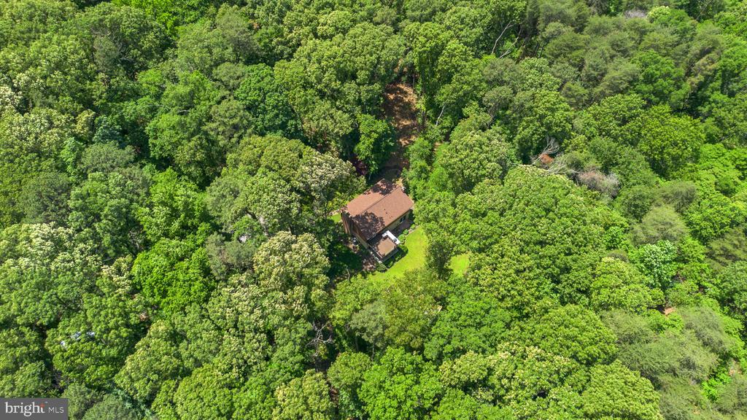
SEVERNA PARK SCHOOL DISTRICT!!!!! Located on a serene, partially wooded 2-acre lot. This beautifully updated home offers the perfect blend of privacy, comfort, and convenience. Surrounded by lush landscaping and peaceful wooded views, the property feels like a private retreat while remaining just minutes from shopping, restaurants, parks, hospitals, and commuter routes to Annapolis, Baltimore, and Washington, D.C.
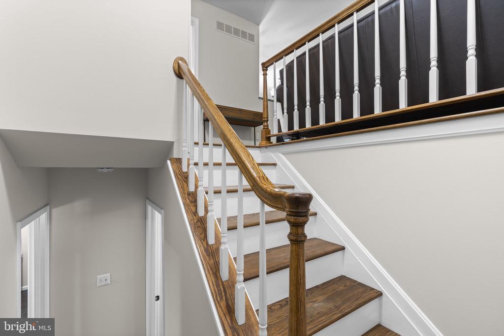
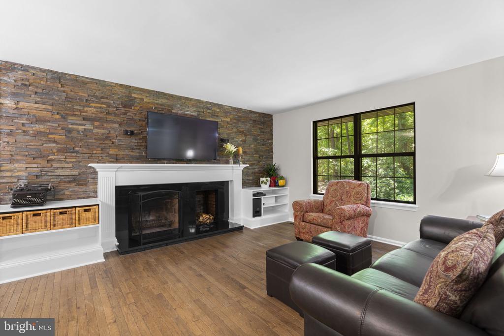
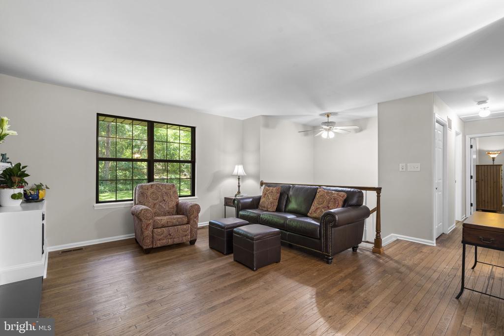
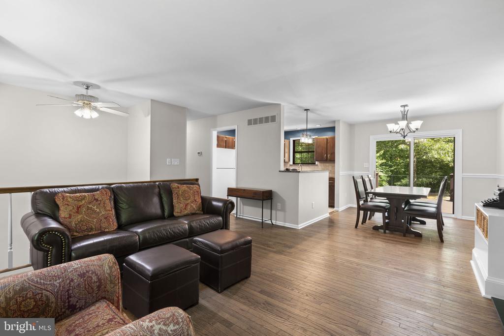
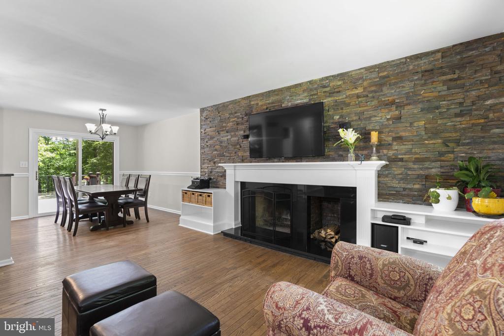
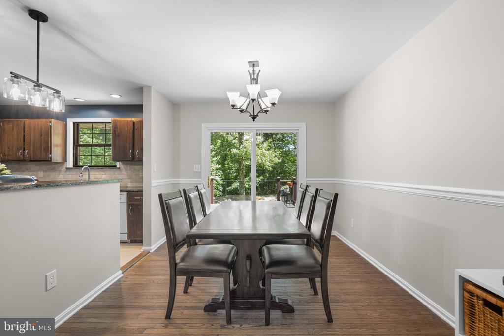
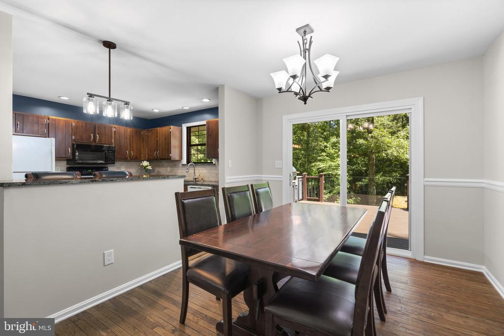
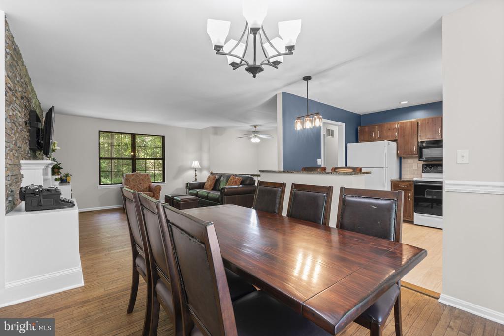
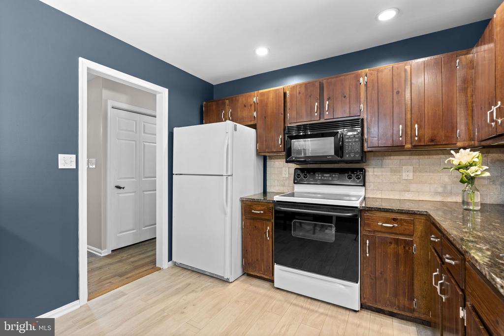
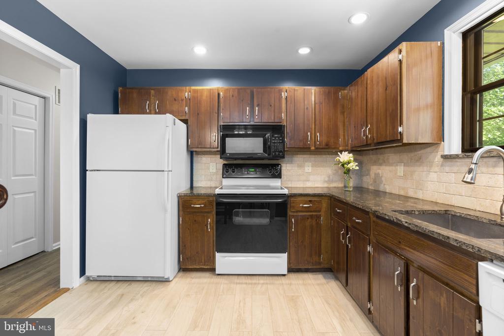
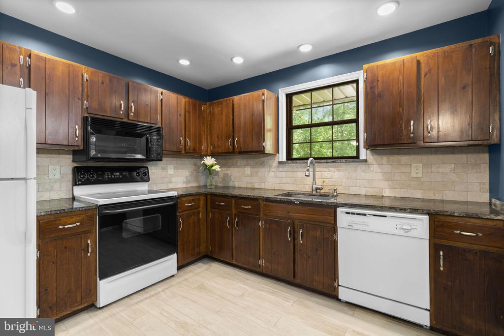
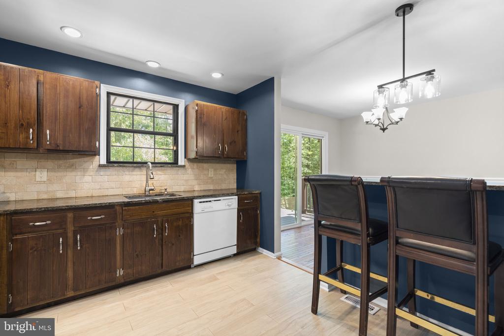
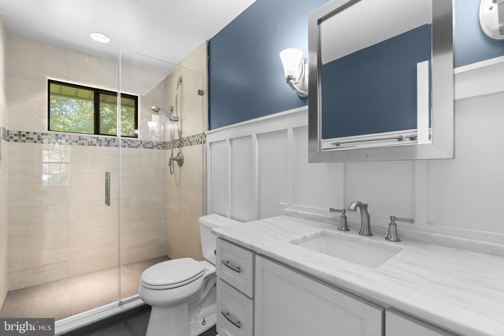
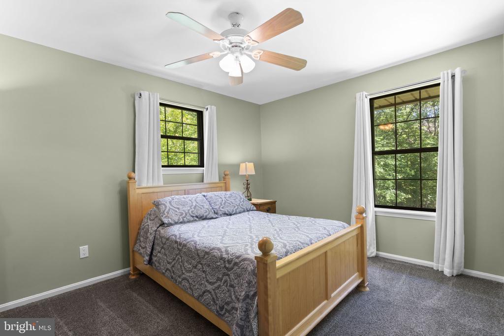
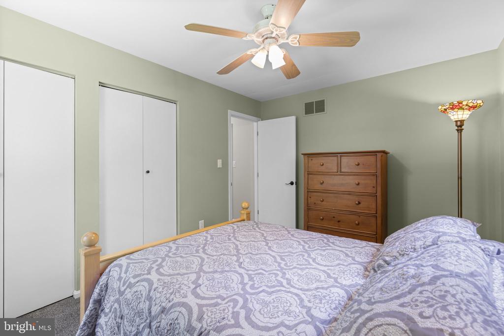
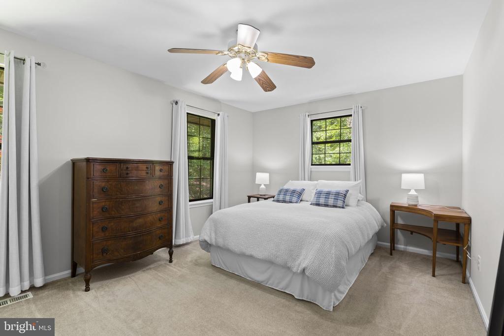
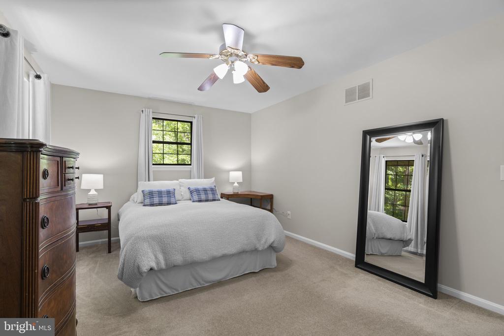
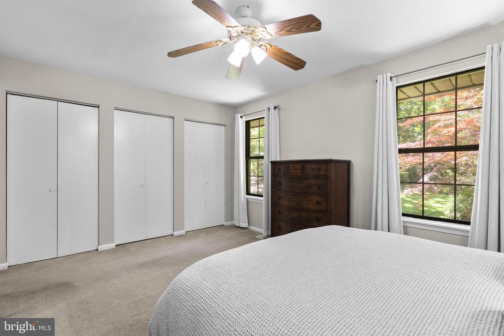
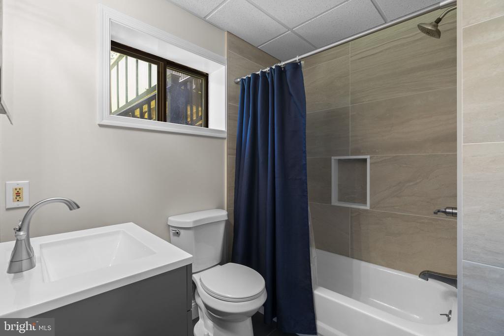
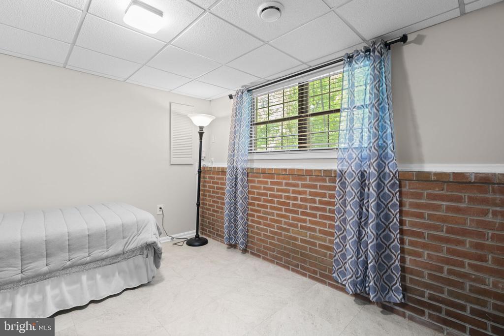
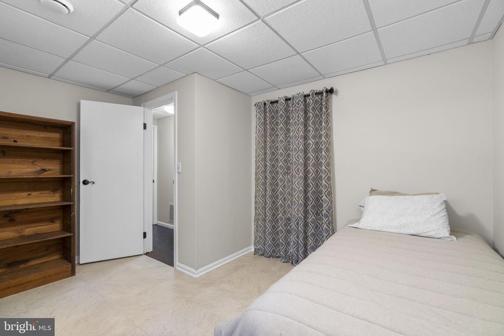
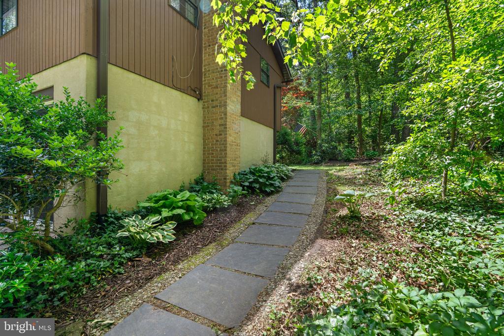
Built in 1982 with charming wood siding, this 3-bedroom, 2-bath home is designed for both everyday living and entertaining. Inside, hardwood floors flow throughout the main living areas, while the renovated kitchen features granite countertops, a stone backsplash, under-cabinet lighting, updated sink and fixtures, and tile flooring. Both bathrooms have been thoughtfully updated with stylish finishes, including a heated tile floor in the upstairs bath.
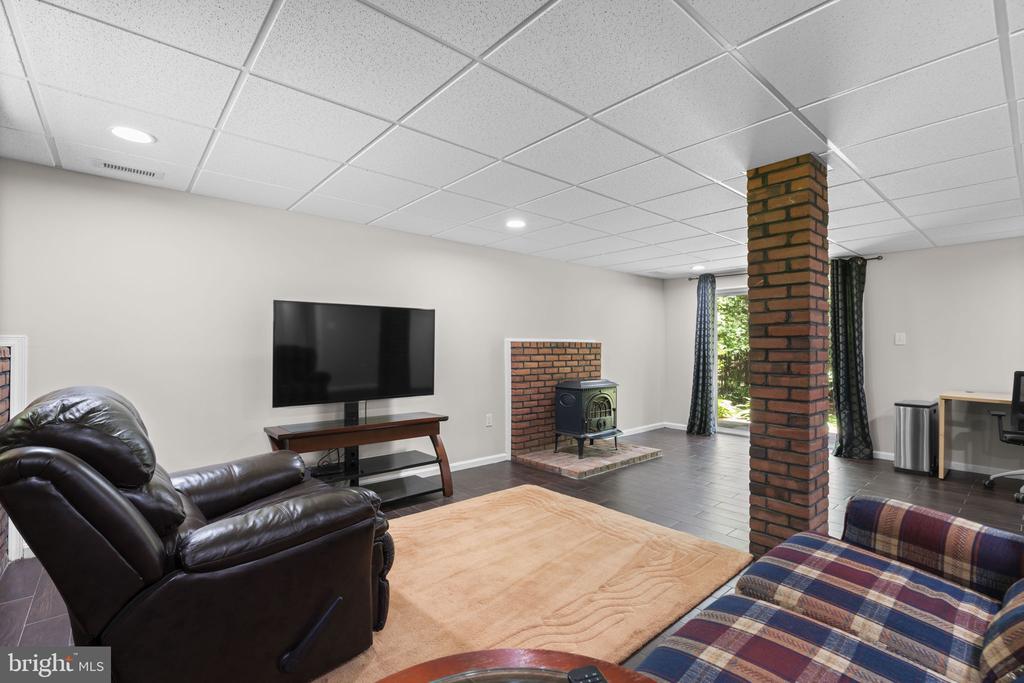
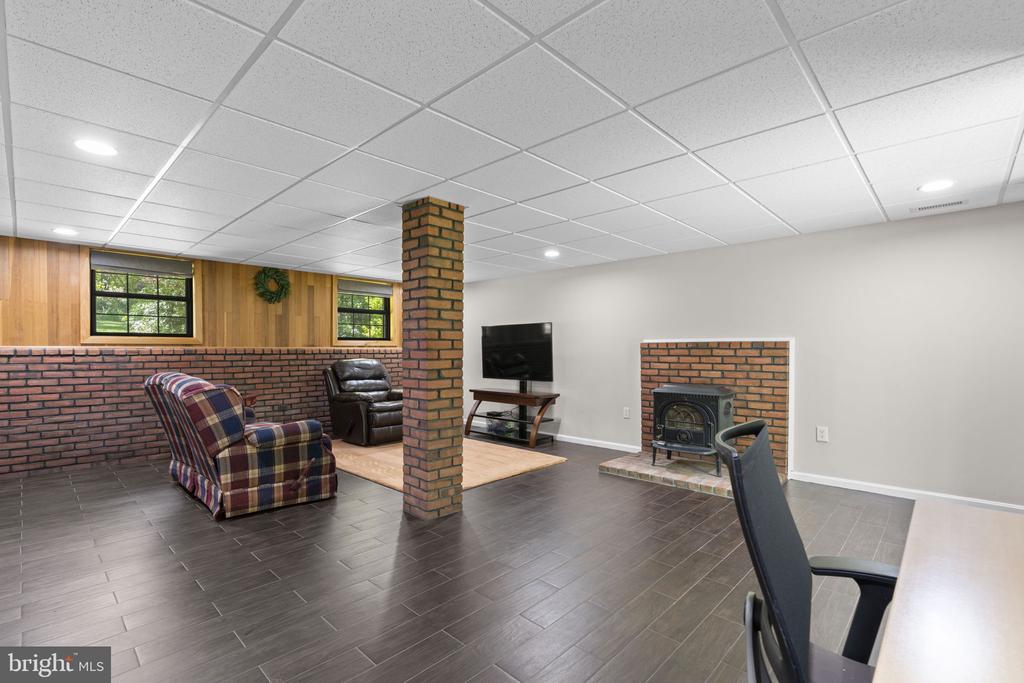
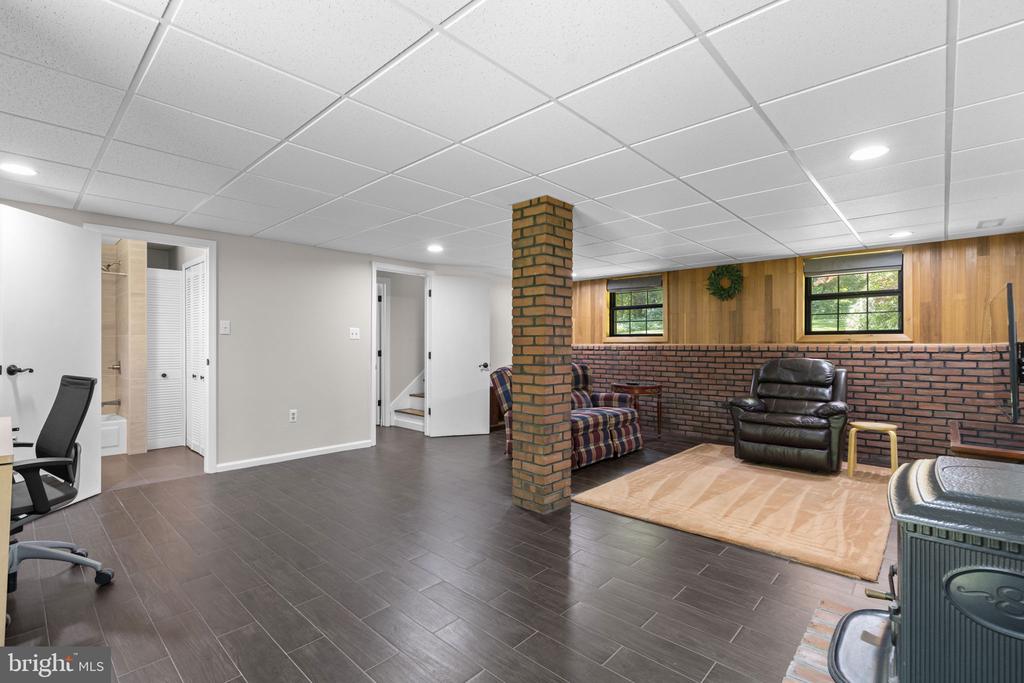
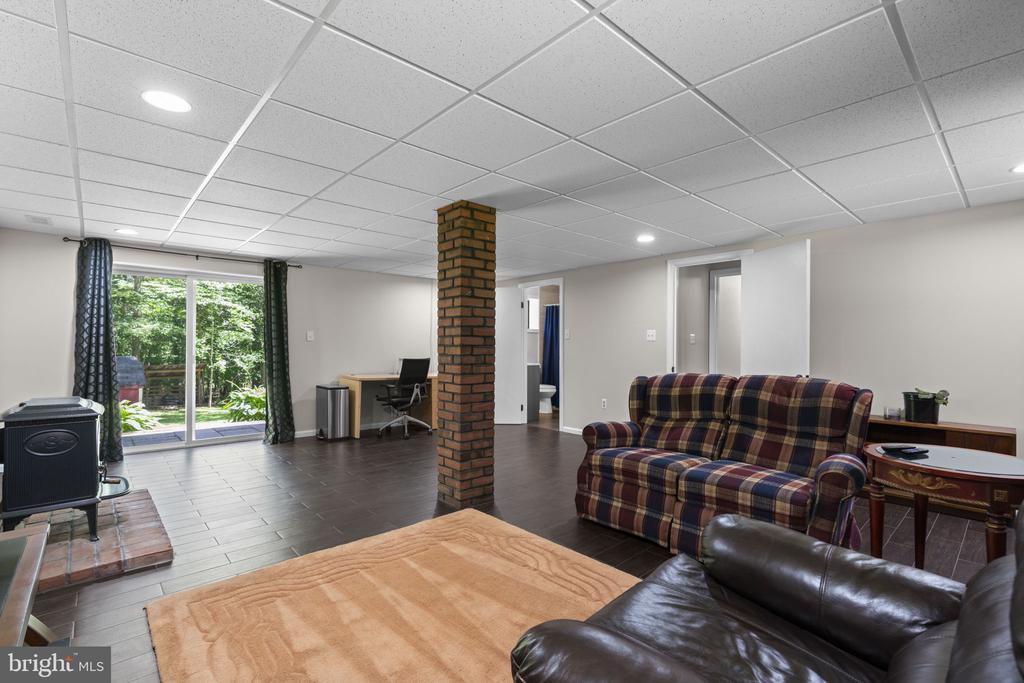
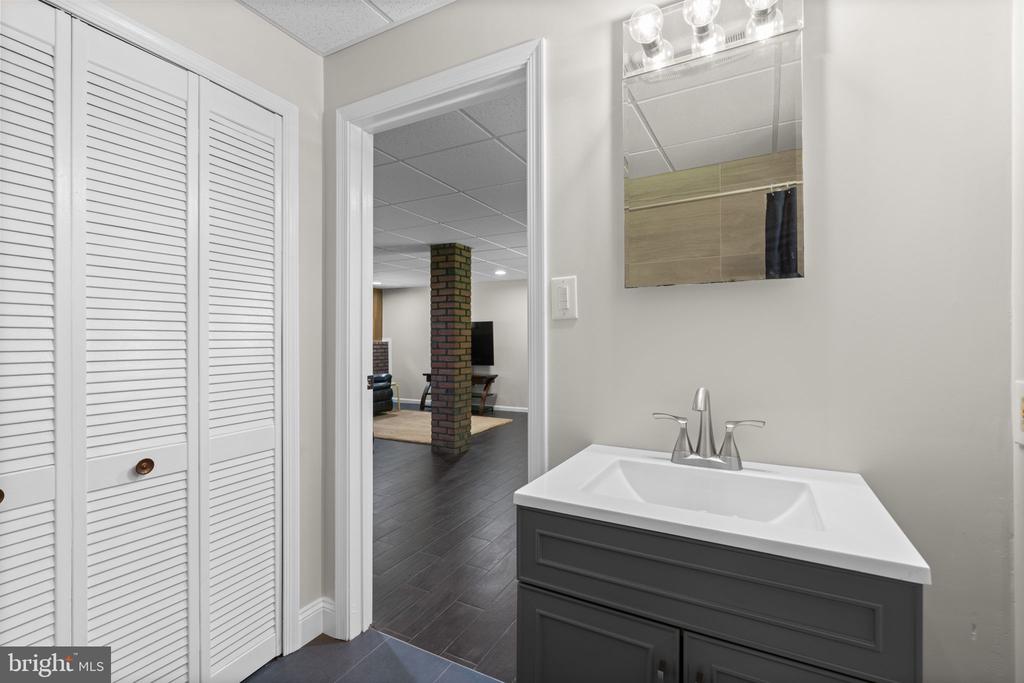
The fully finished walkout lower level offers exceptional additional living space, complete with a spacious tiled family room, wood stove, new drop ceiling, and updated lighting -- the perfect setting for cozy evenings or gatherings with friends and family. A traditional fireplace upstairs adds even more warmth and character to the home.
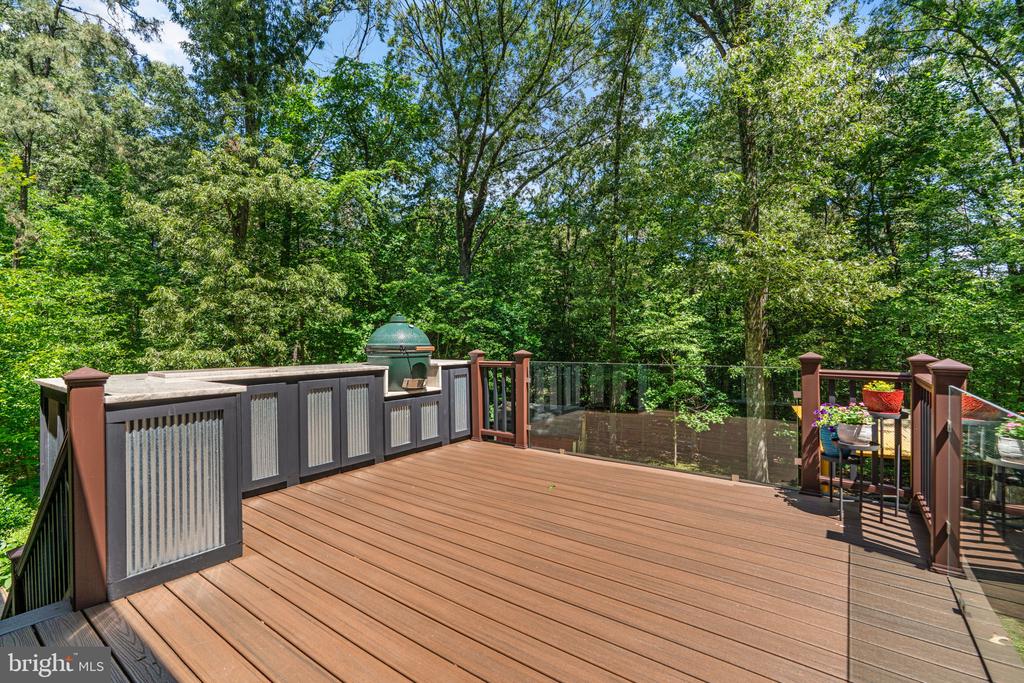
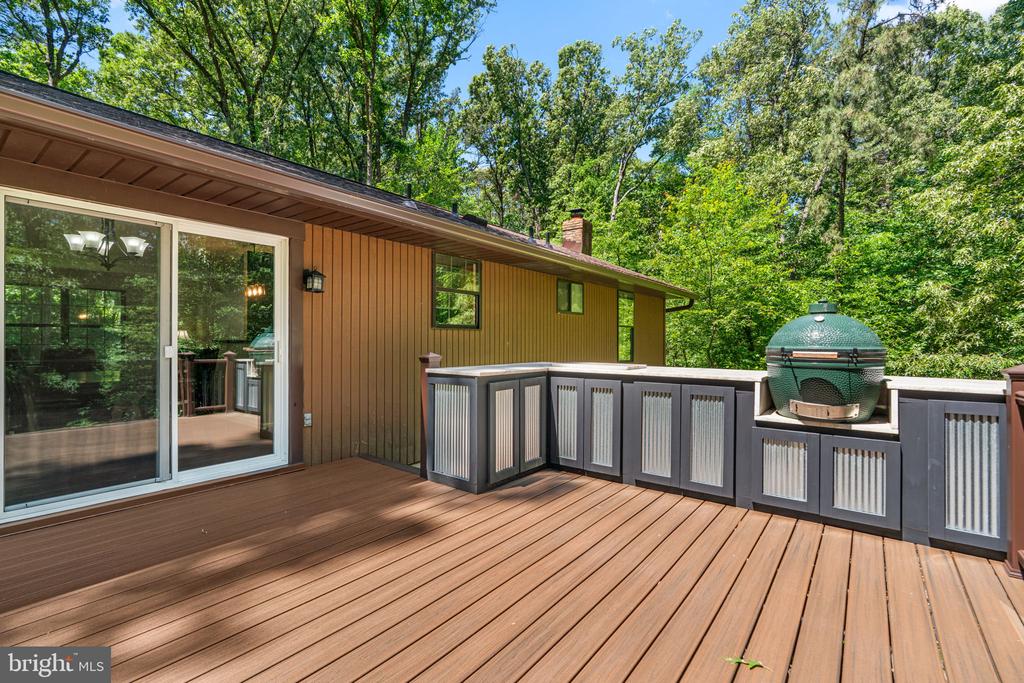
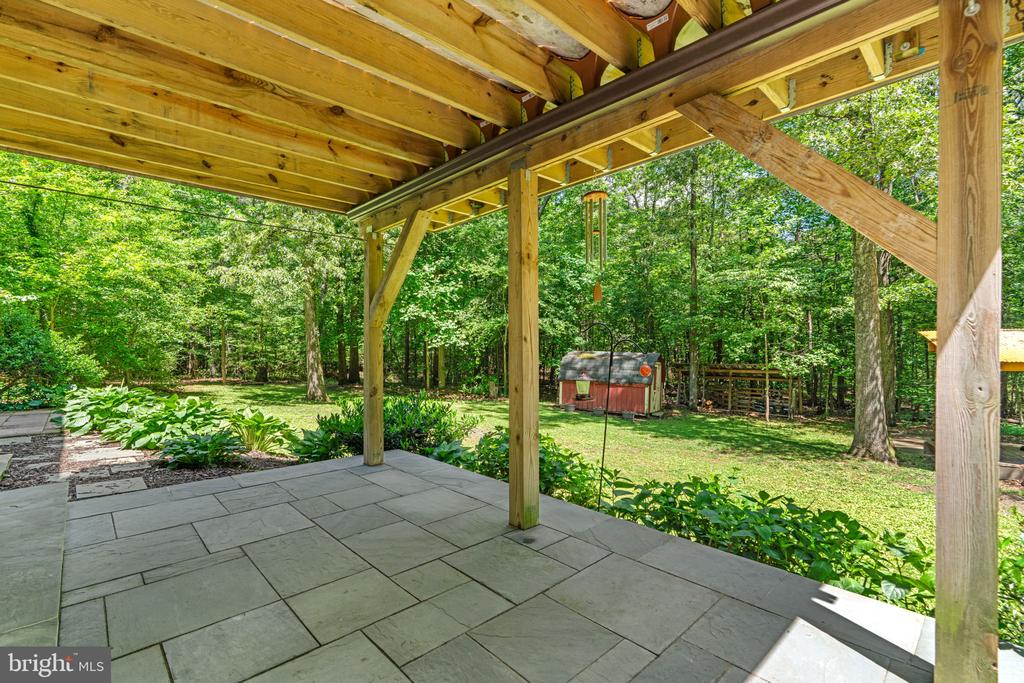
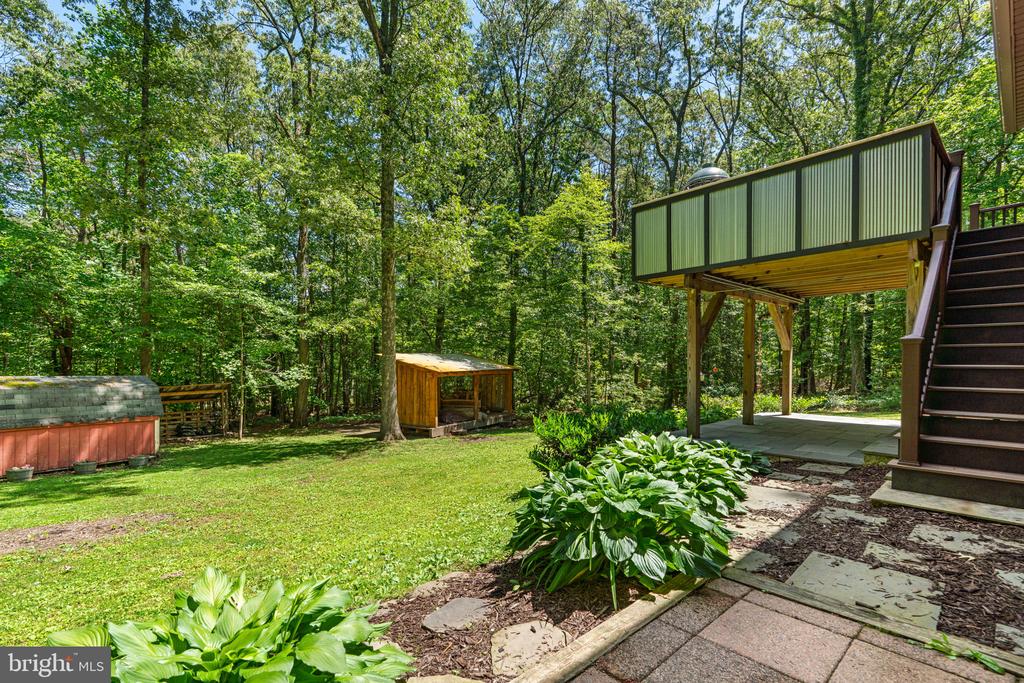
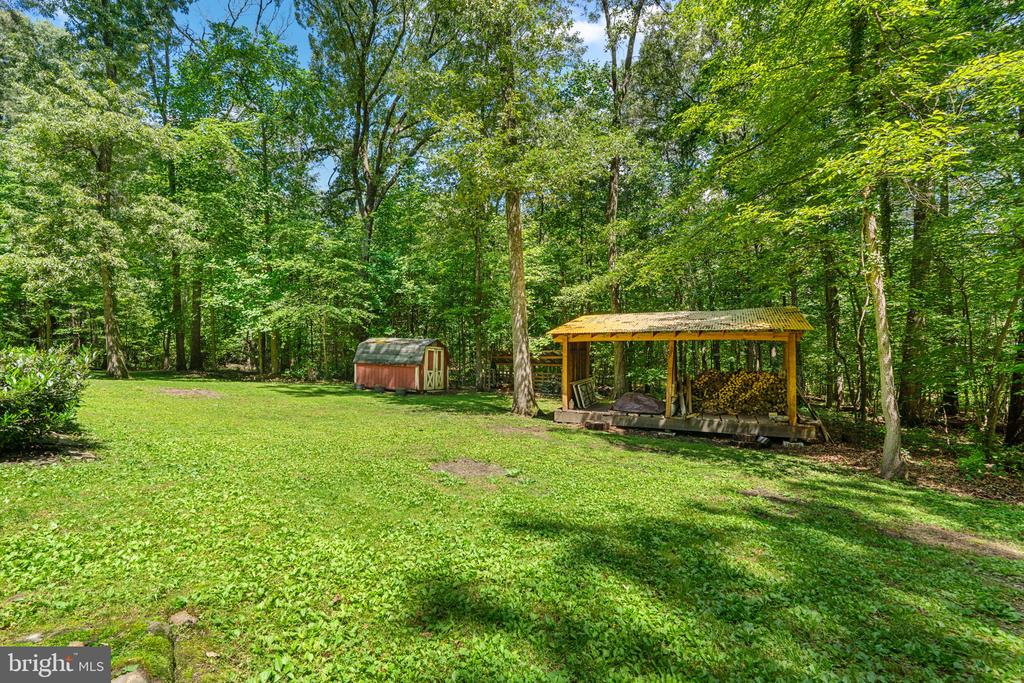
Major improvements provide peace of mind, including a newer roof with transferable warranty, updated HVAC system and heat pump, newer hot water heater, well pump, and PEX plumbing throughout. Outdoor living shines with a composite deck featuring a built-in grilling station and cabinetry, stone patio, multiple firepit areas, basketball court, and expansive yard with endless possibilities for recreation, gardening, or simply enjoying nature. A shed and wood storage building provide added storage and functionality.
Enjoy close proximity to Kinder Farm Park, Downs Park, and the B&A Trail. Offering the tranquility of country-style living with modern updates and exceptional outdoor space, this special property is truly a place to call home. Schedule your private tour today!

3
beds

2
baths

1,542 Sq.Ft. LIVING AREA

2 Acres lot

Brooke Green

Brooke Green

Features & Amenities

Interior

  • total bedrooms3
  • Total bathrooms2
  • full bathrooms2
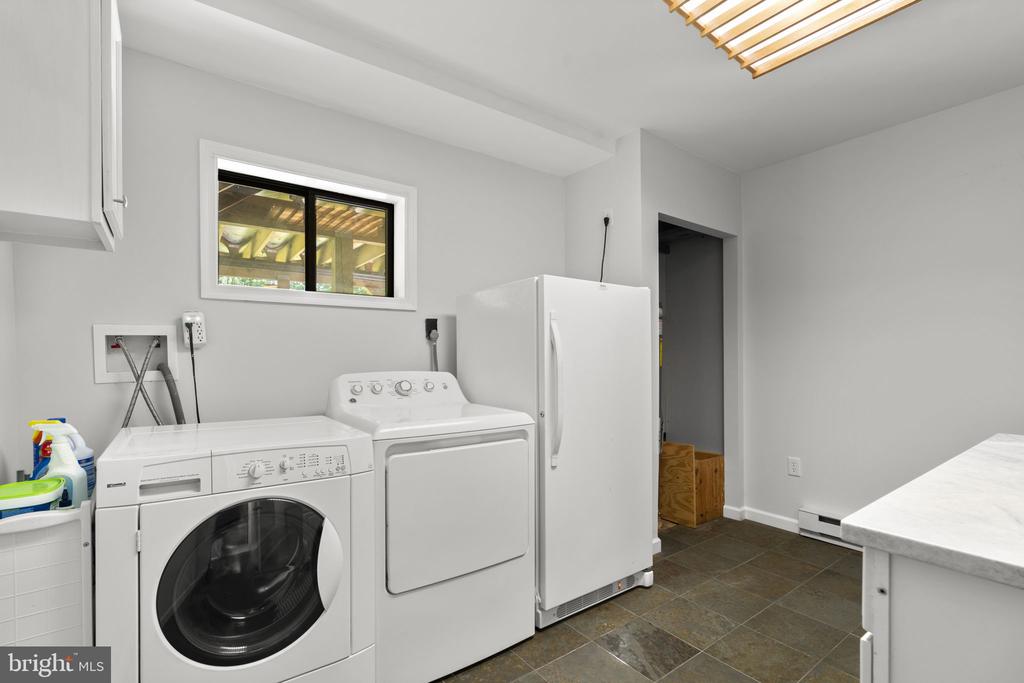
  • APPLIANCES Washer, Dryer, Microwave, Refrigerator, Oven/Range - Electric

Area & Lot

  • Status Sold
  • Date Sold September 18, 2026
  • Living Area1,542 Sq.Ft.
  • Total Area1,542 Sq.Ft.
  • Lot Area2 Acres
  • MLS® IDMDAA2146696
  • TypeResidential
  • YEAR BUILT1982
  • Architecture StylesSplit Foyer
  • Elementary SchoolOAK HILL
  • Middle SchoolSEVERNA PARK
  • High SchoolSEVERNA PARK
  • School DistrictANNE ARUNDEL COUNTY PUBLIC SCHOOLS

Exterior

  • STORIES2
  • water SourcePrivate
  • PoolNo Pool
  • parkingDriveway
  • HEAT TYPEHeat Pump(s)
  • AIR CONDITIONINGCentral A/C
  • sewerSeptic Exists
  • SubstructureBlock
  • Disability FeaturesNone

Financial

  • Sales Price$592,000
  • Real Estate Tax $3,889/yr
  • Zoning R1

Partner With Our Expert Team

Buying or selling your home in Virginia, Maryland or Washington D.C.? Call or send us a message!

Follow Me on Instagram