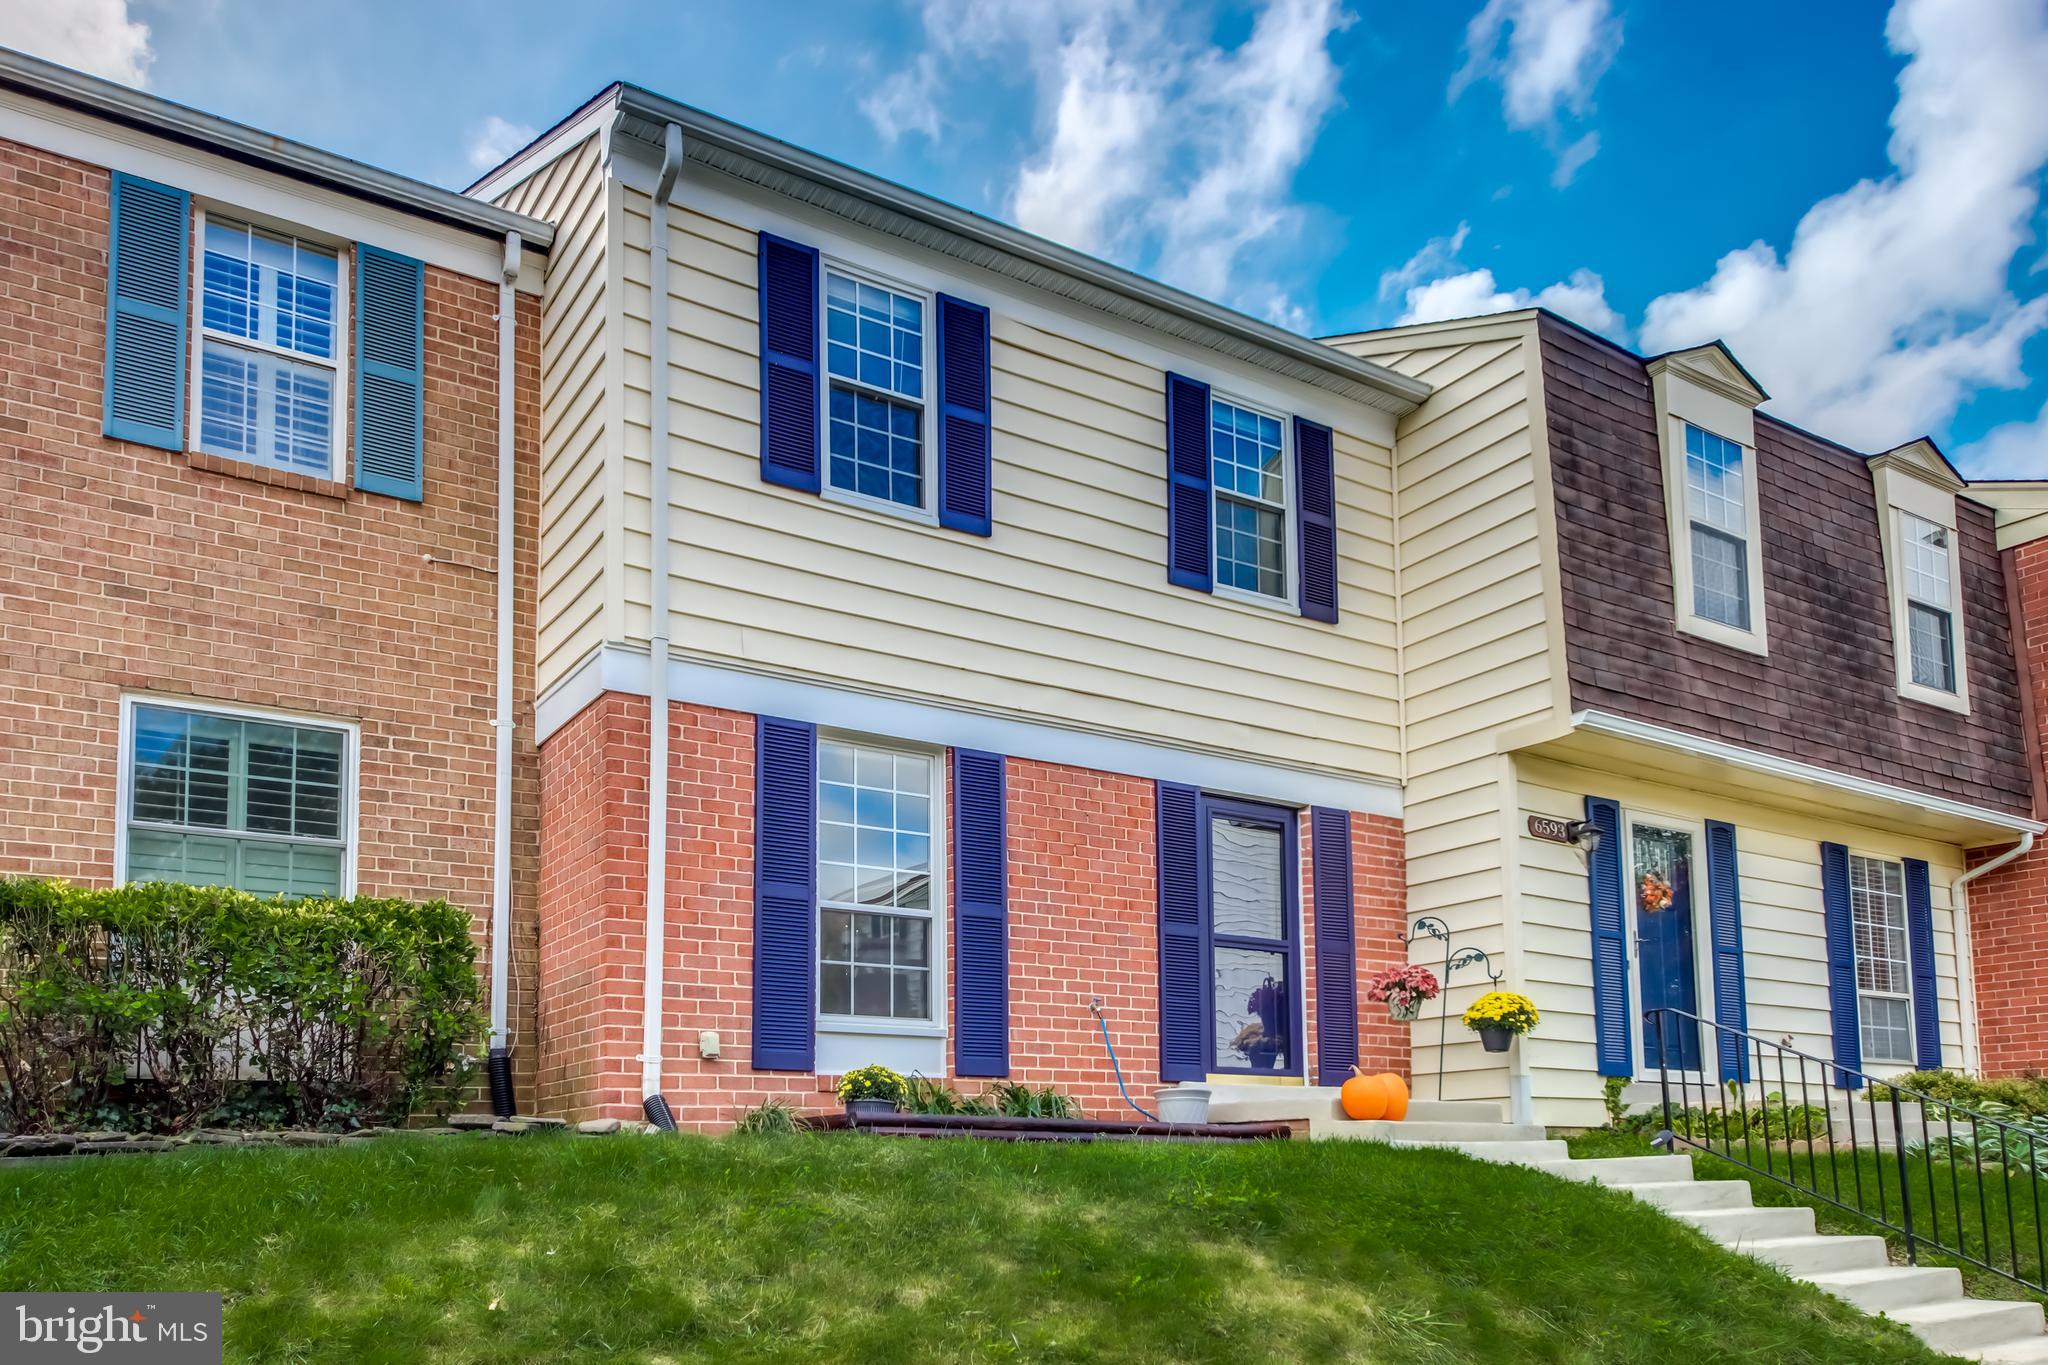
Attached townhouse with brick and cream siding, blue shutters, front steps, and a pumpkin by the entrance.
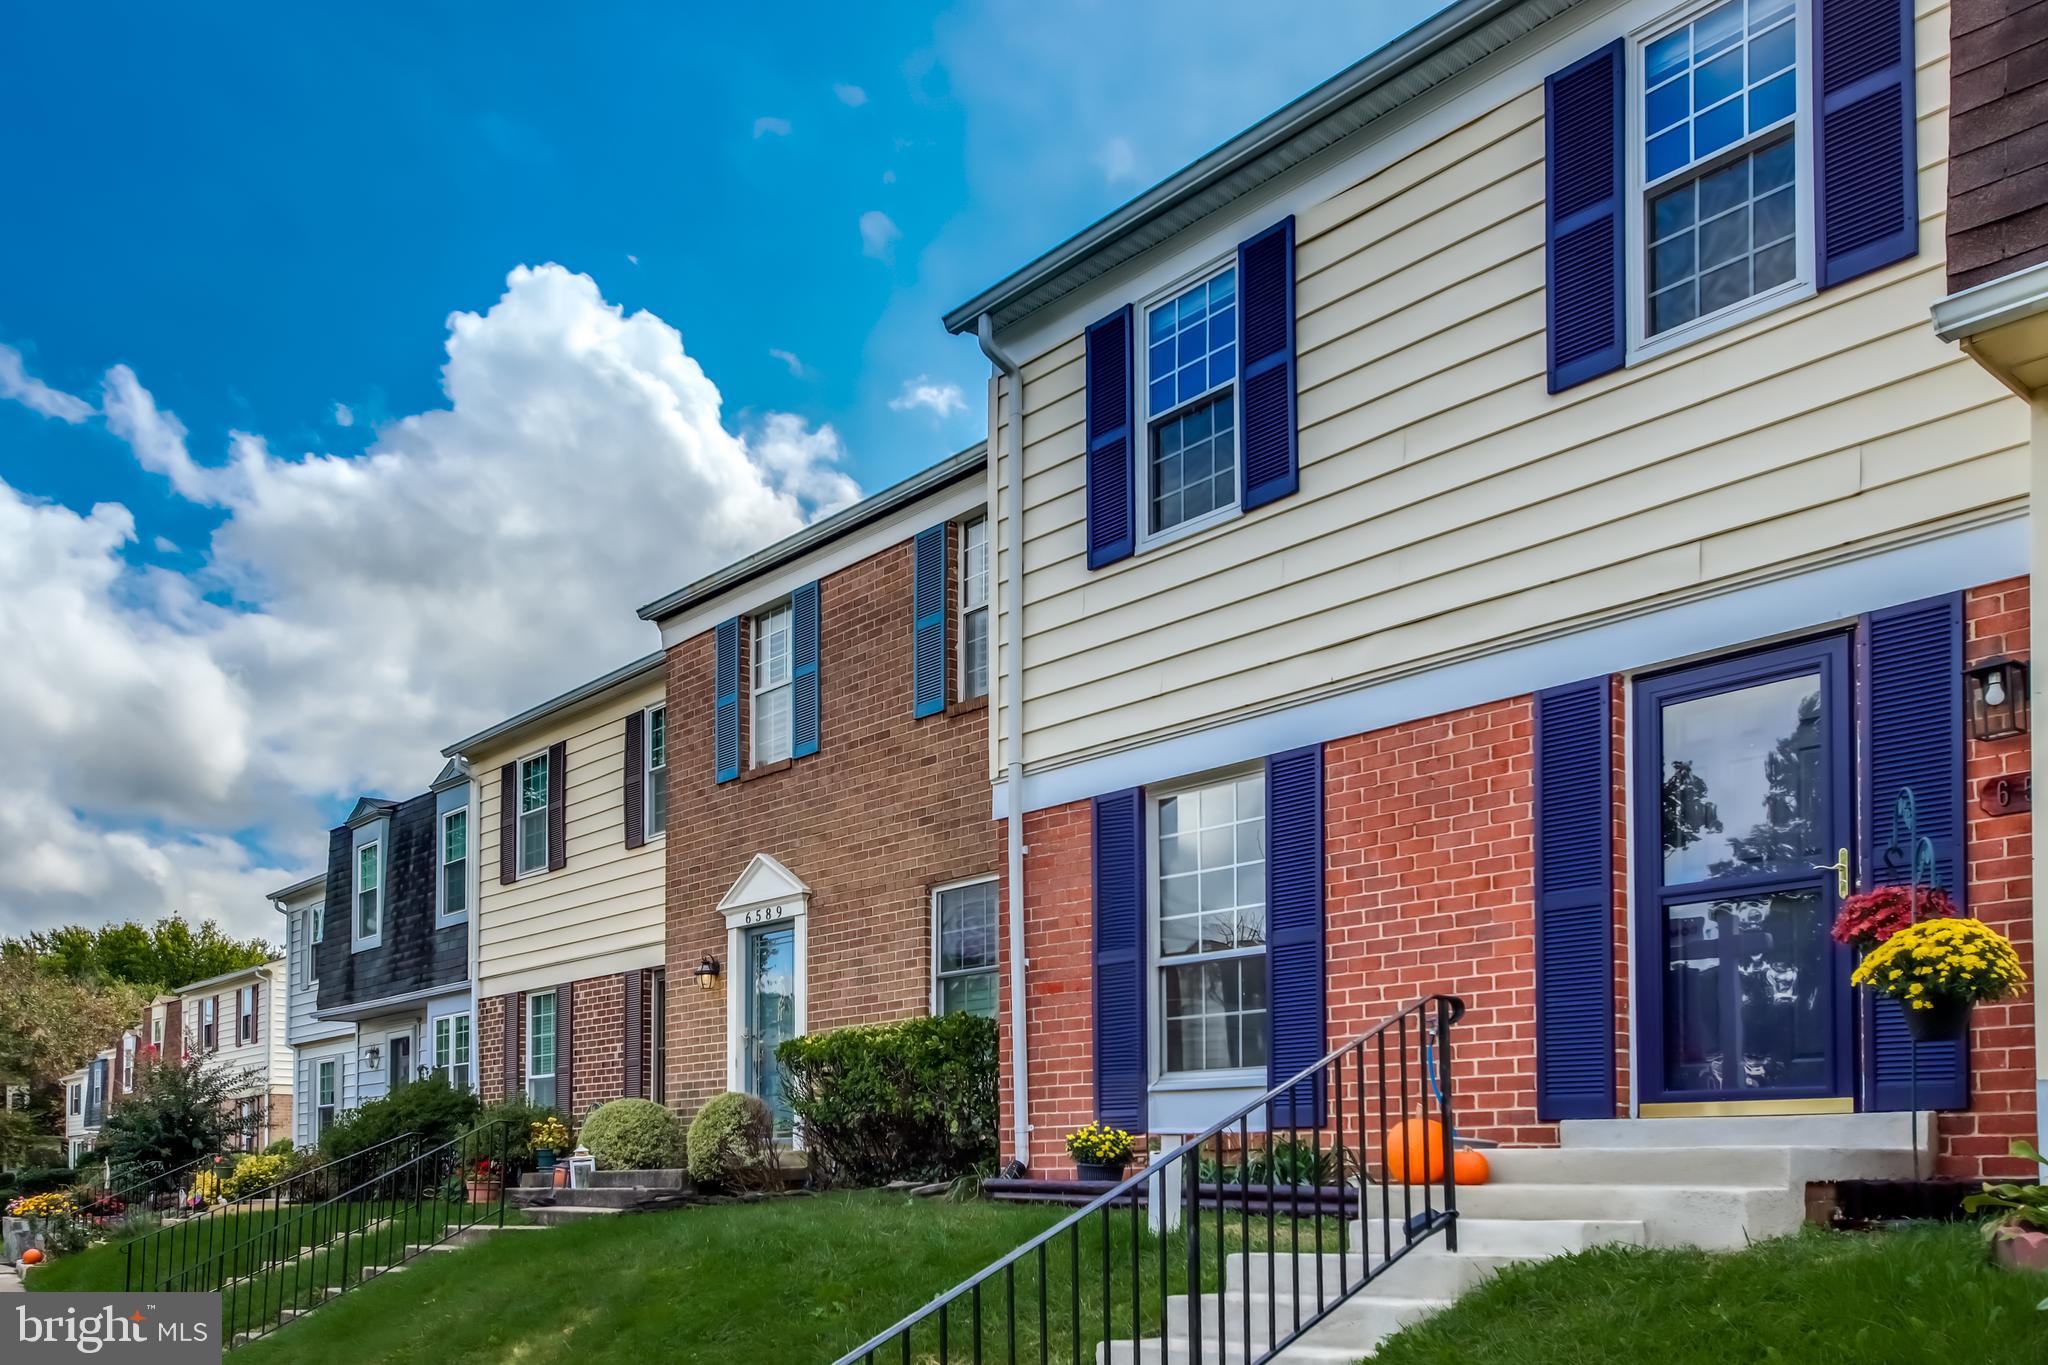
Attached brick-and-siding home with blue shutters, front steps, and flower pots.
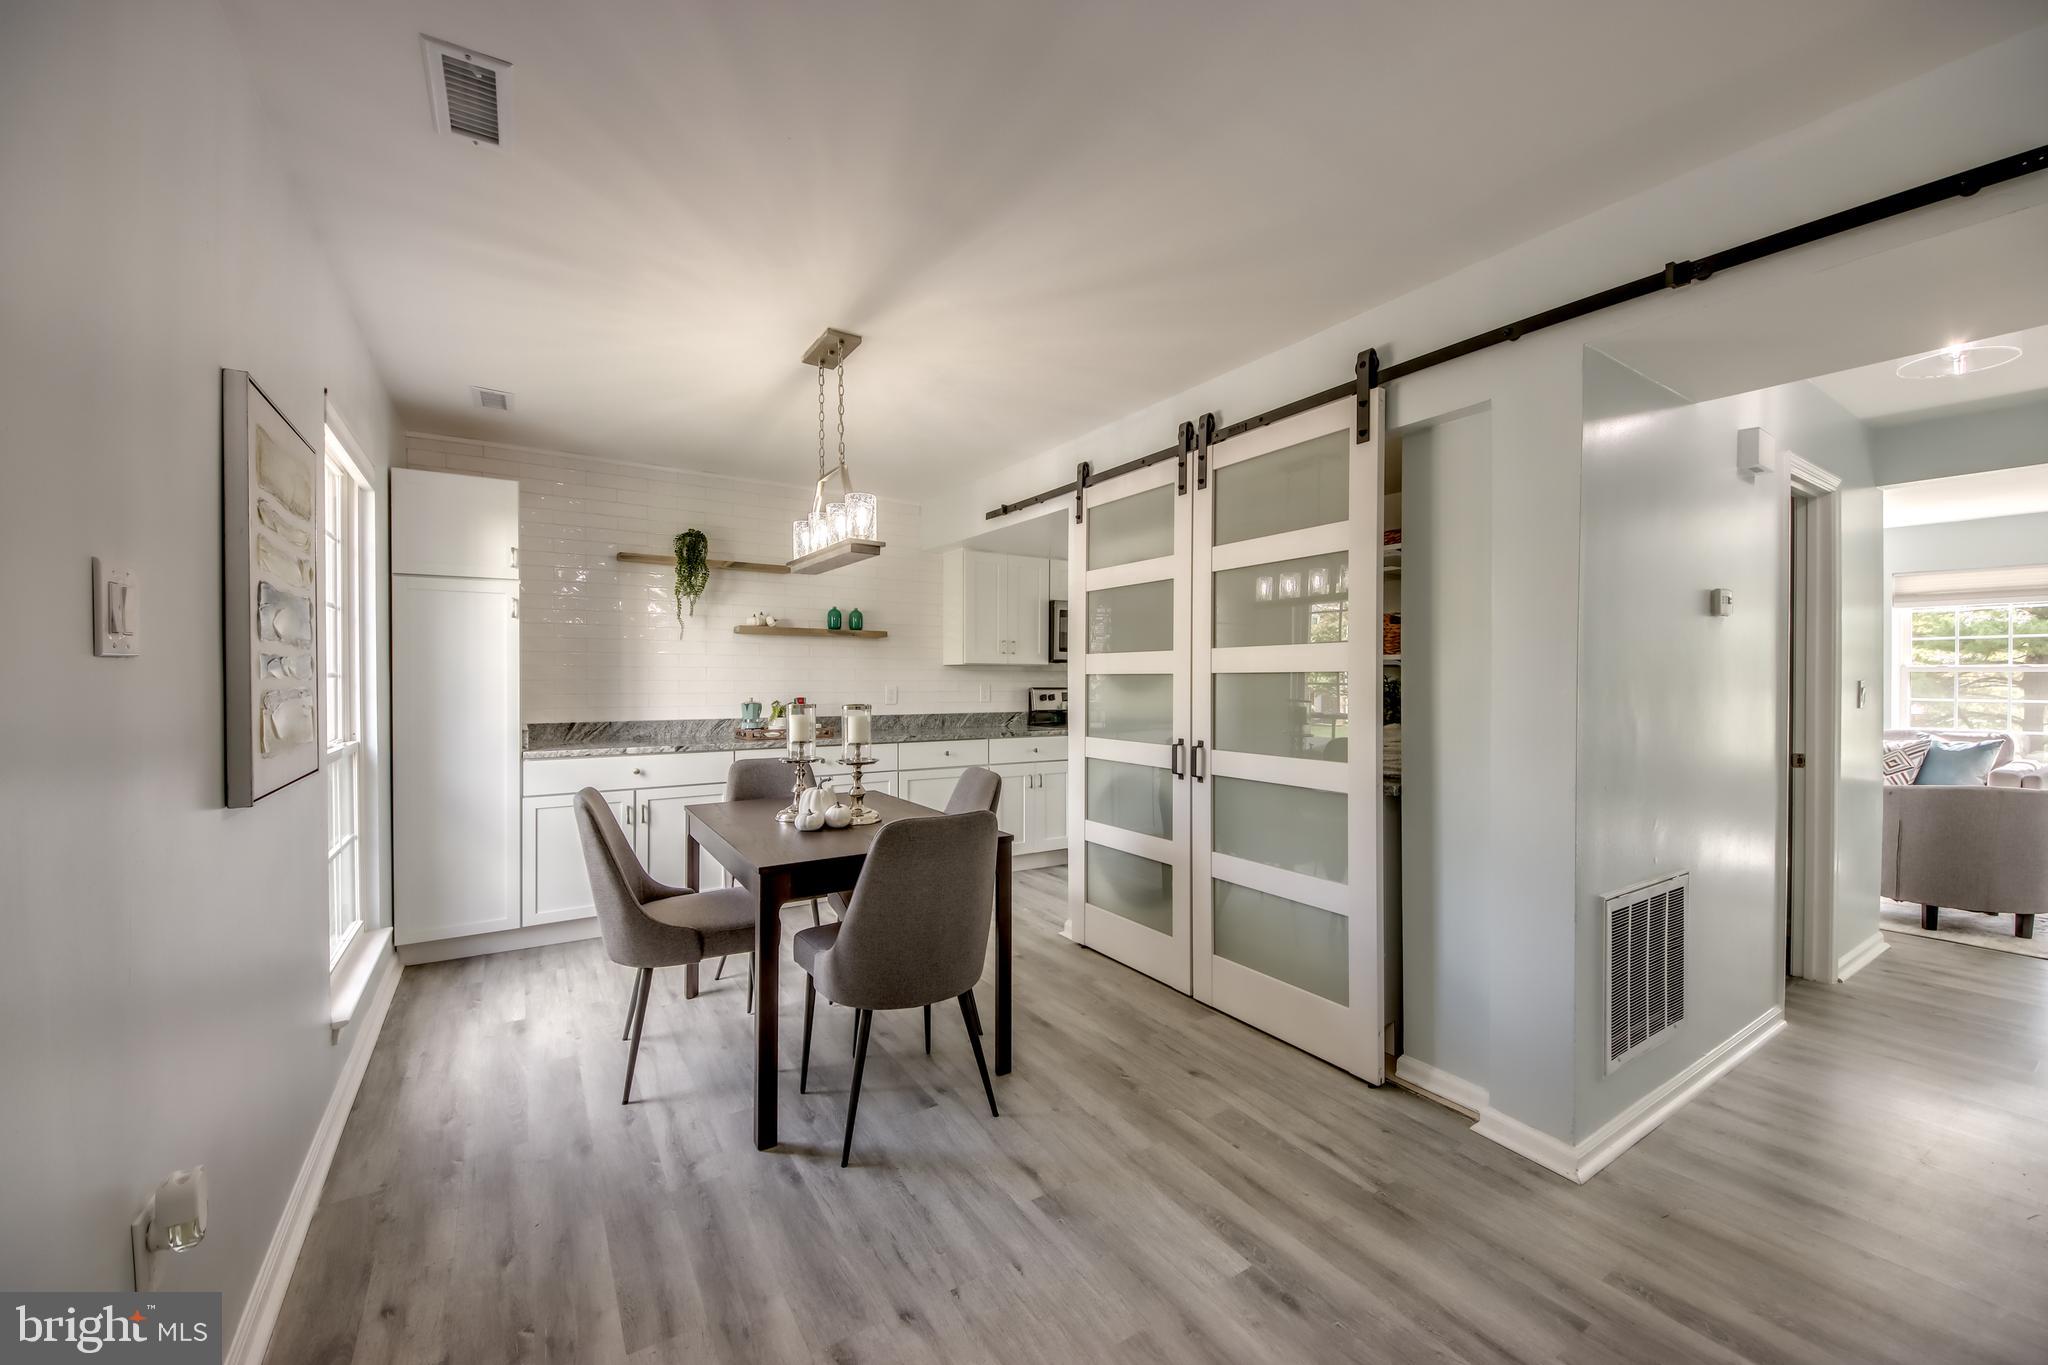
Kitchen and dining area with white cabinets, a small table, and frosted-glass sliding barn doors.
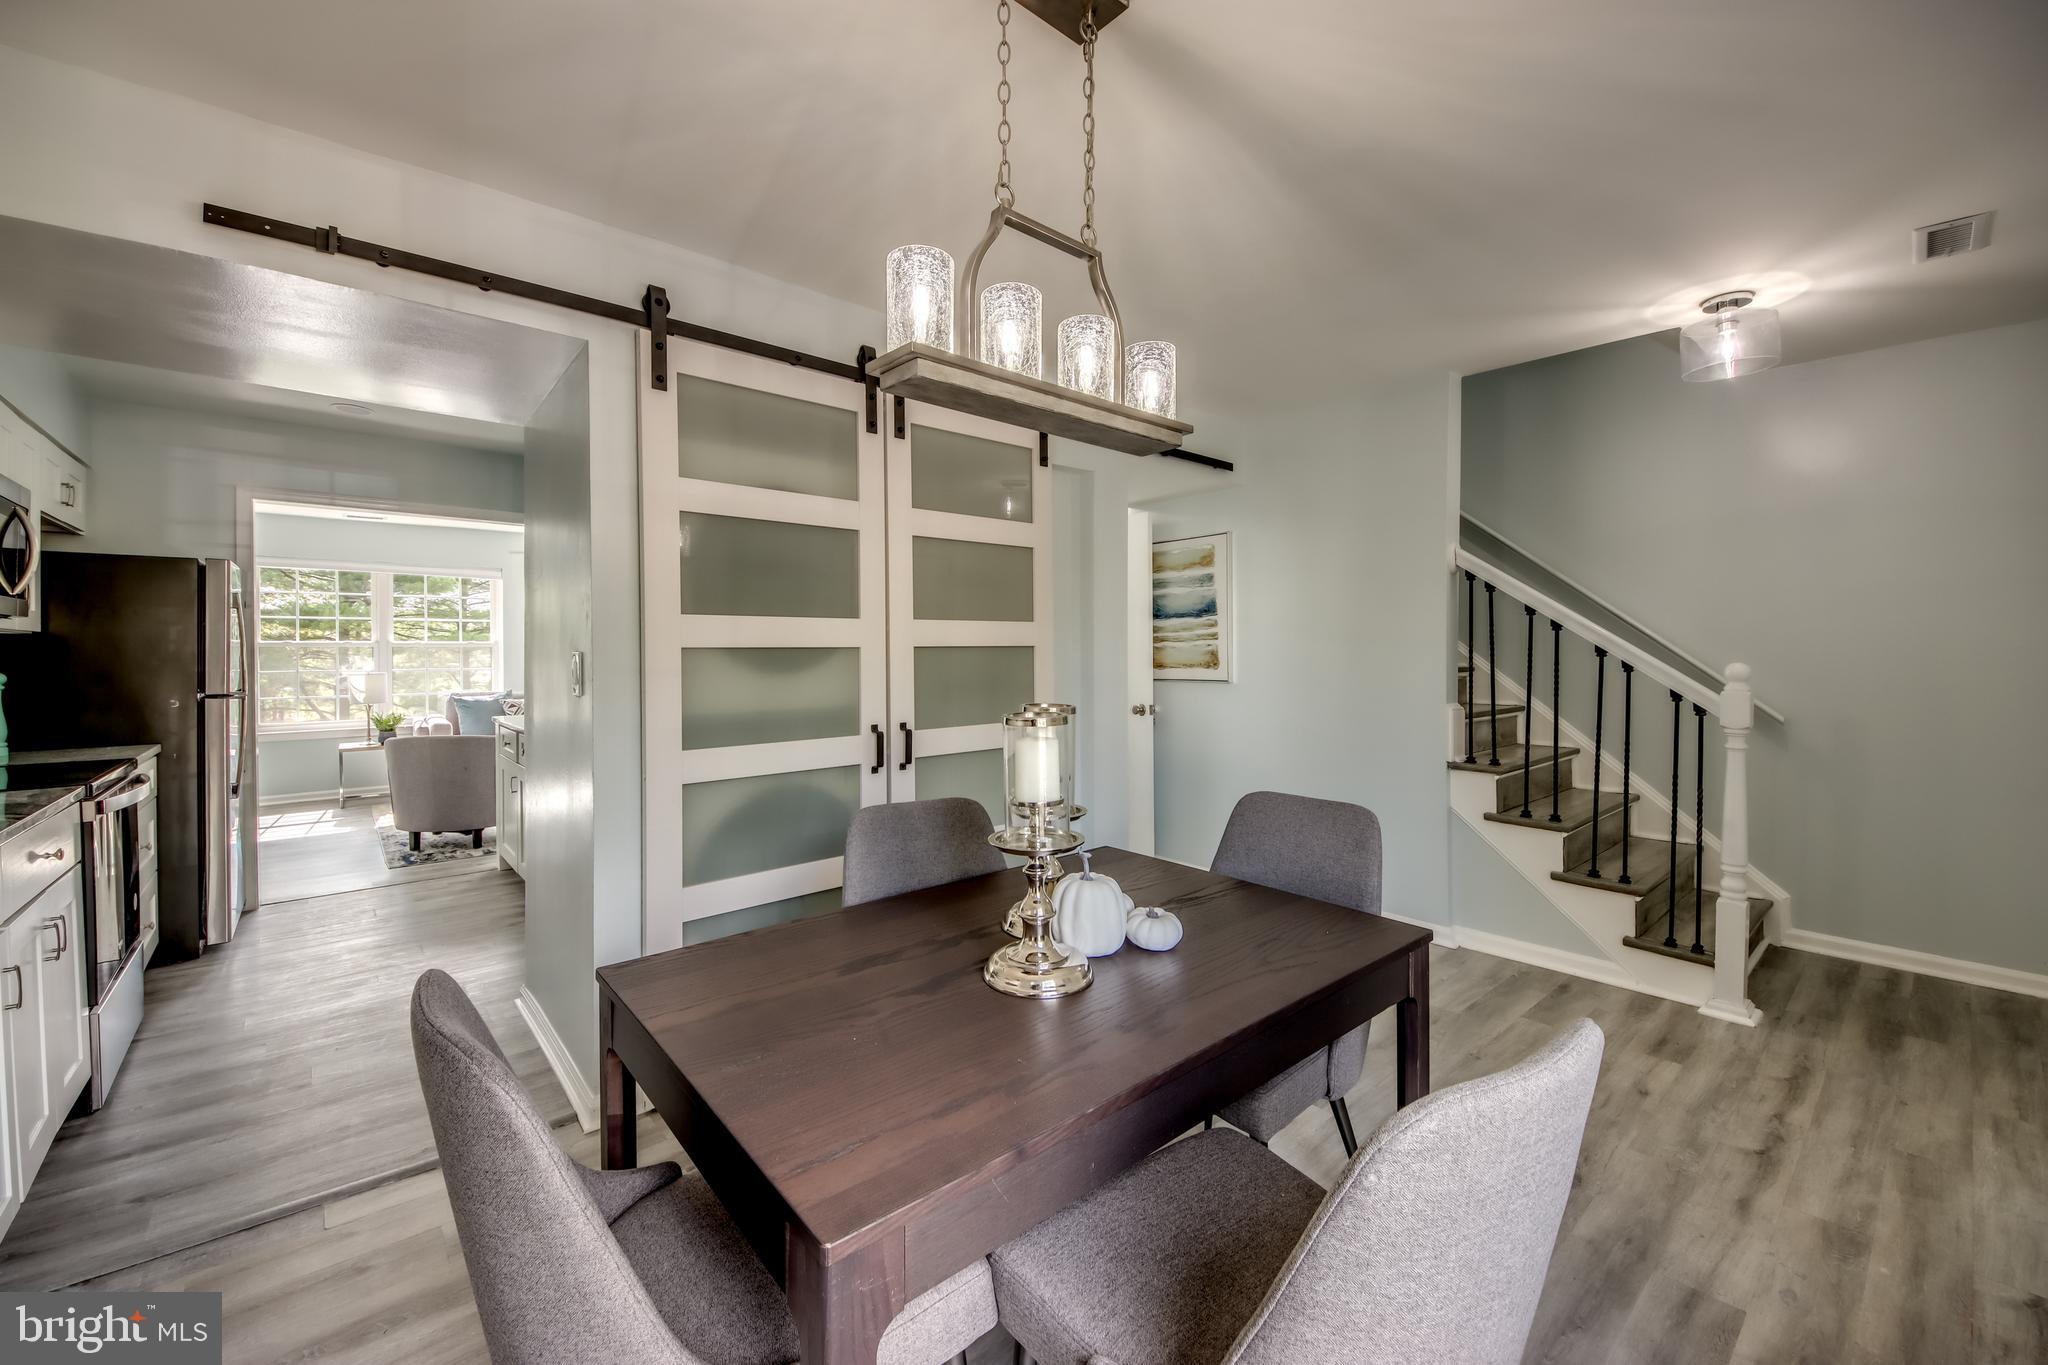
Dining room with a dark wood table, frosted-glass barn doors, and a staircase with black railings.
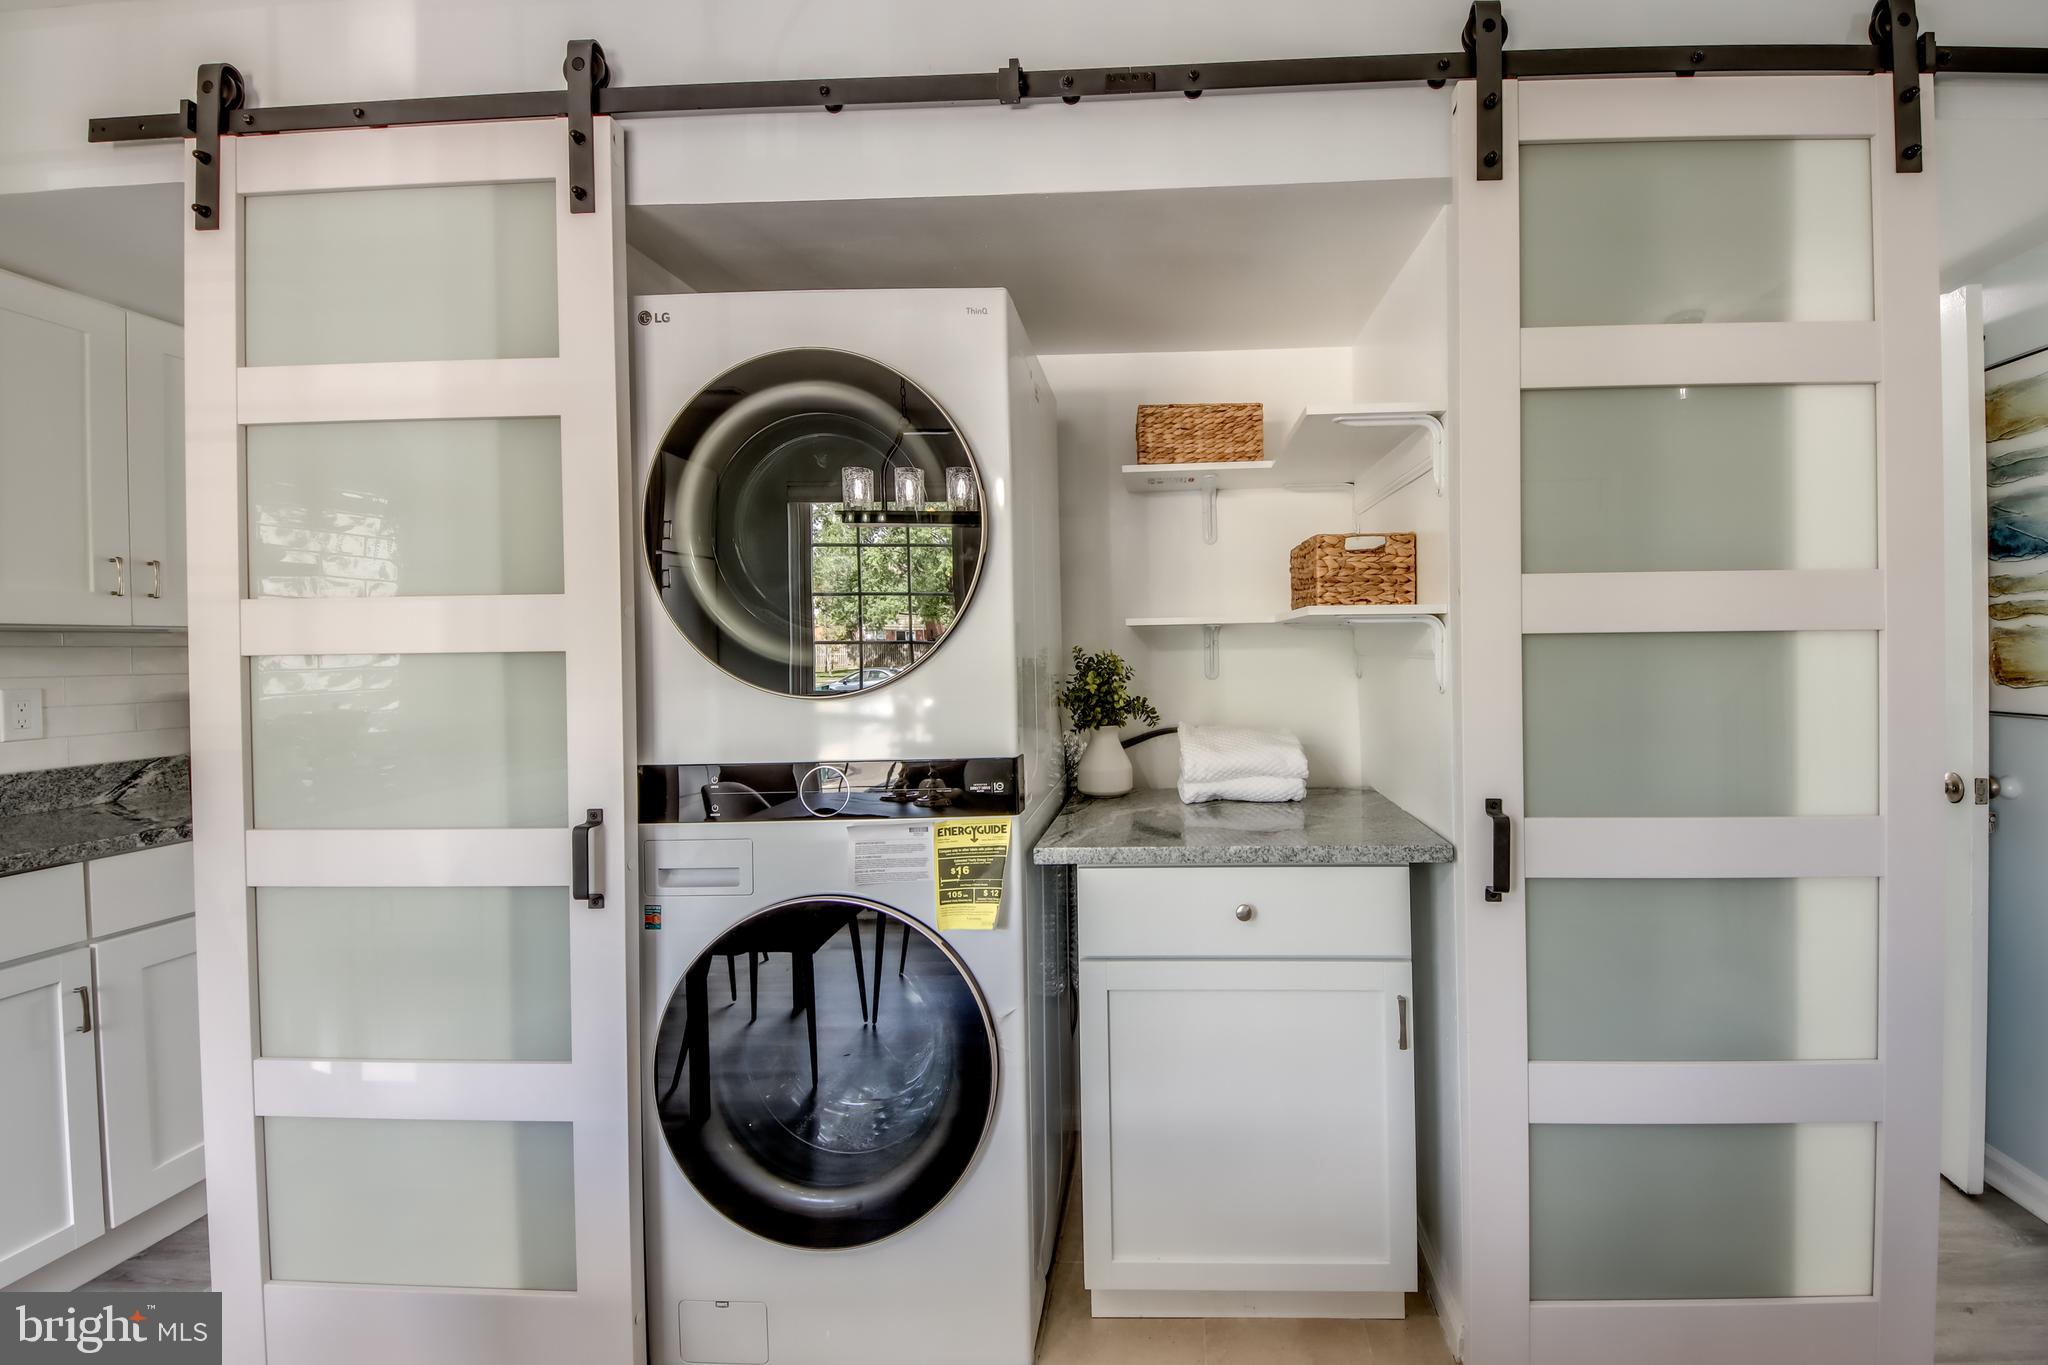
Laundry room with stacked washer and dryer behind frosted-glass sliding barn doors.
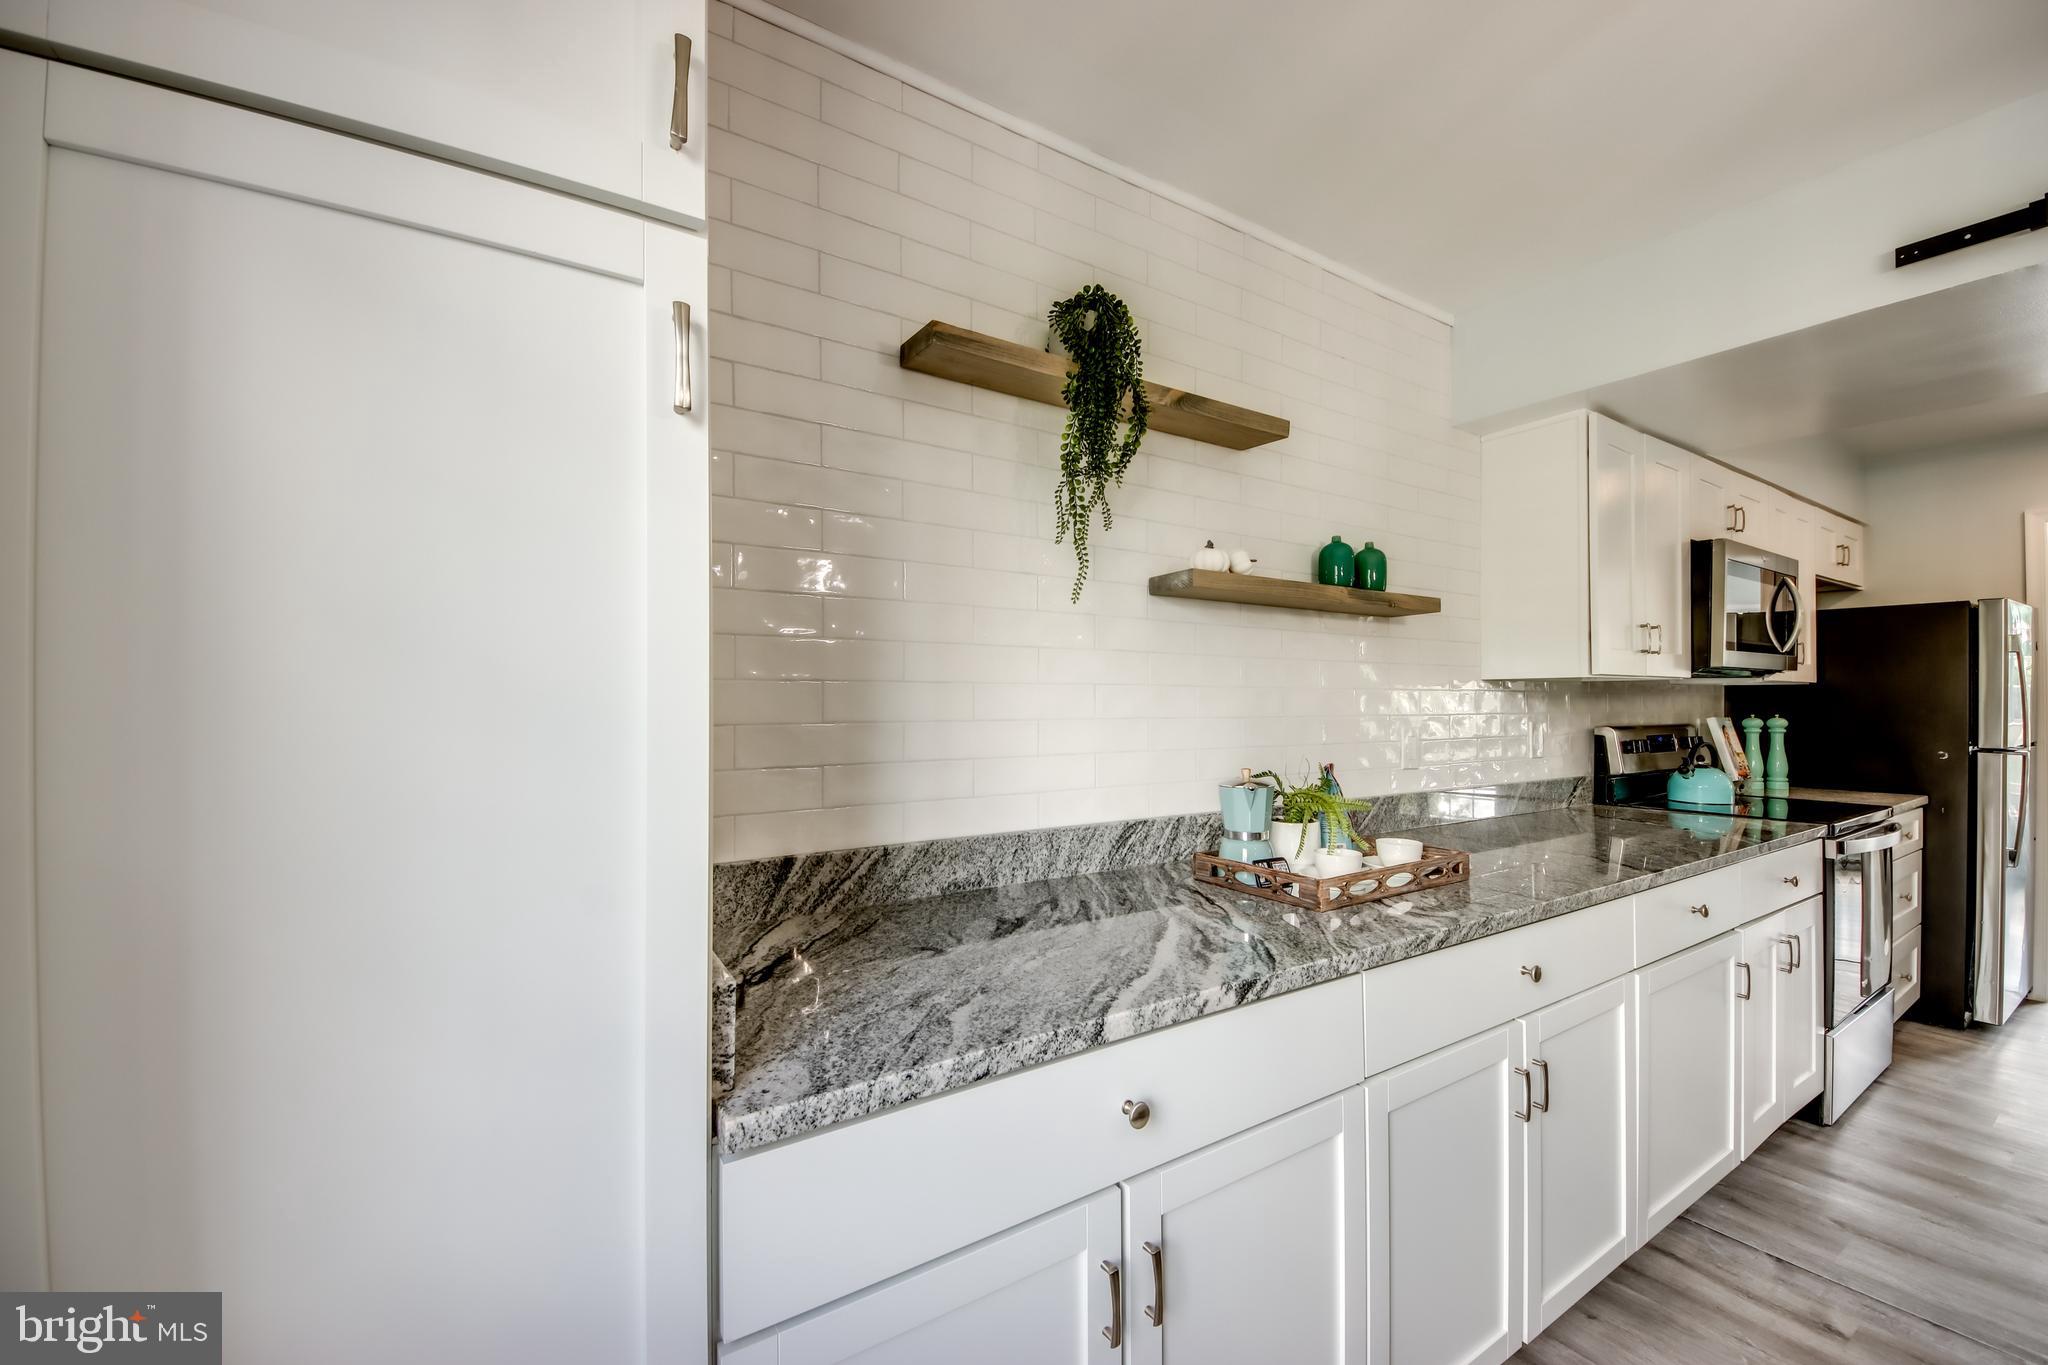
Modern kitchen with white cabinets, veined stone counters, floating shelves, and stainless steel appliances.
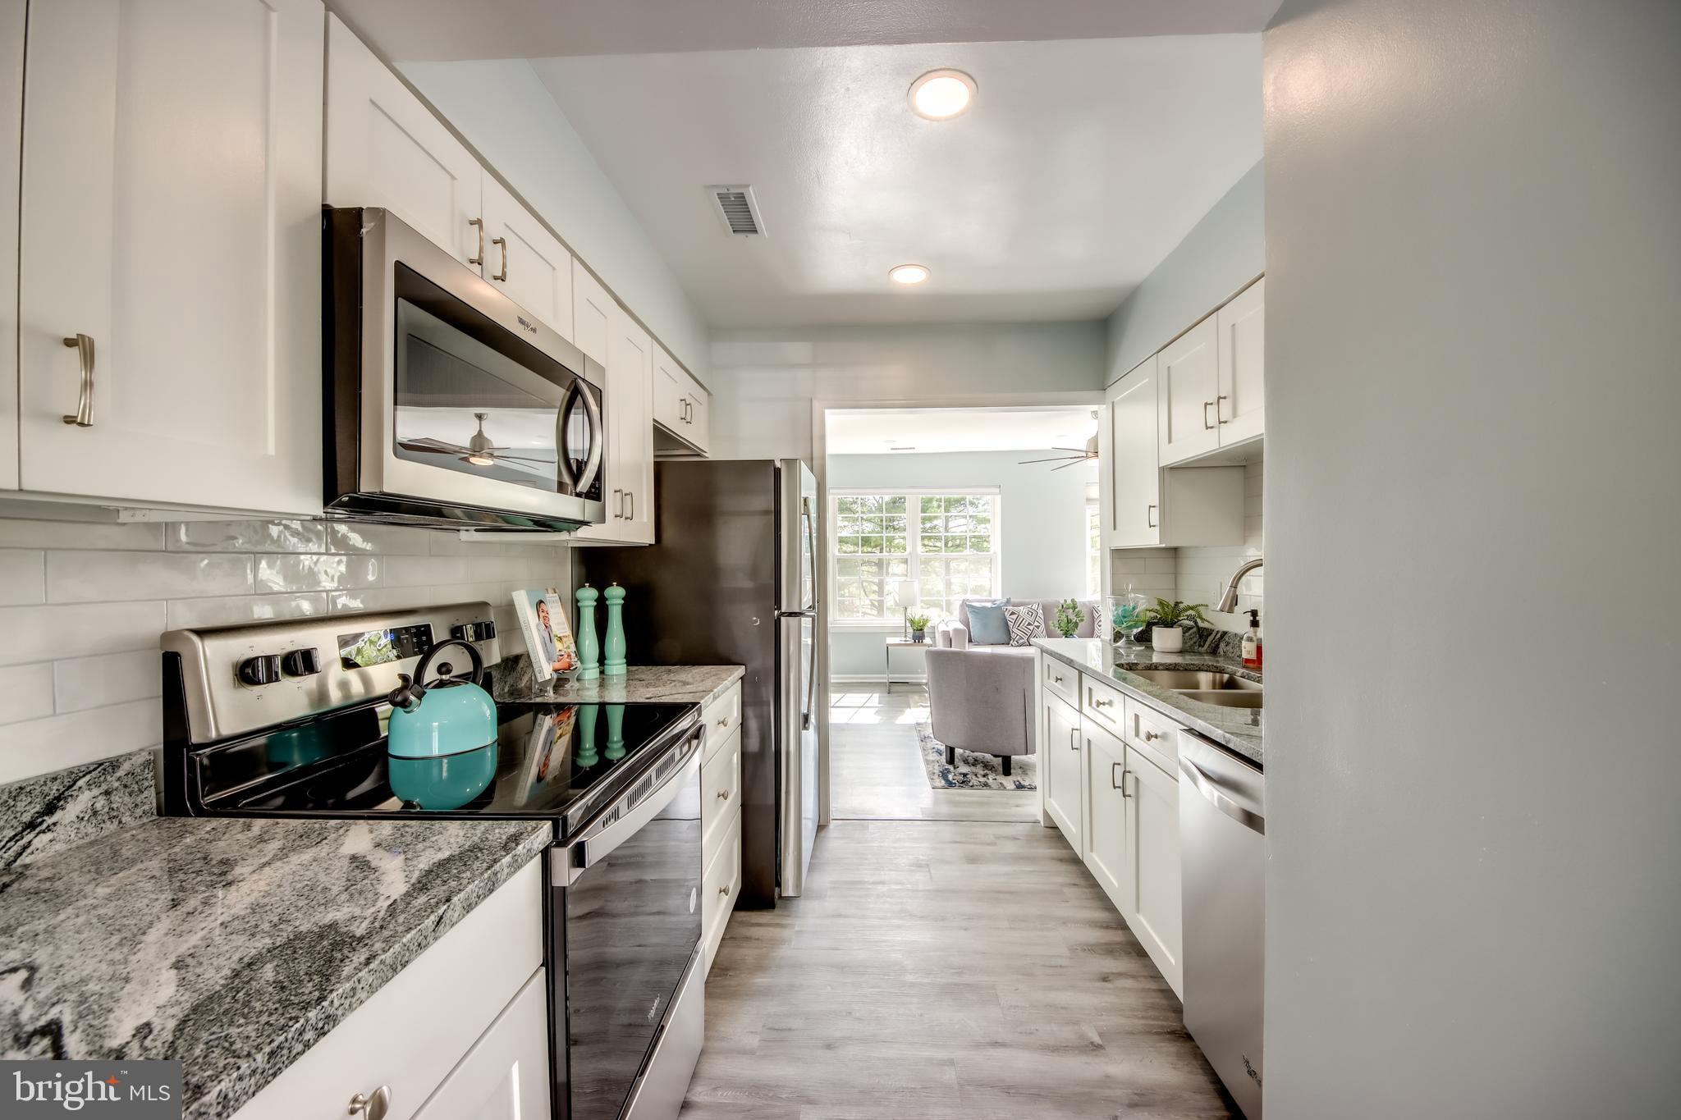
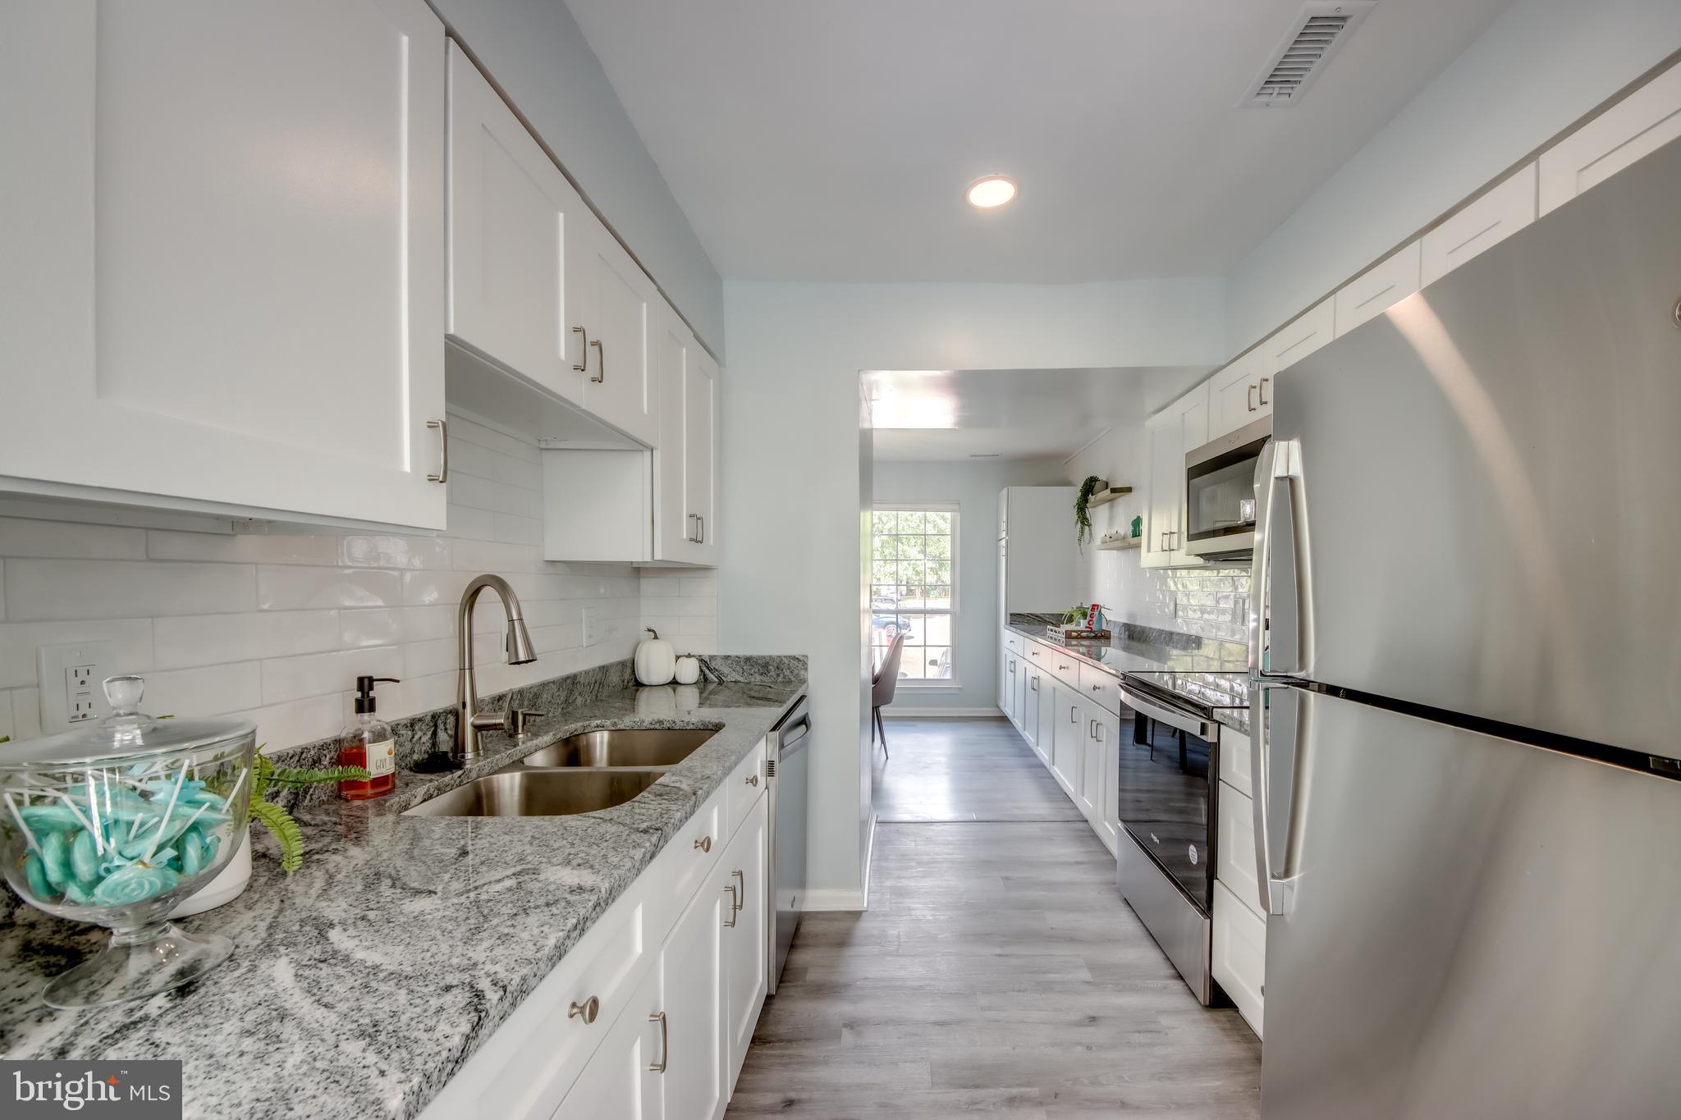
Galley kitchen with white cabinets, granite counters, stainless appliances, and a view into the living area.
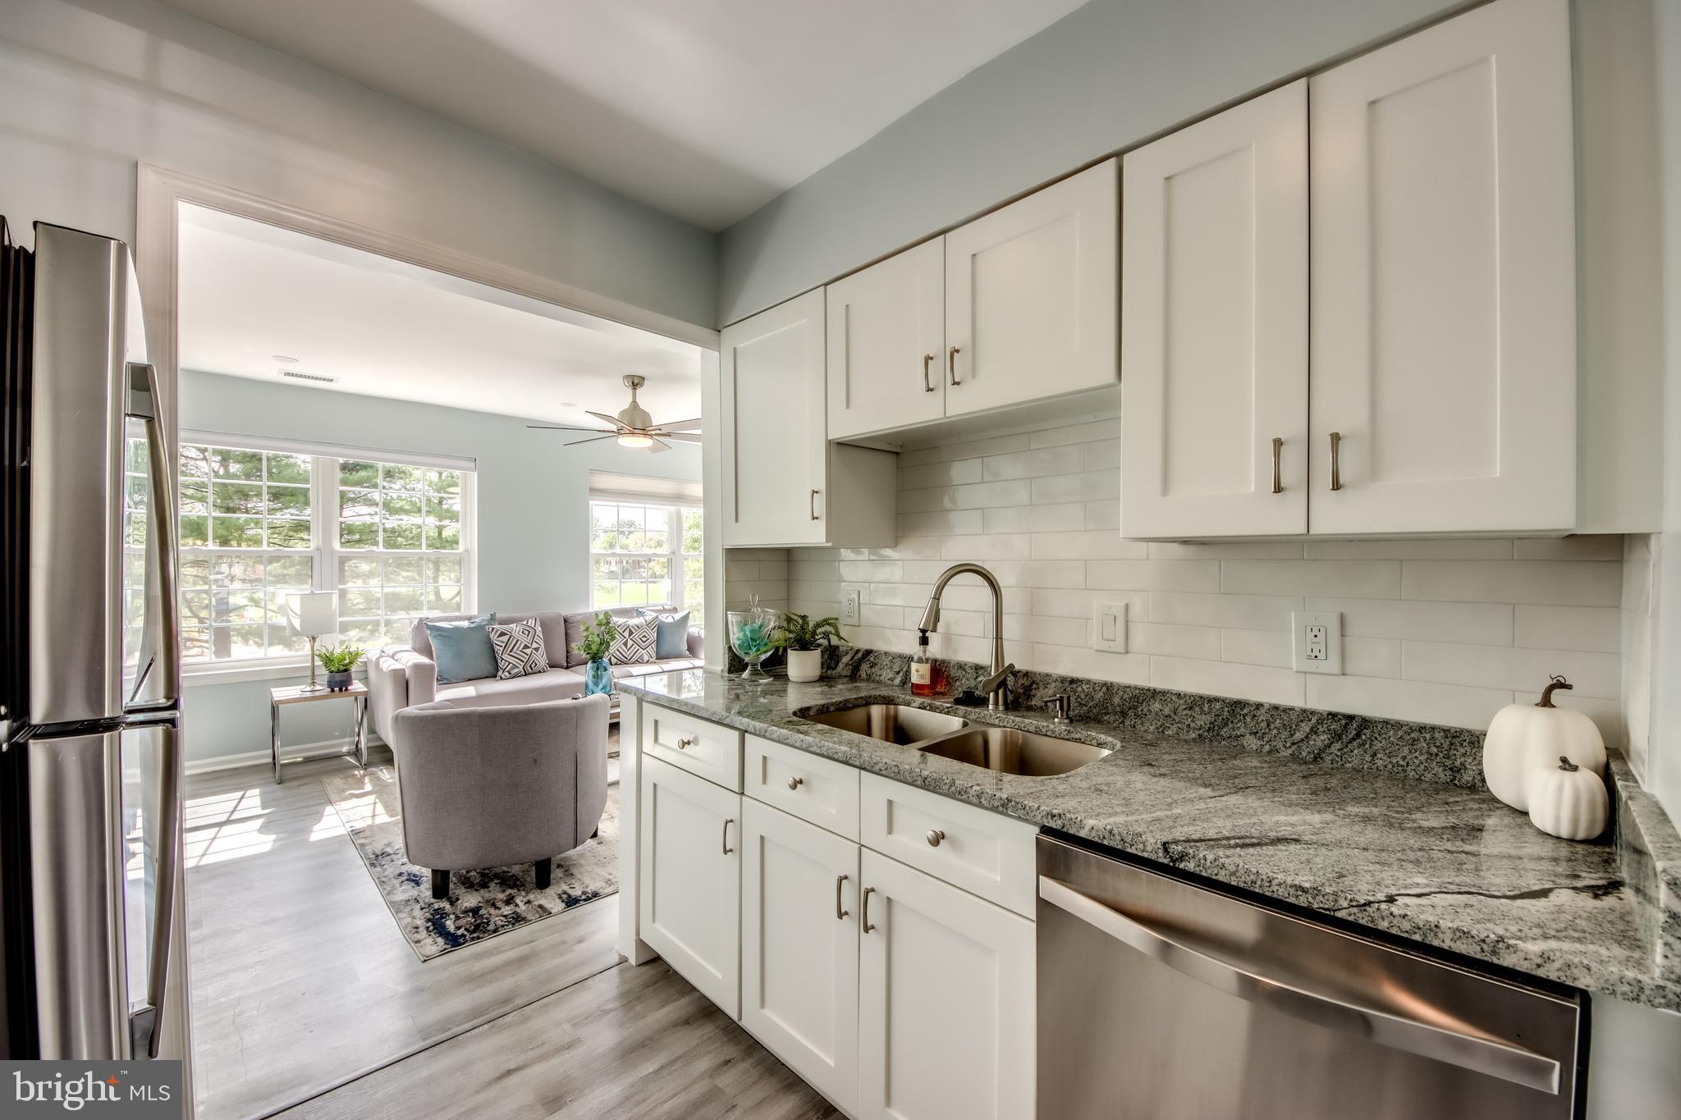
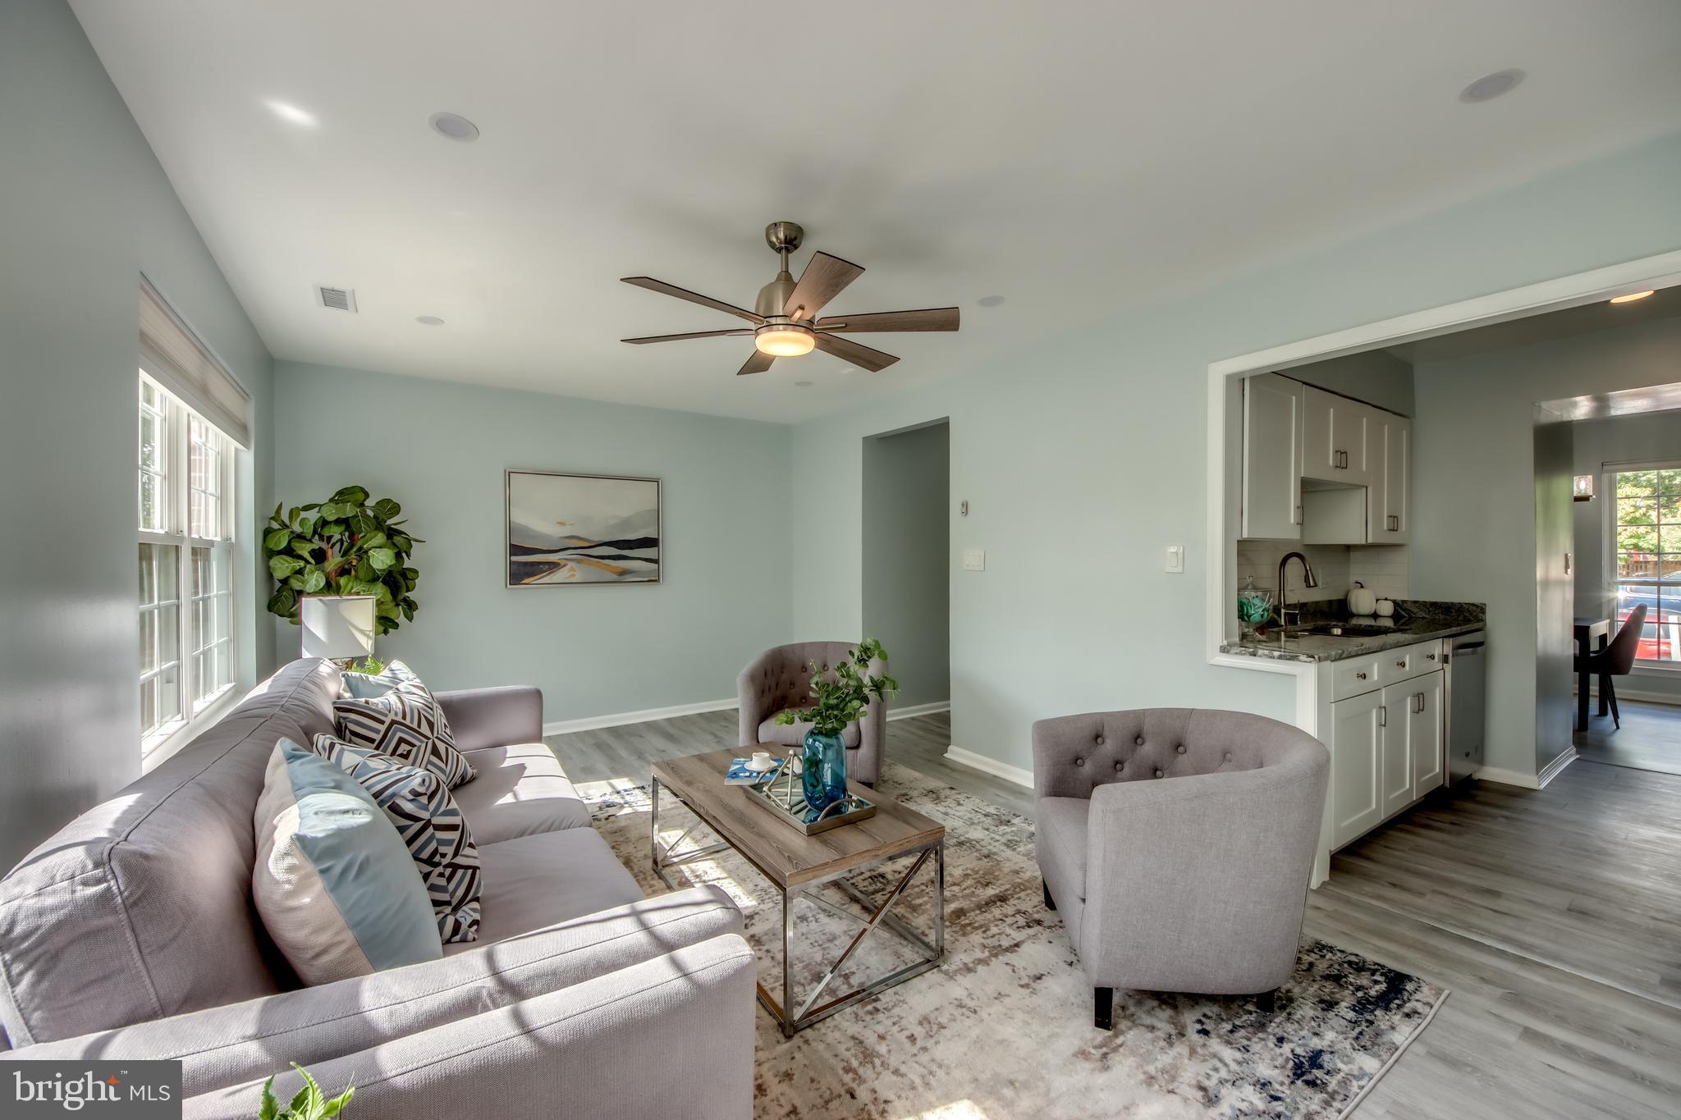
Updated kitchen with white cabinets and granite counters opening to a bright, furnished living room.
Renovated galley kitchen with white cabinets, granite counters, subway tile backsplash, and stainless steel appliances.
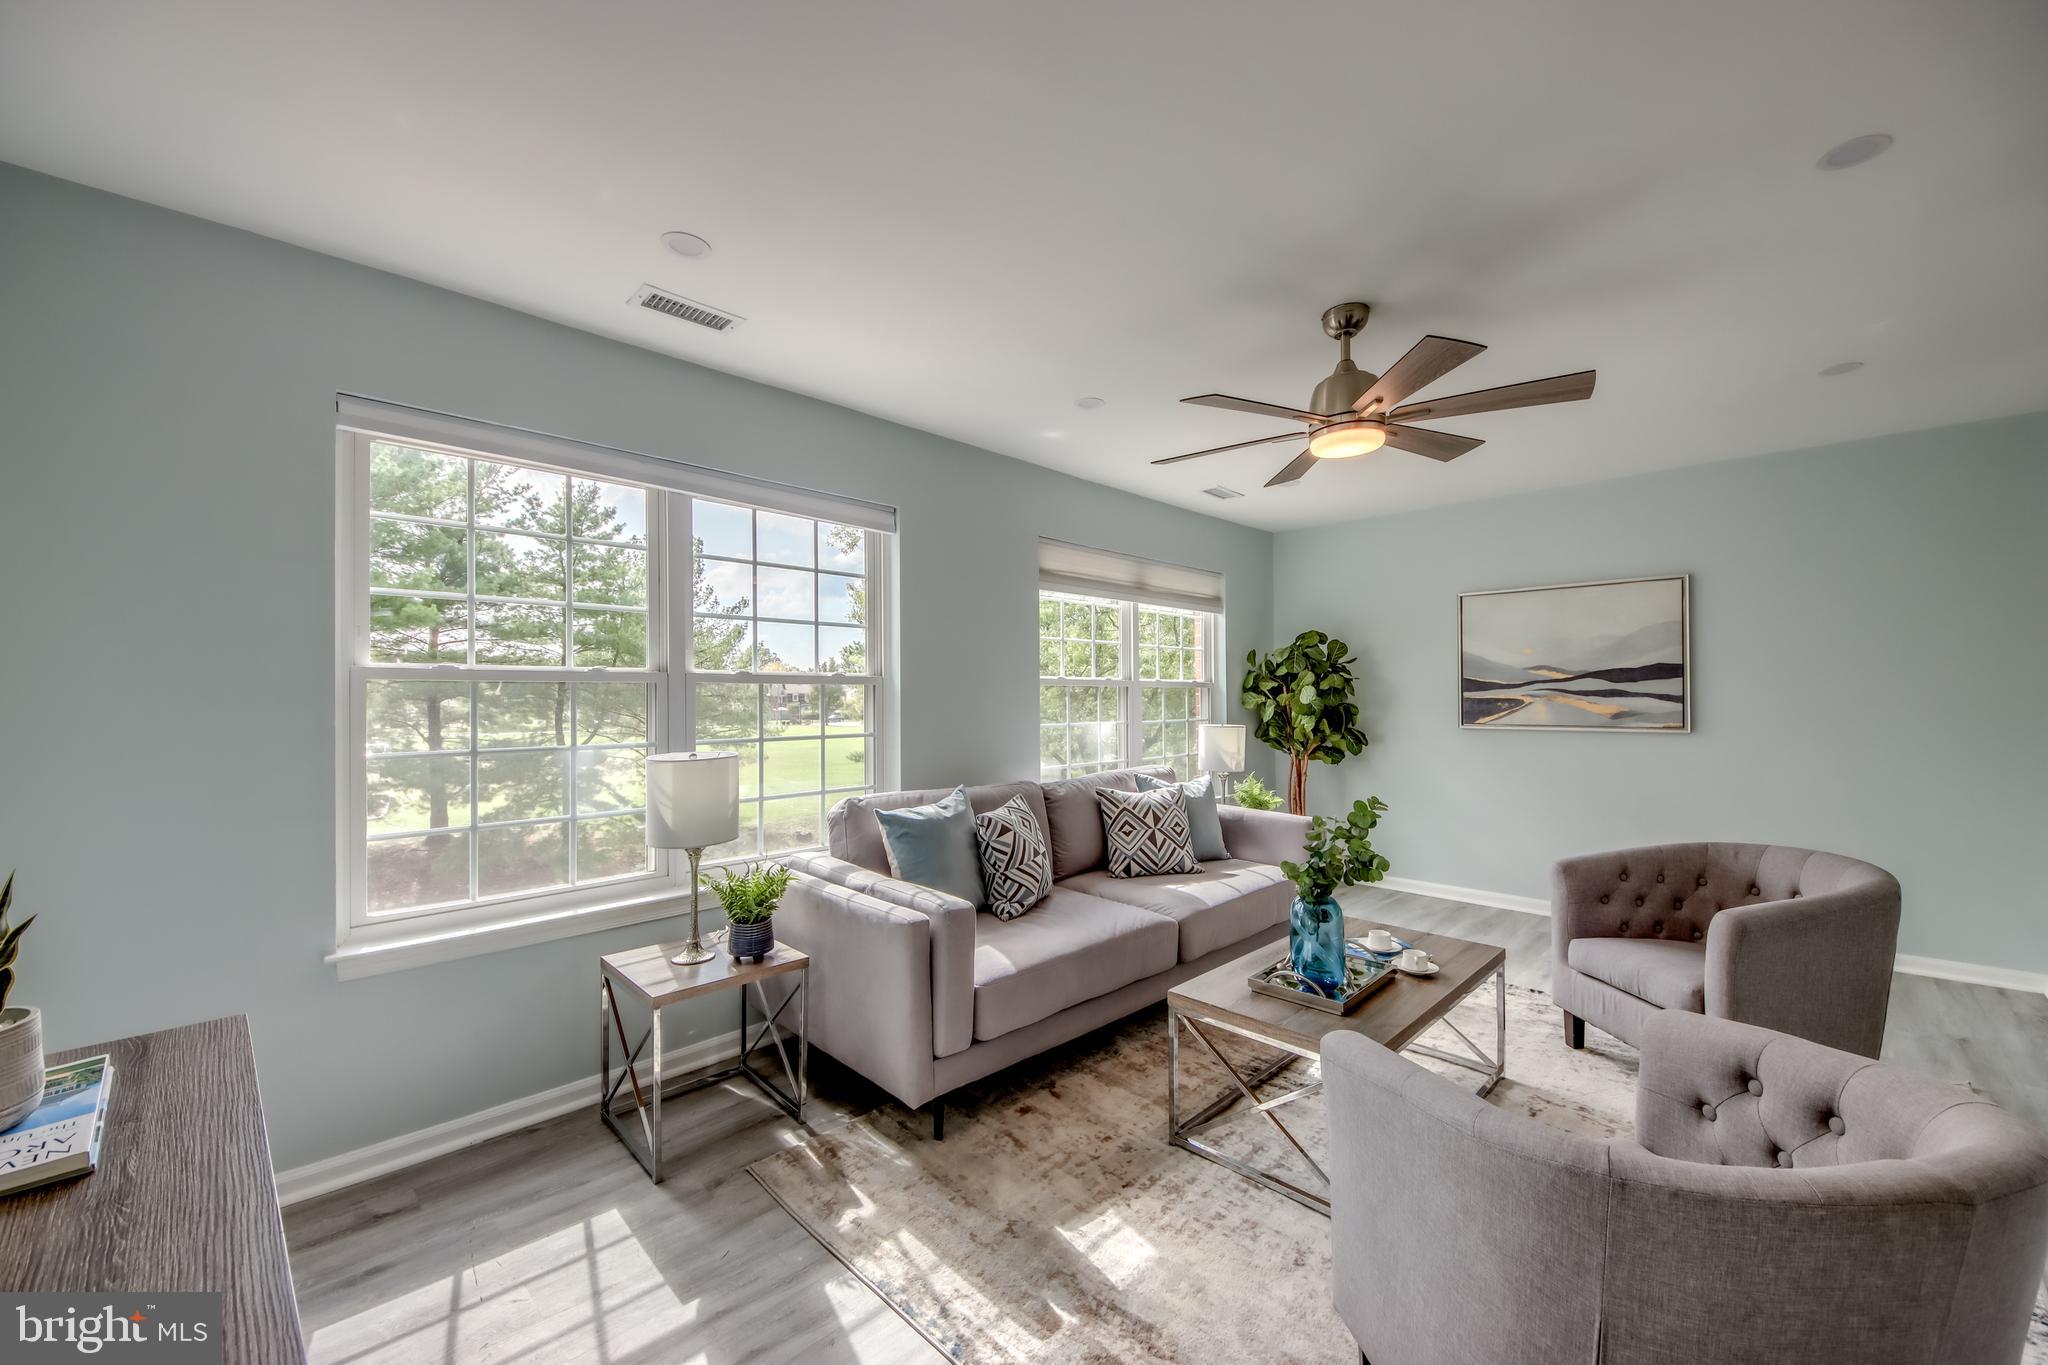
Living room with a gray sectional, tufted armchairs, large sunlit windows, and a ceiling fan.
Furnished living room with tall windows, a gray sofa, and an open view into the kitchen.
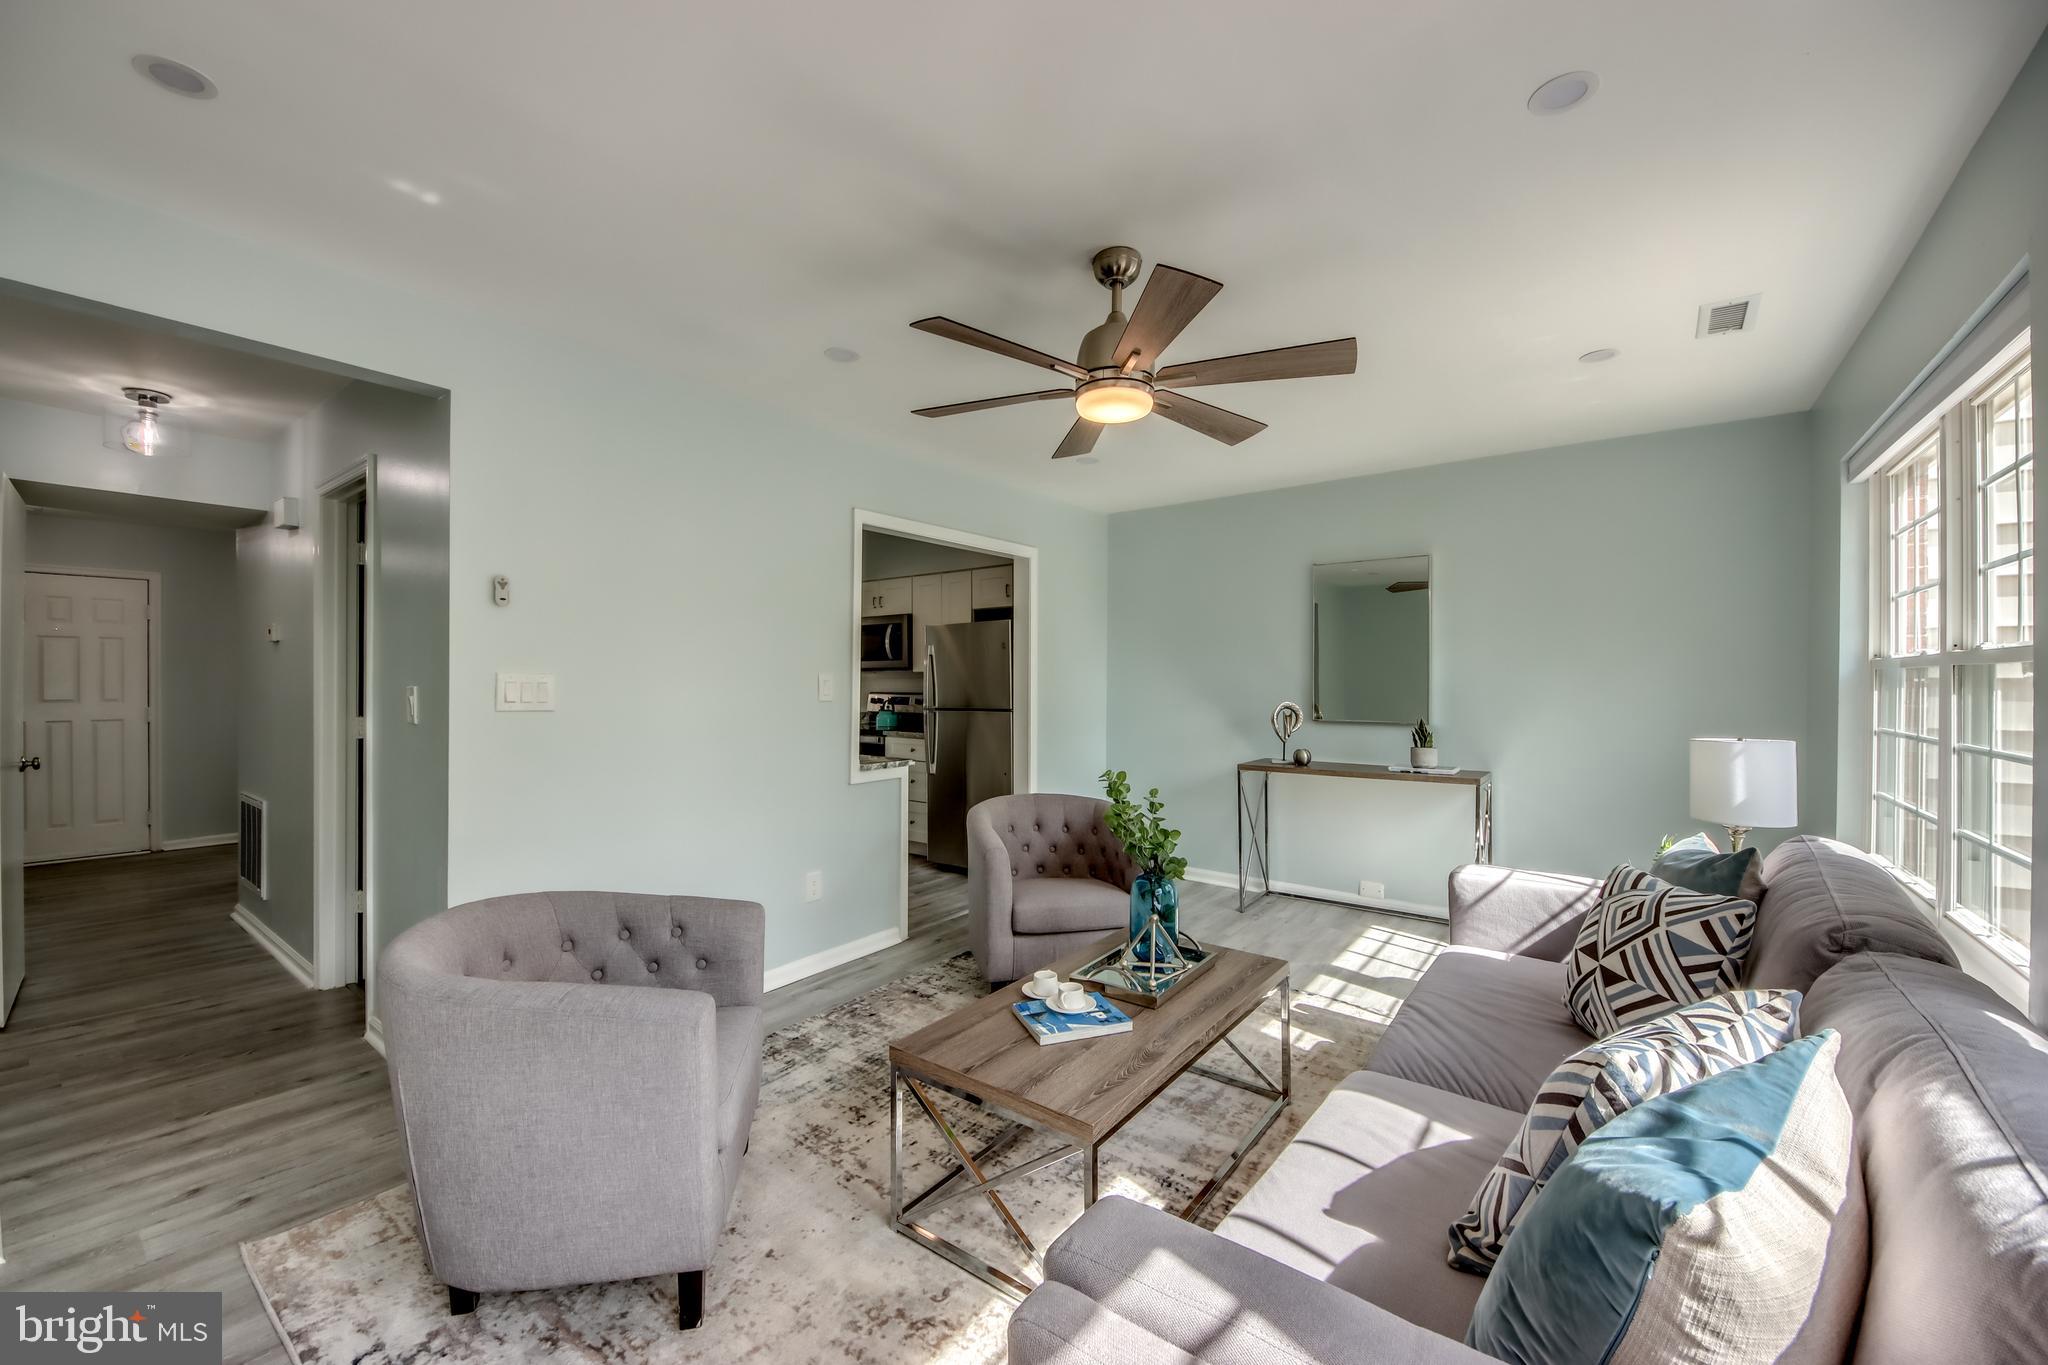
Furnished living room with a ceiling fan, large windows, and an opening to the kitchen.
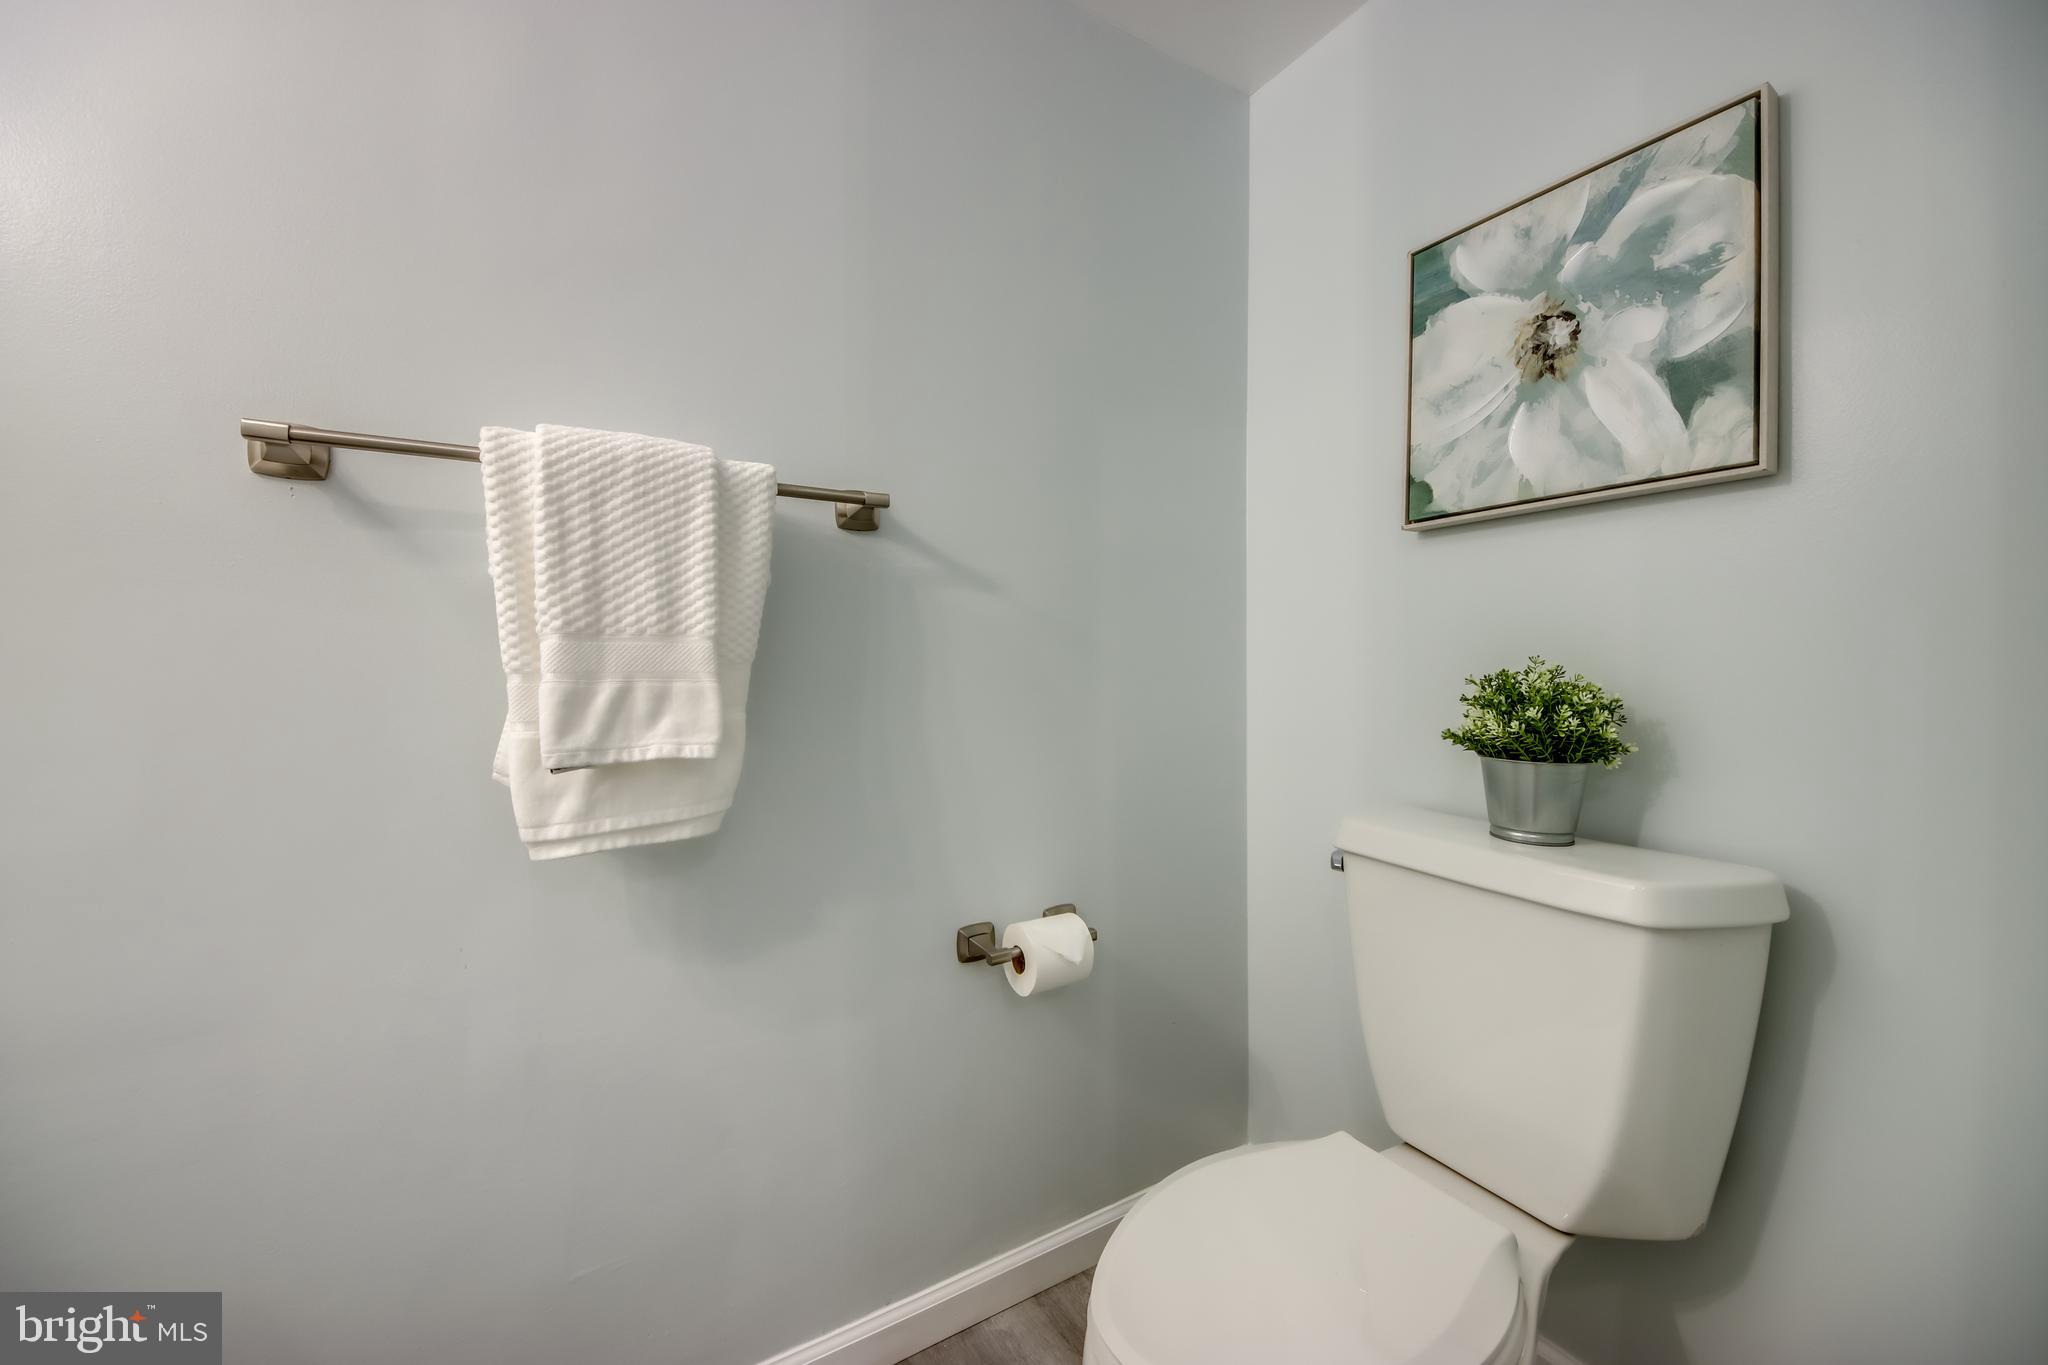
Bathroom with a white toilet, folded towels, potted plant, and framed floral artwork.
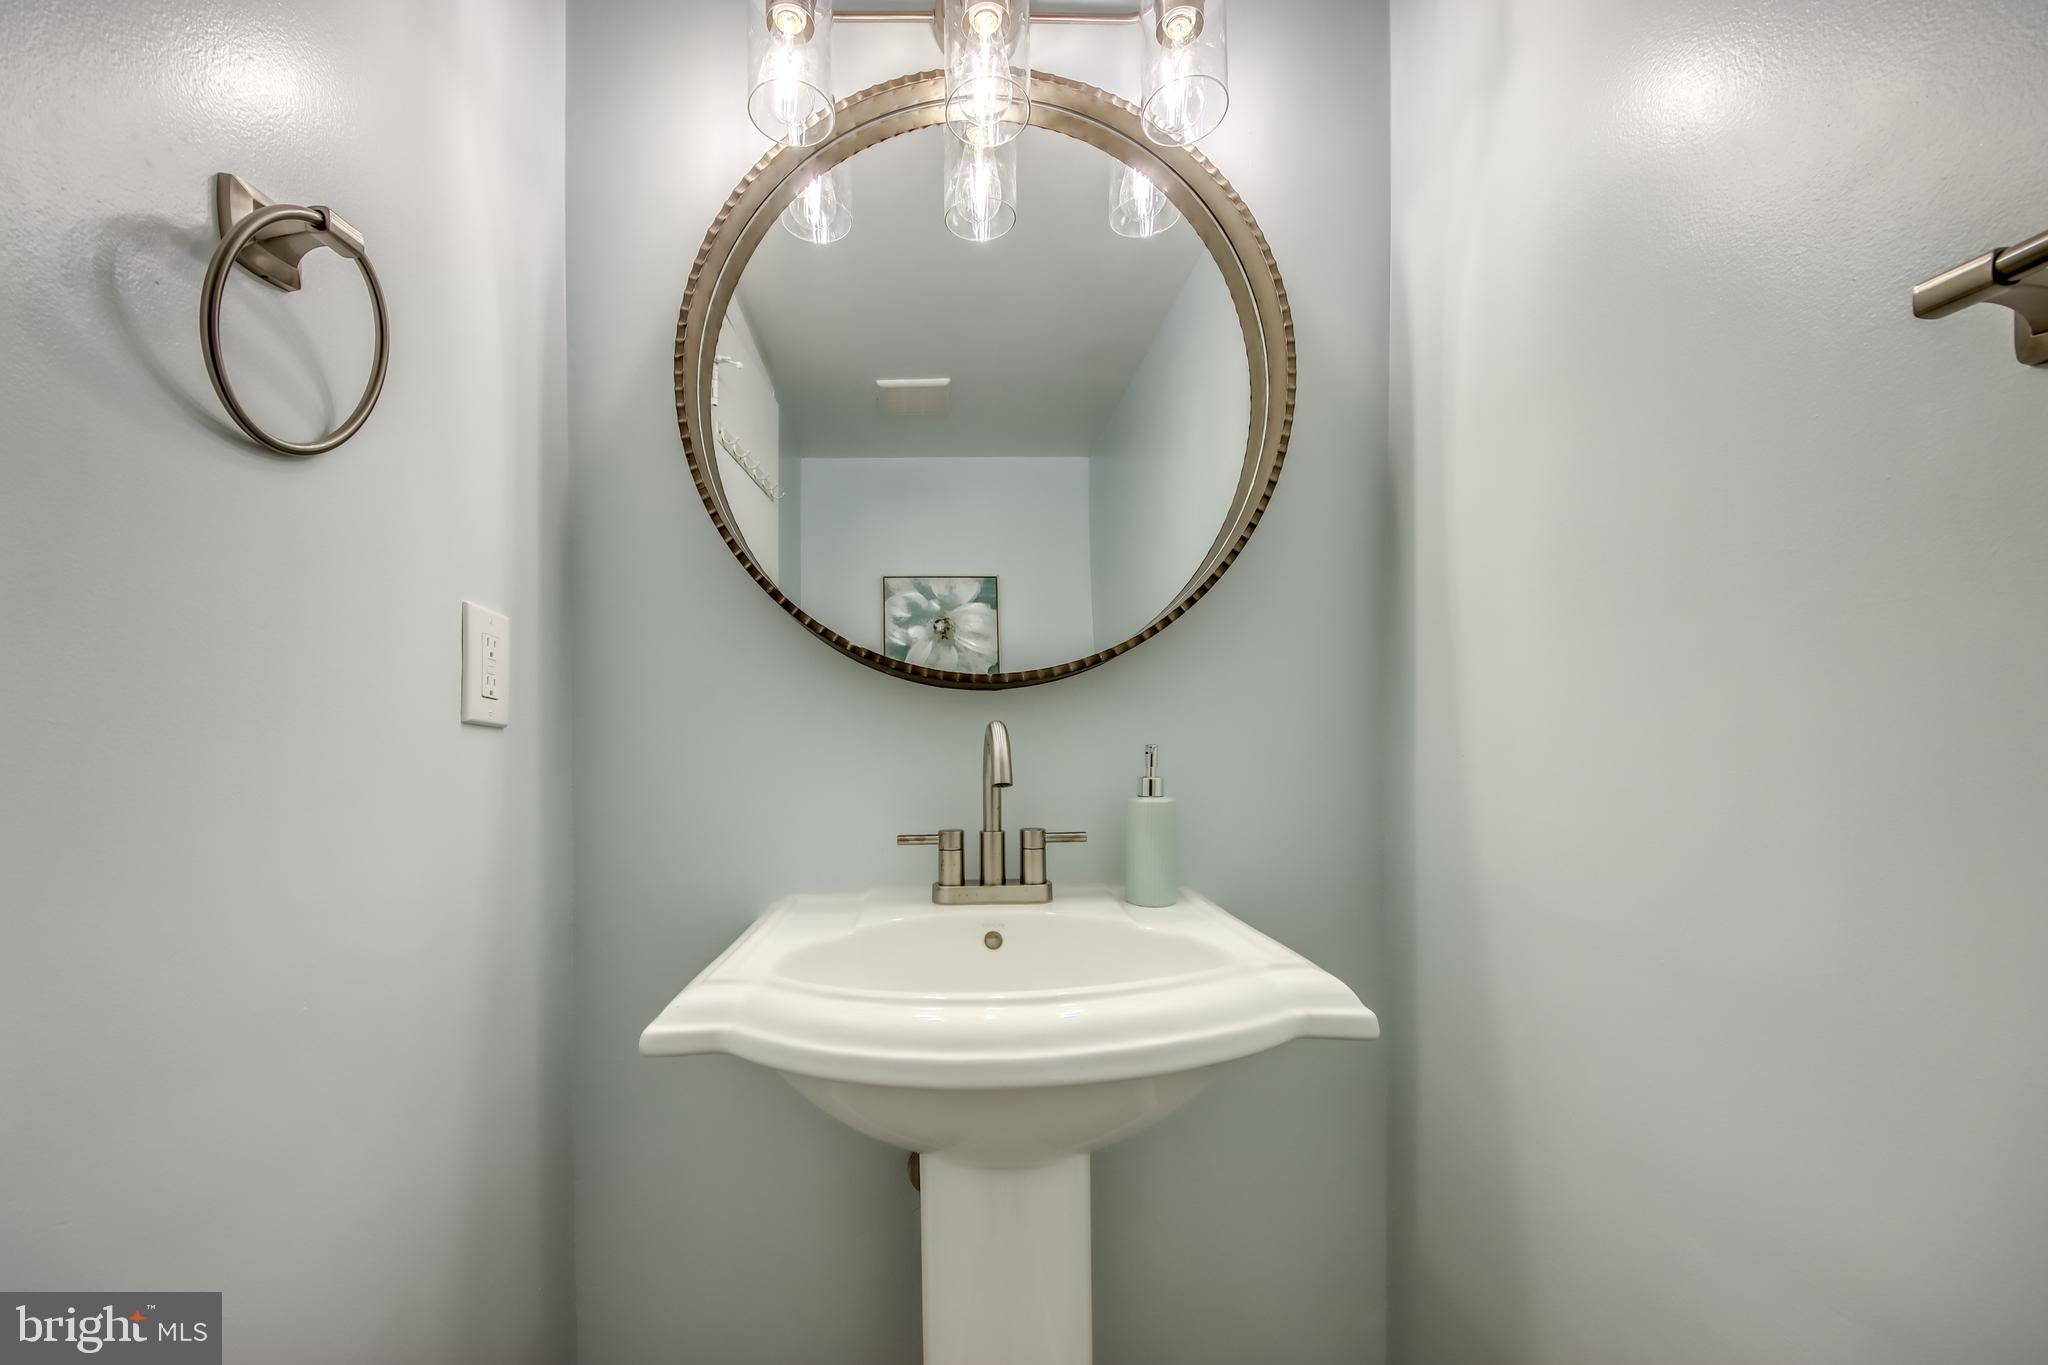
Powder room pedestal sink beneath a large round mirror and glass-cylinder light fixture.
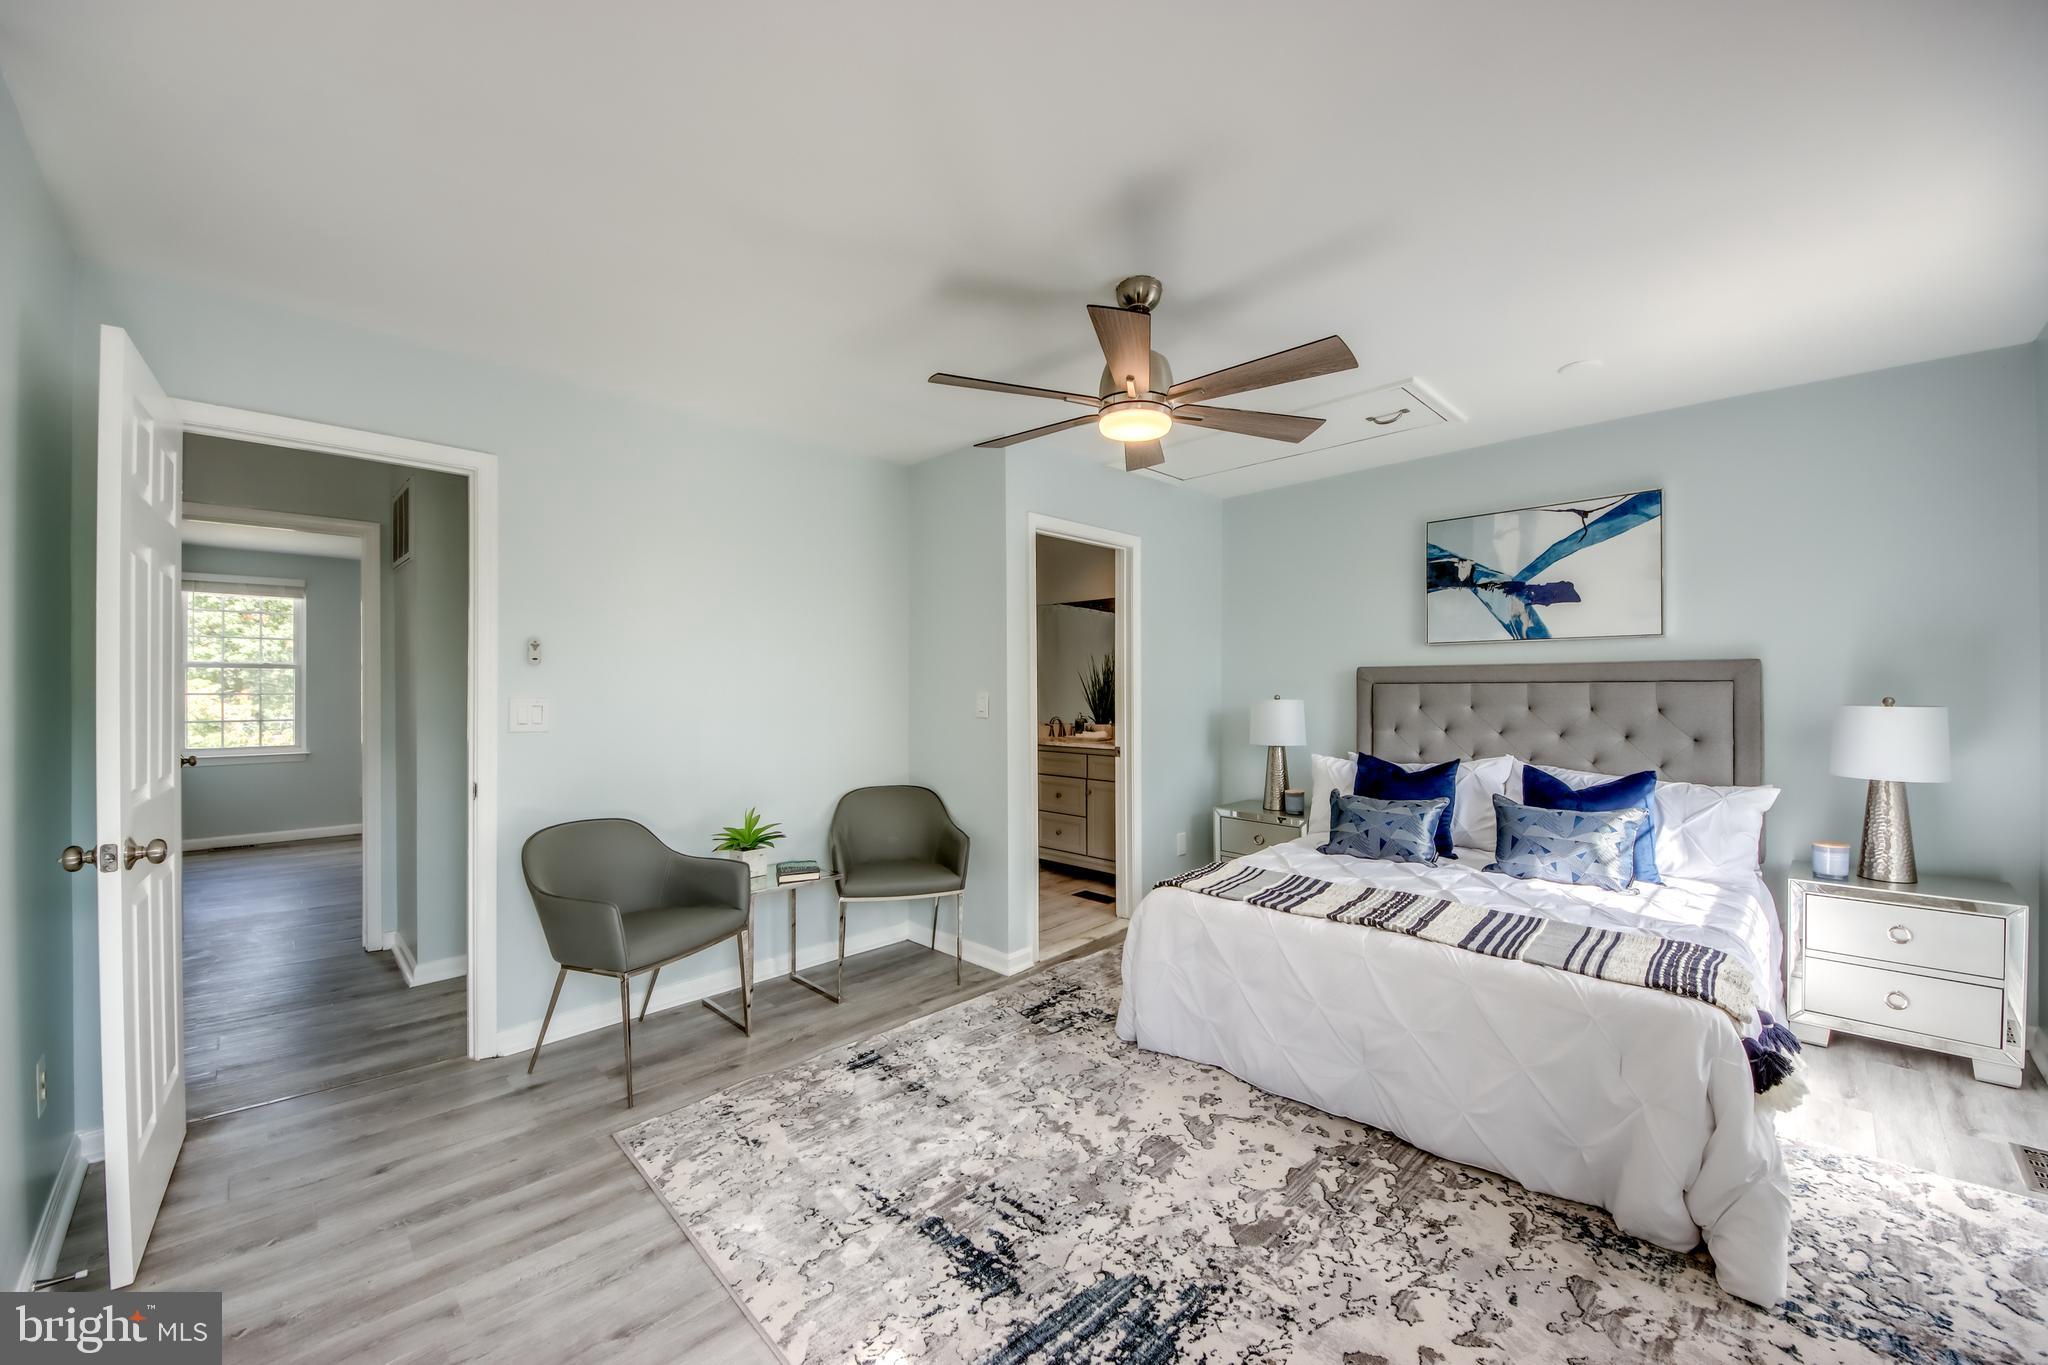
Staged bedroom with a white bed, blue accent pillows, gray chairs, and a ceiling fan.
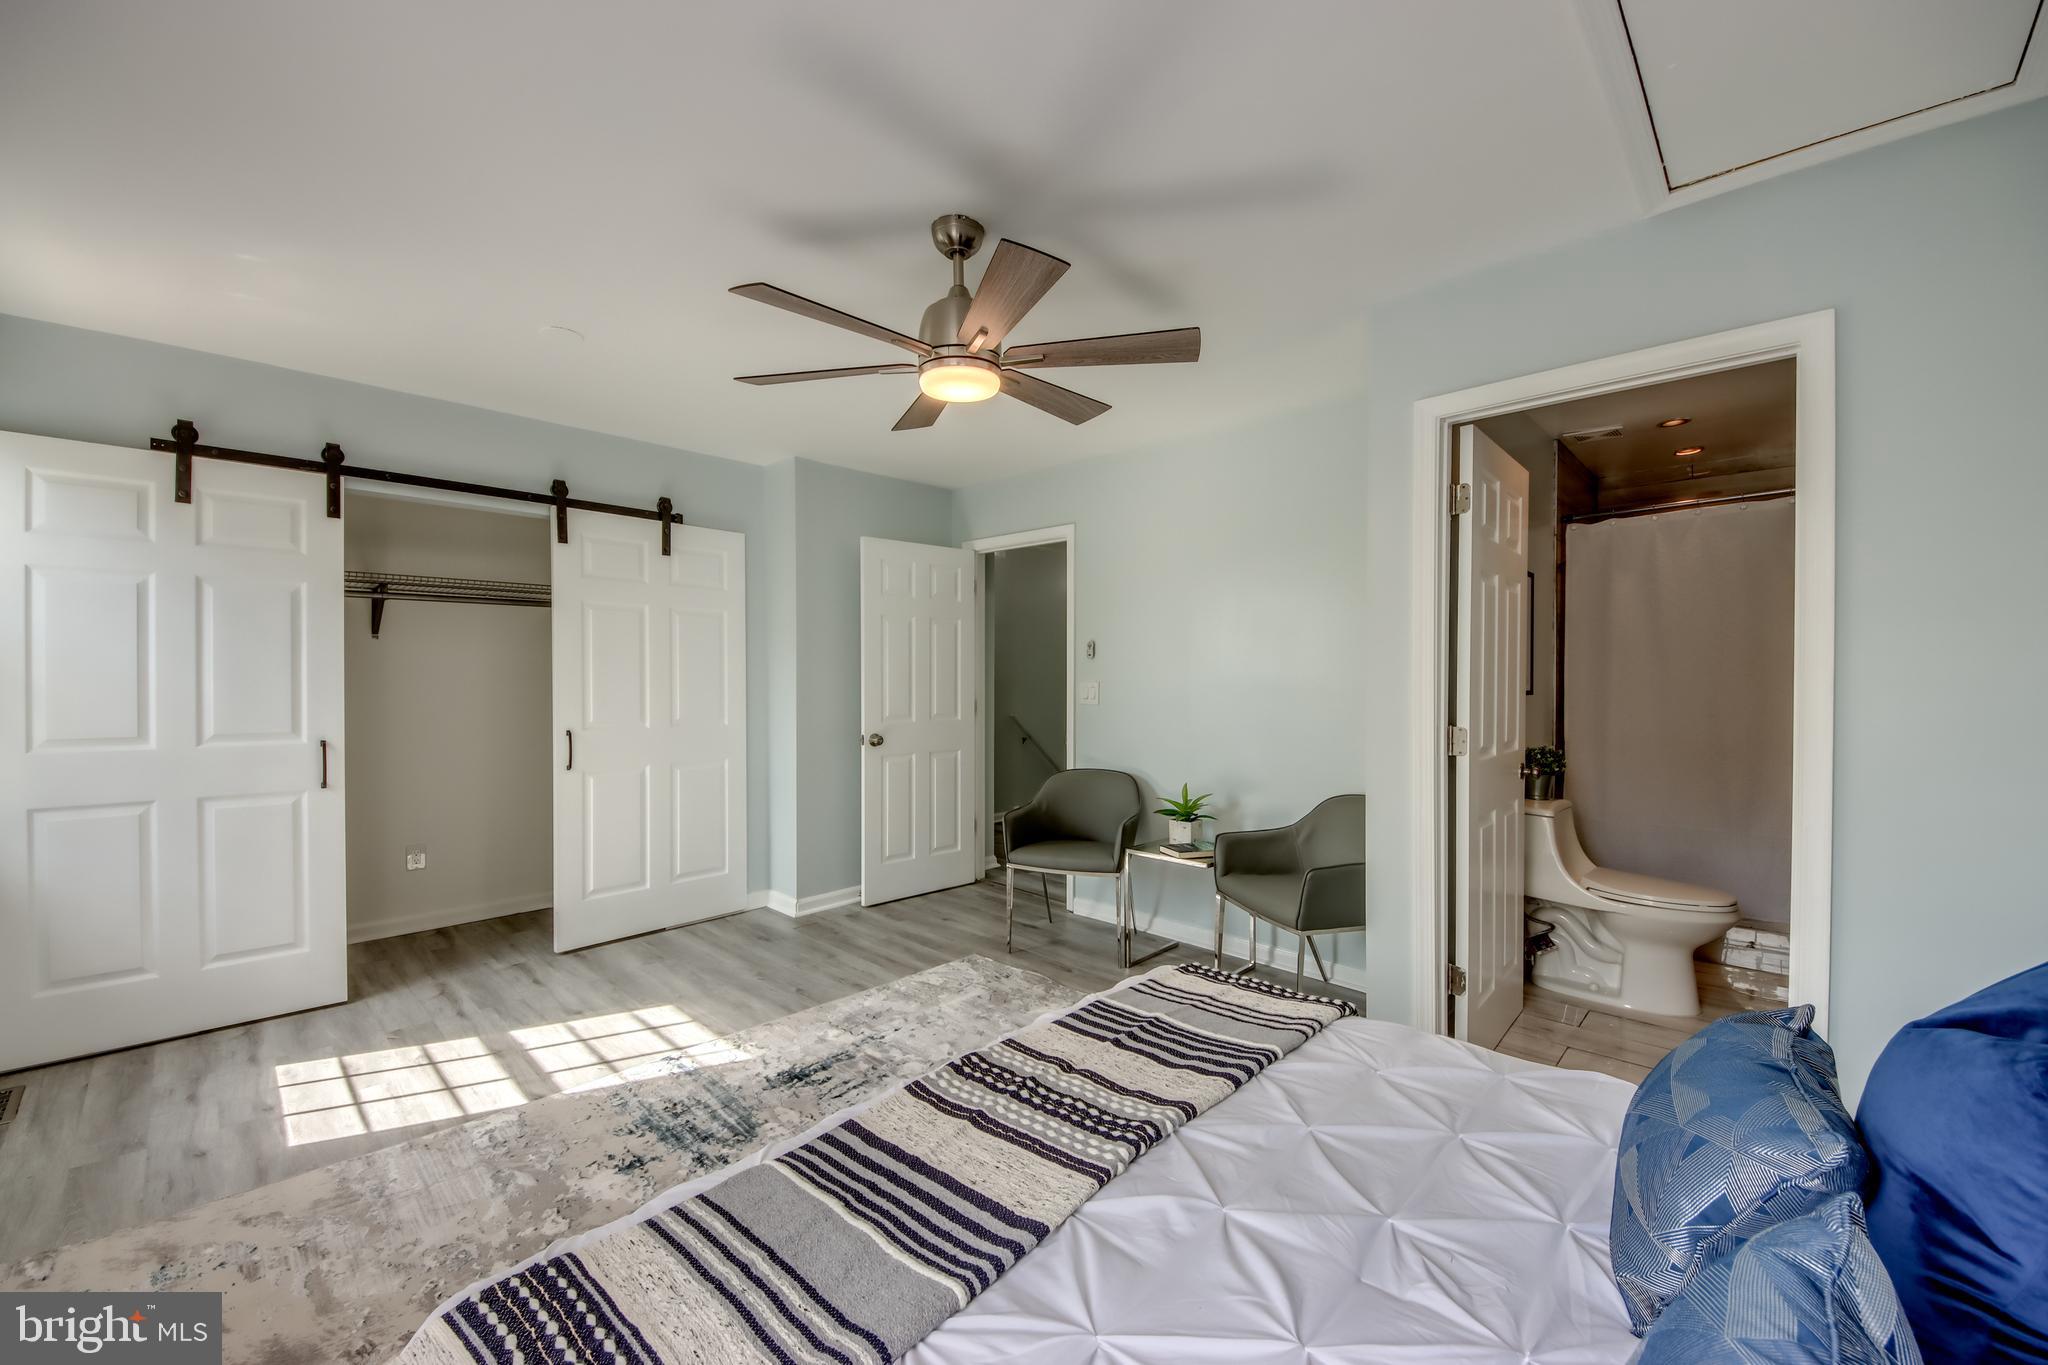
Staged bedroom with open closet, two chairs, and an en-suite bathroom.
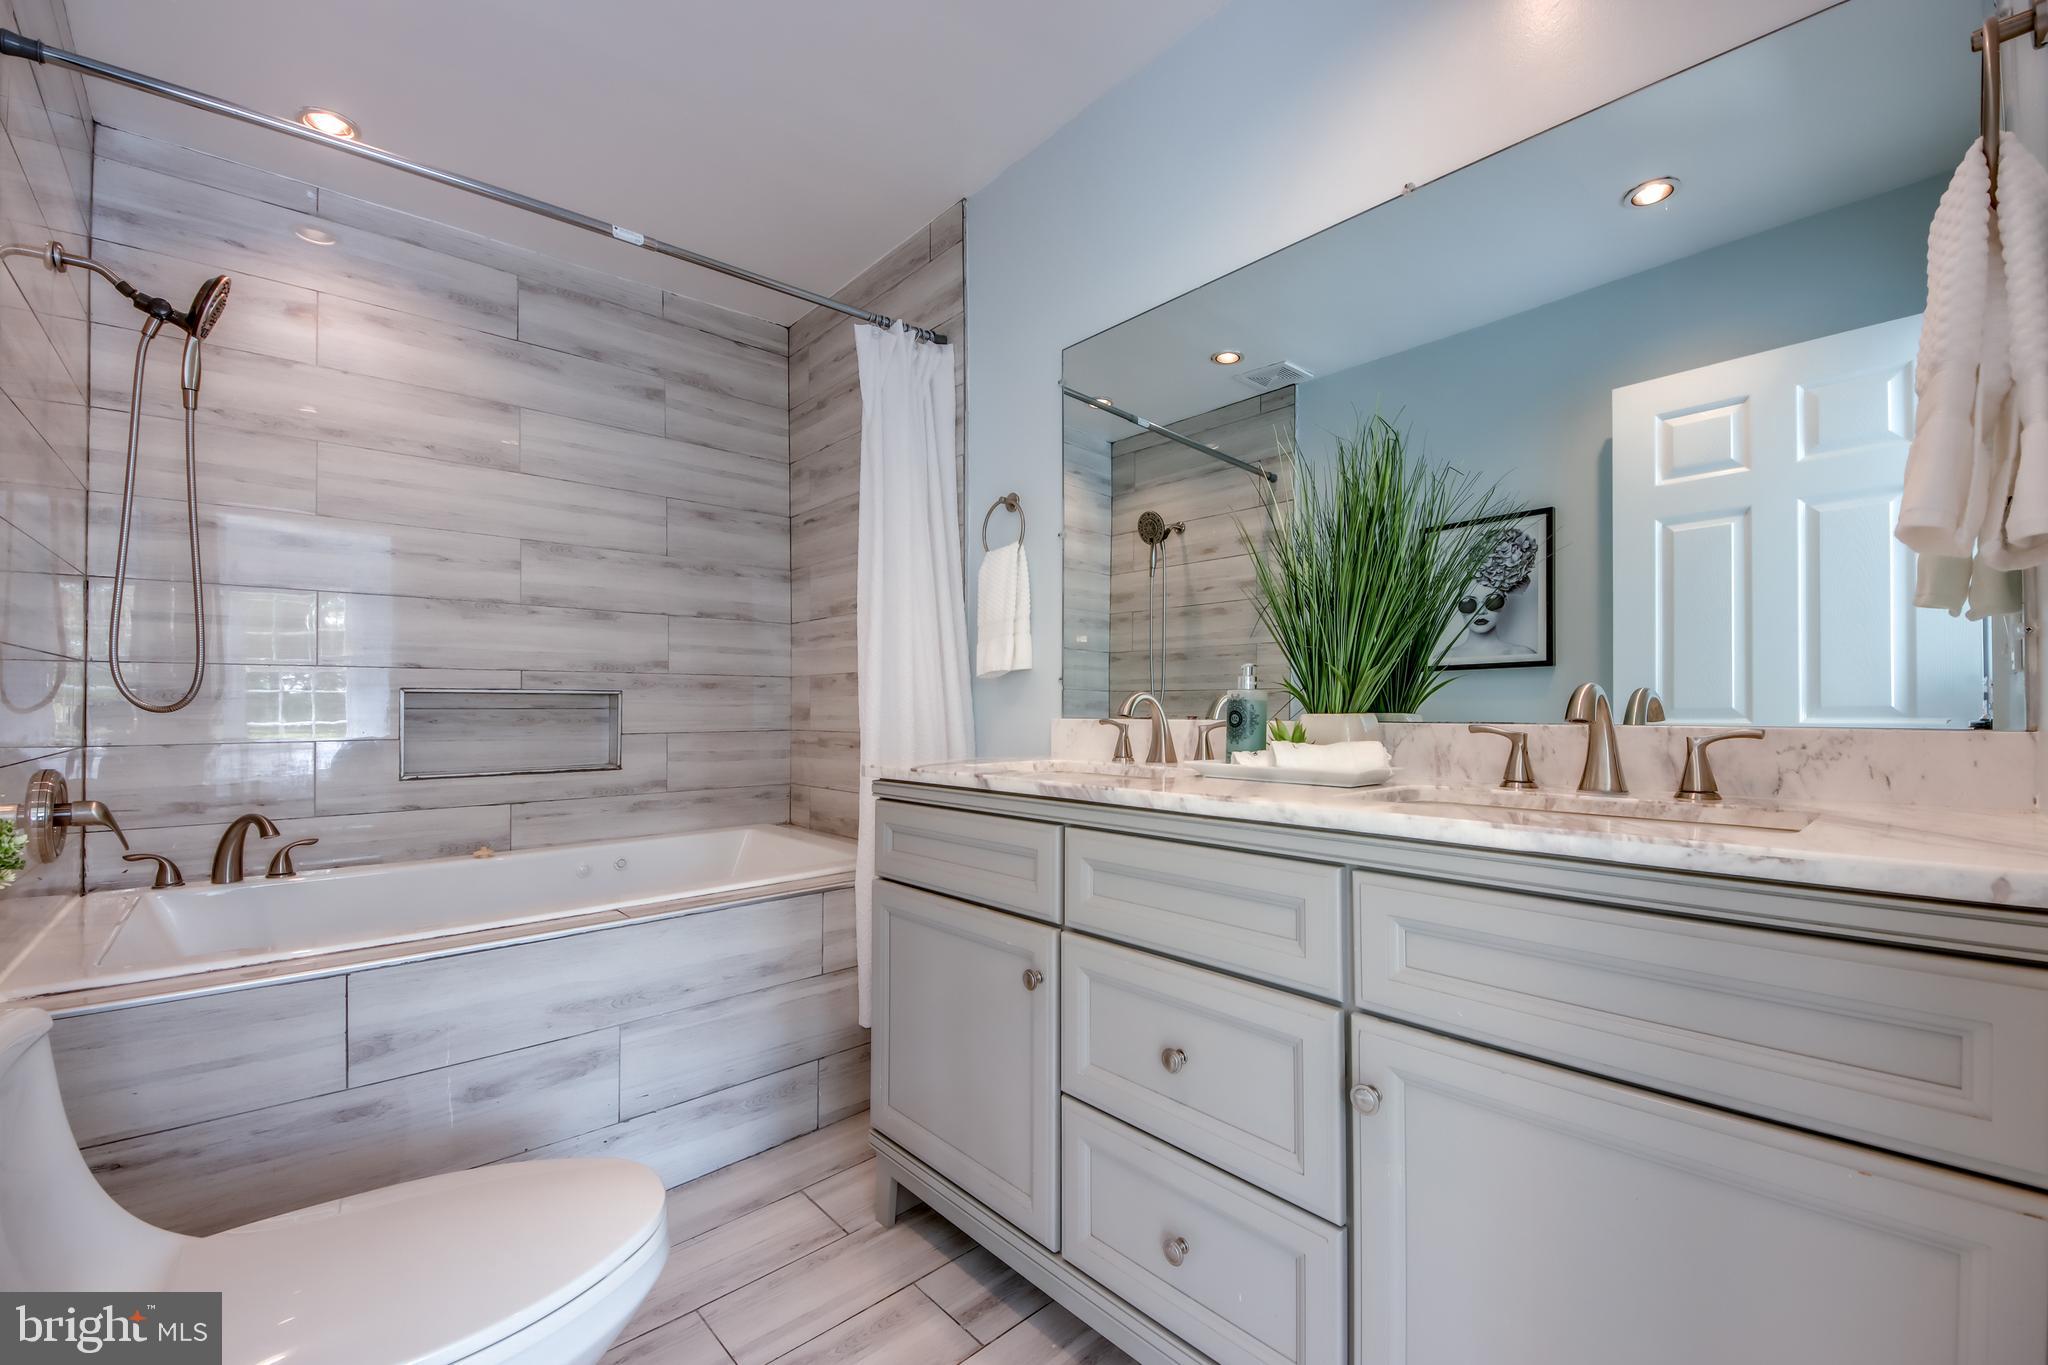
Bathroom with a tiled soaking tub and shower beside a double-sink vanity and large mirror.
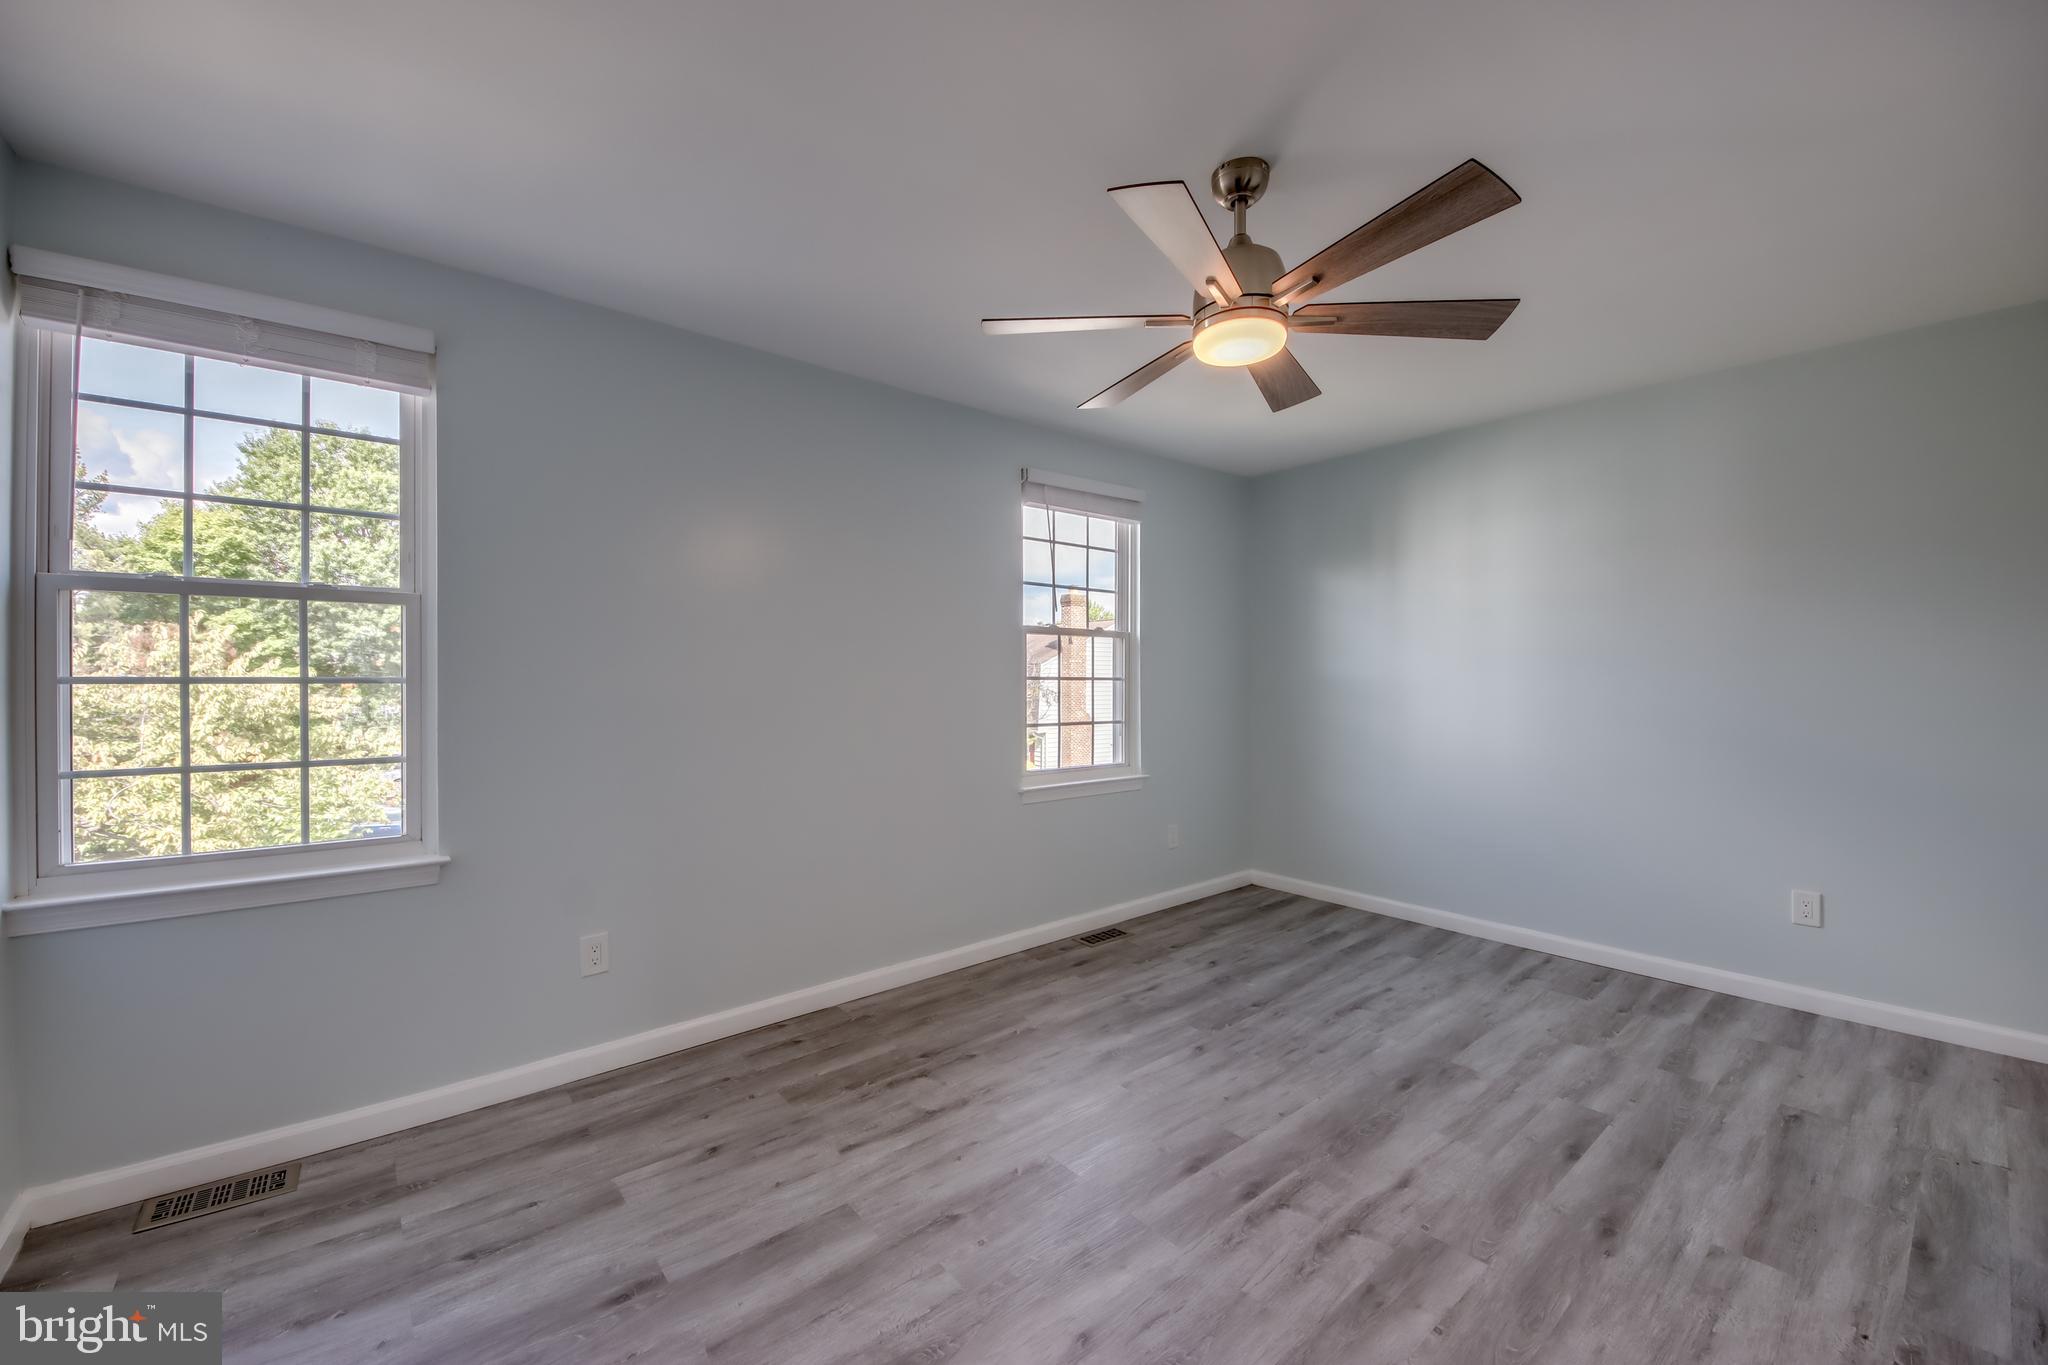
Empty bedroom with gray flooring, two windows, and a lit ceiling fan.
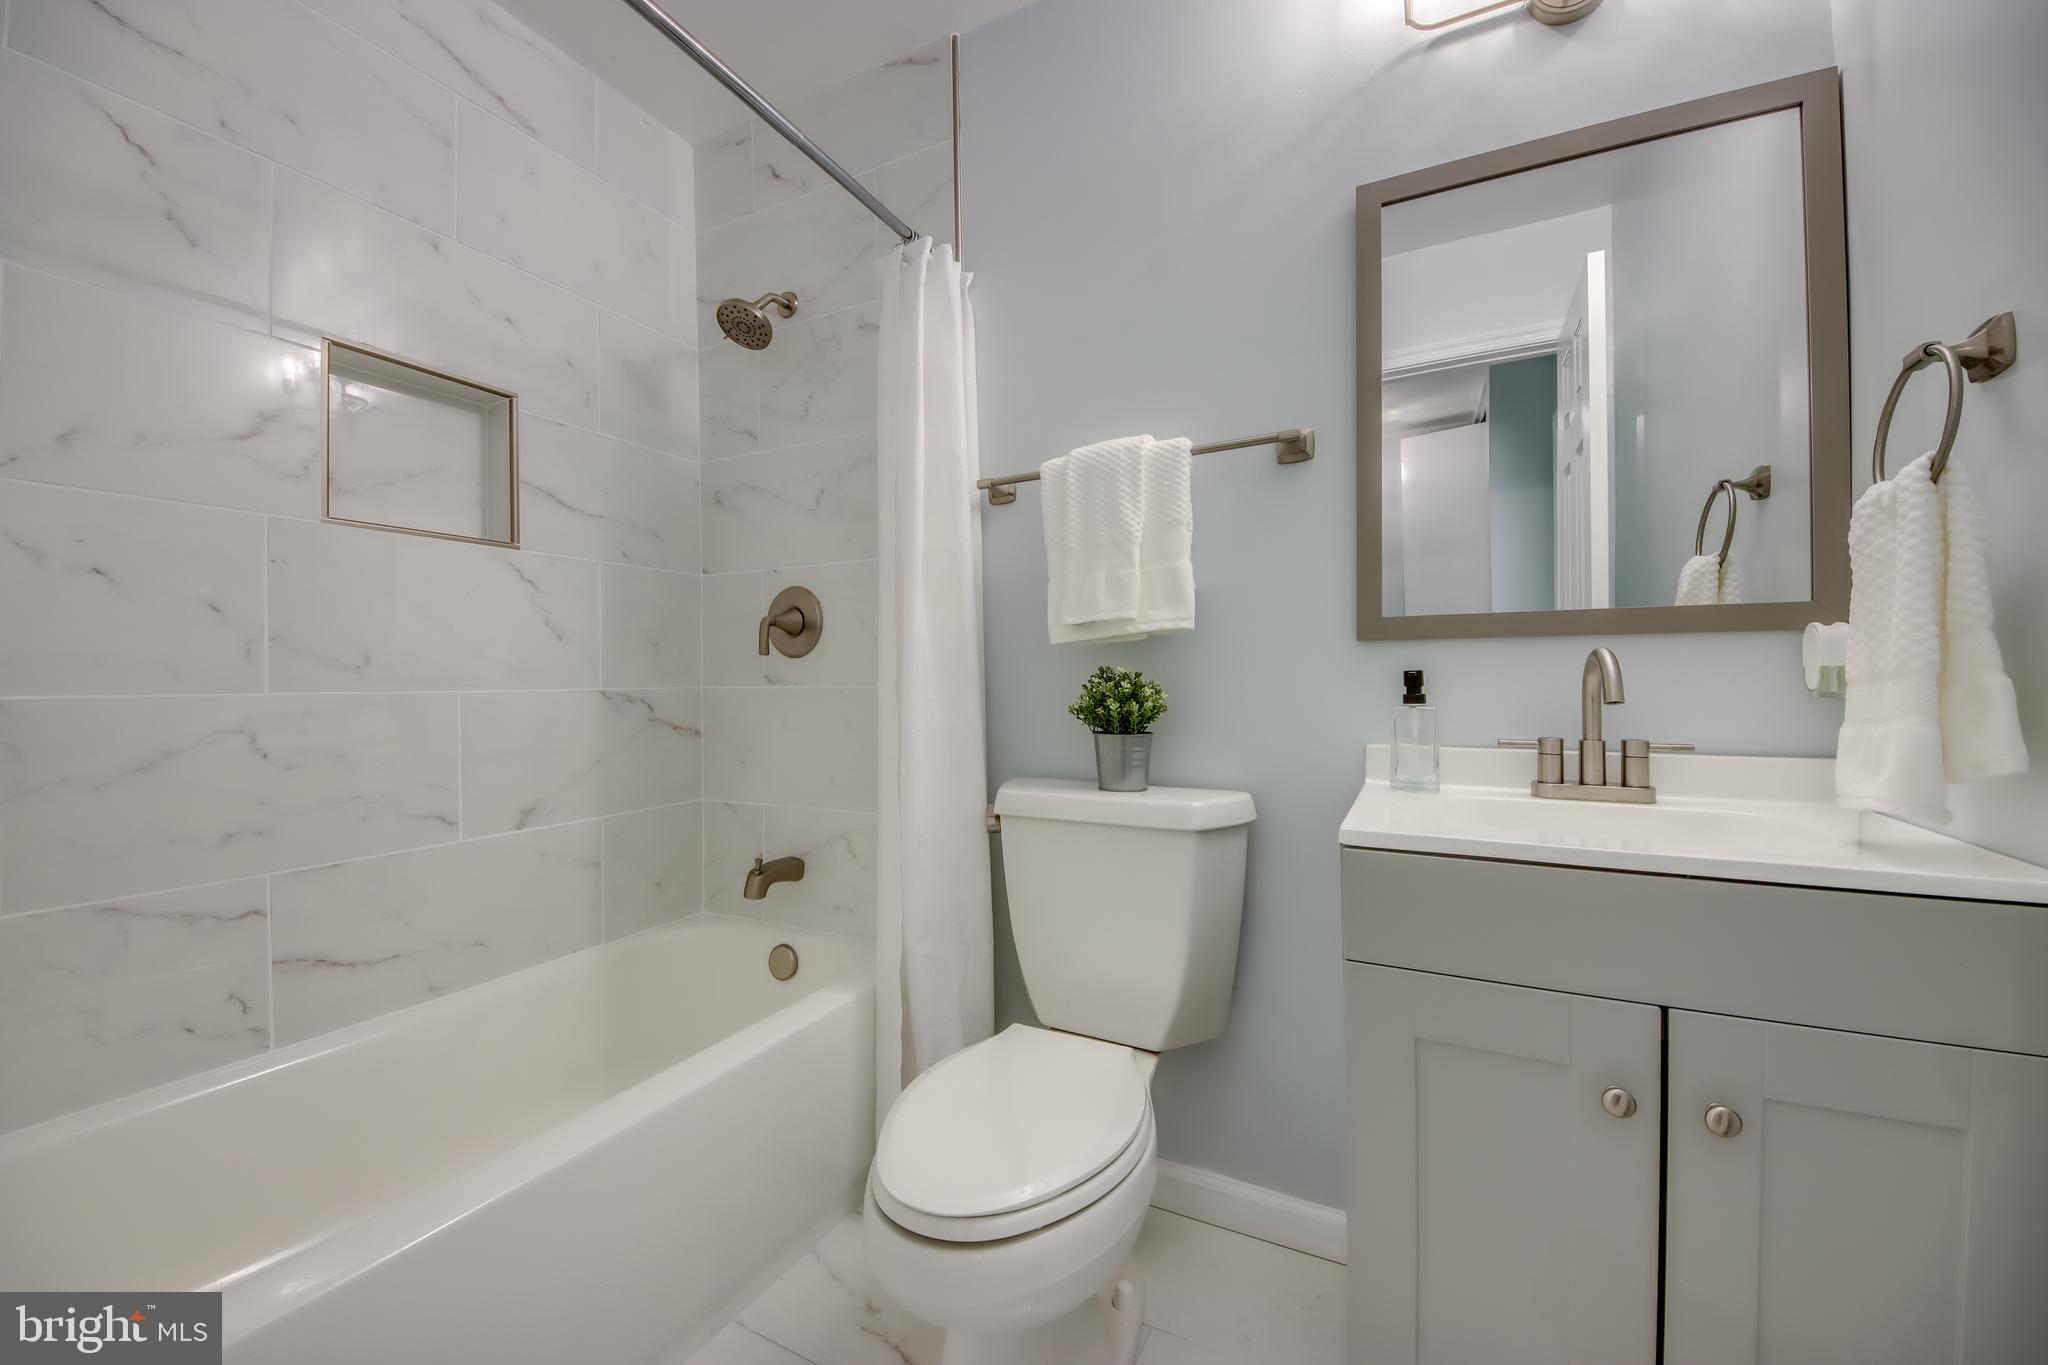
Bathroom with marble-look tub surround, white fixtures, gray vanity, and large mirror.
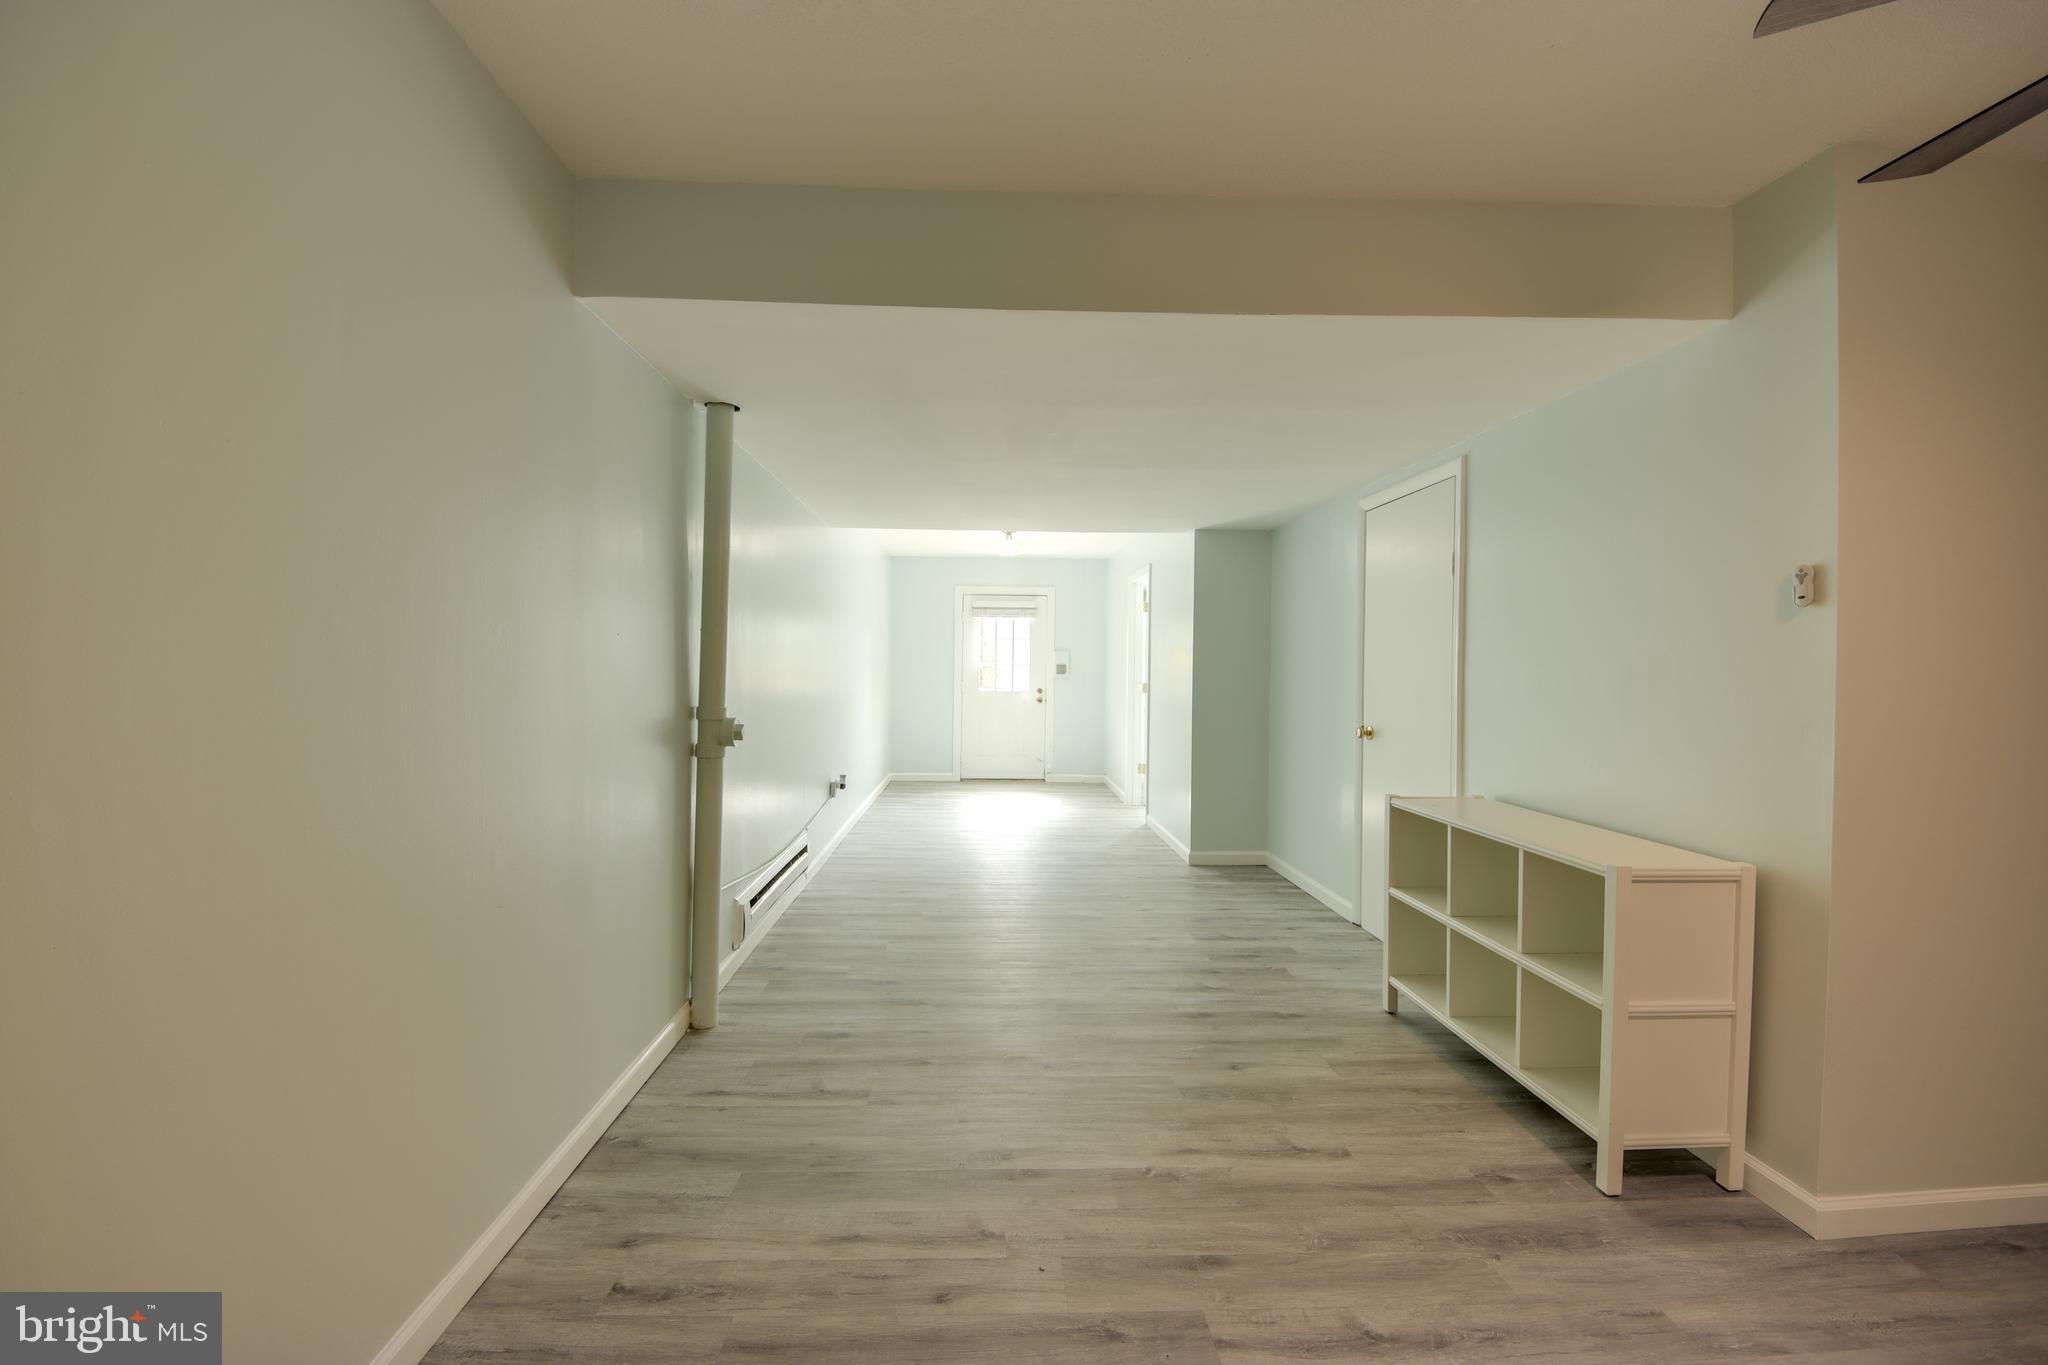
Long lower-level room with gray plank flooring, a cubby shelf, and a glazed door at the far end.
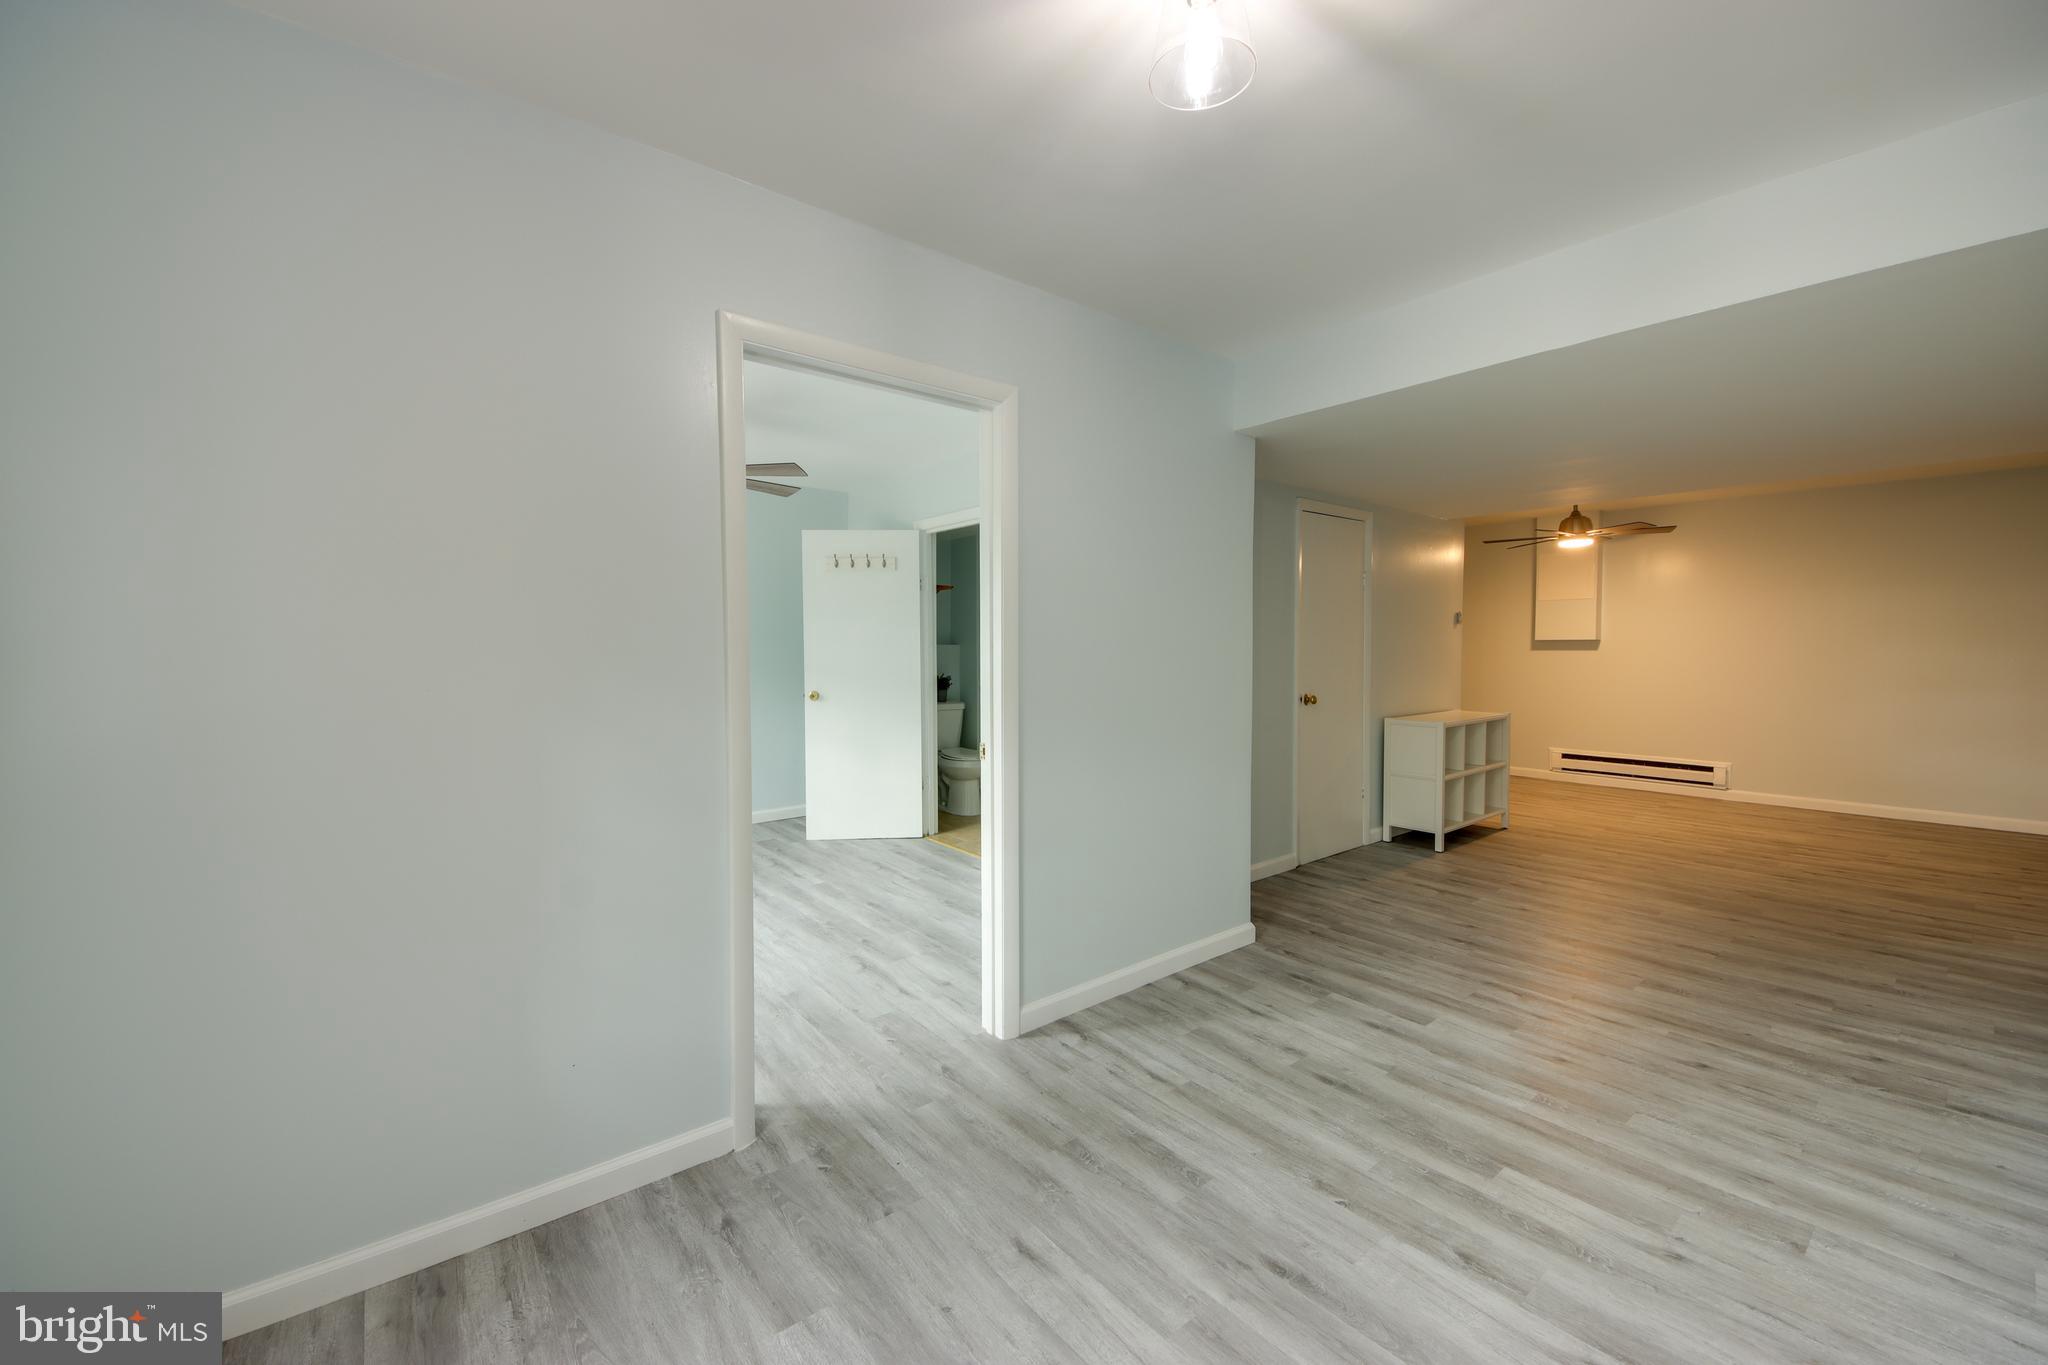
Empty interior with gray wood-look flooring, an adjoining room, and a bathroom doorway.
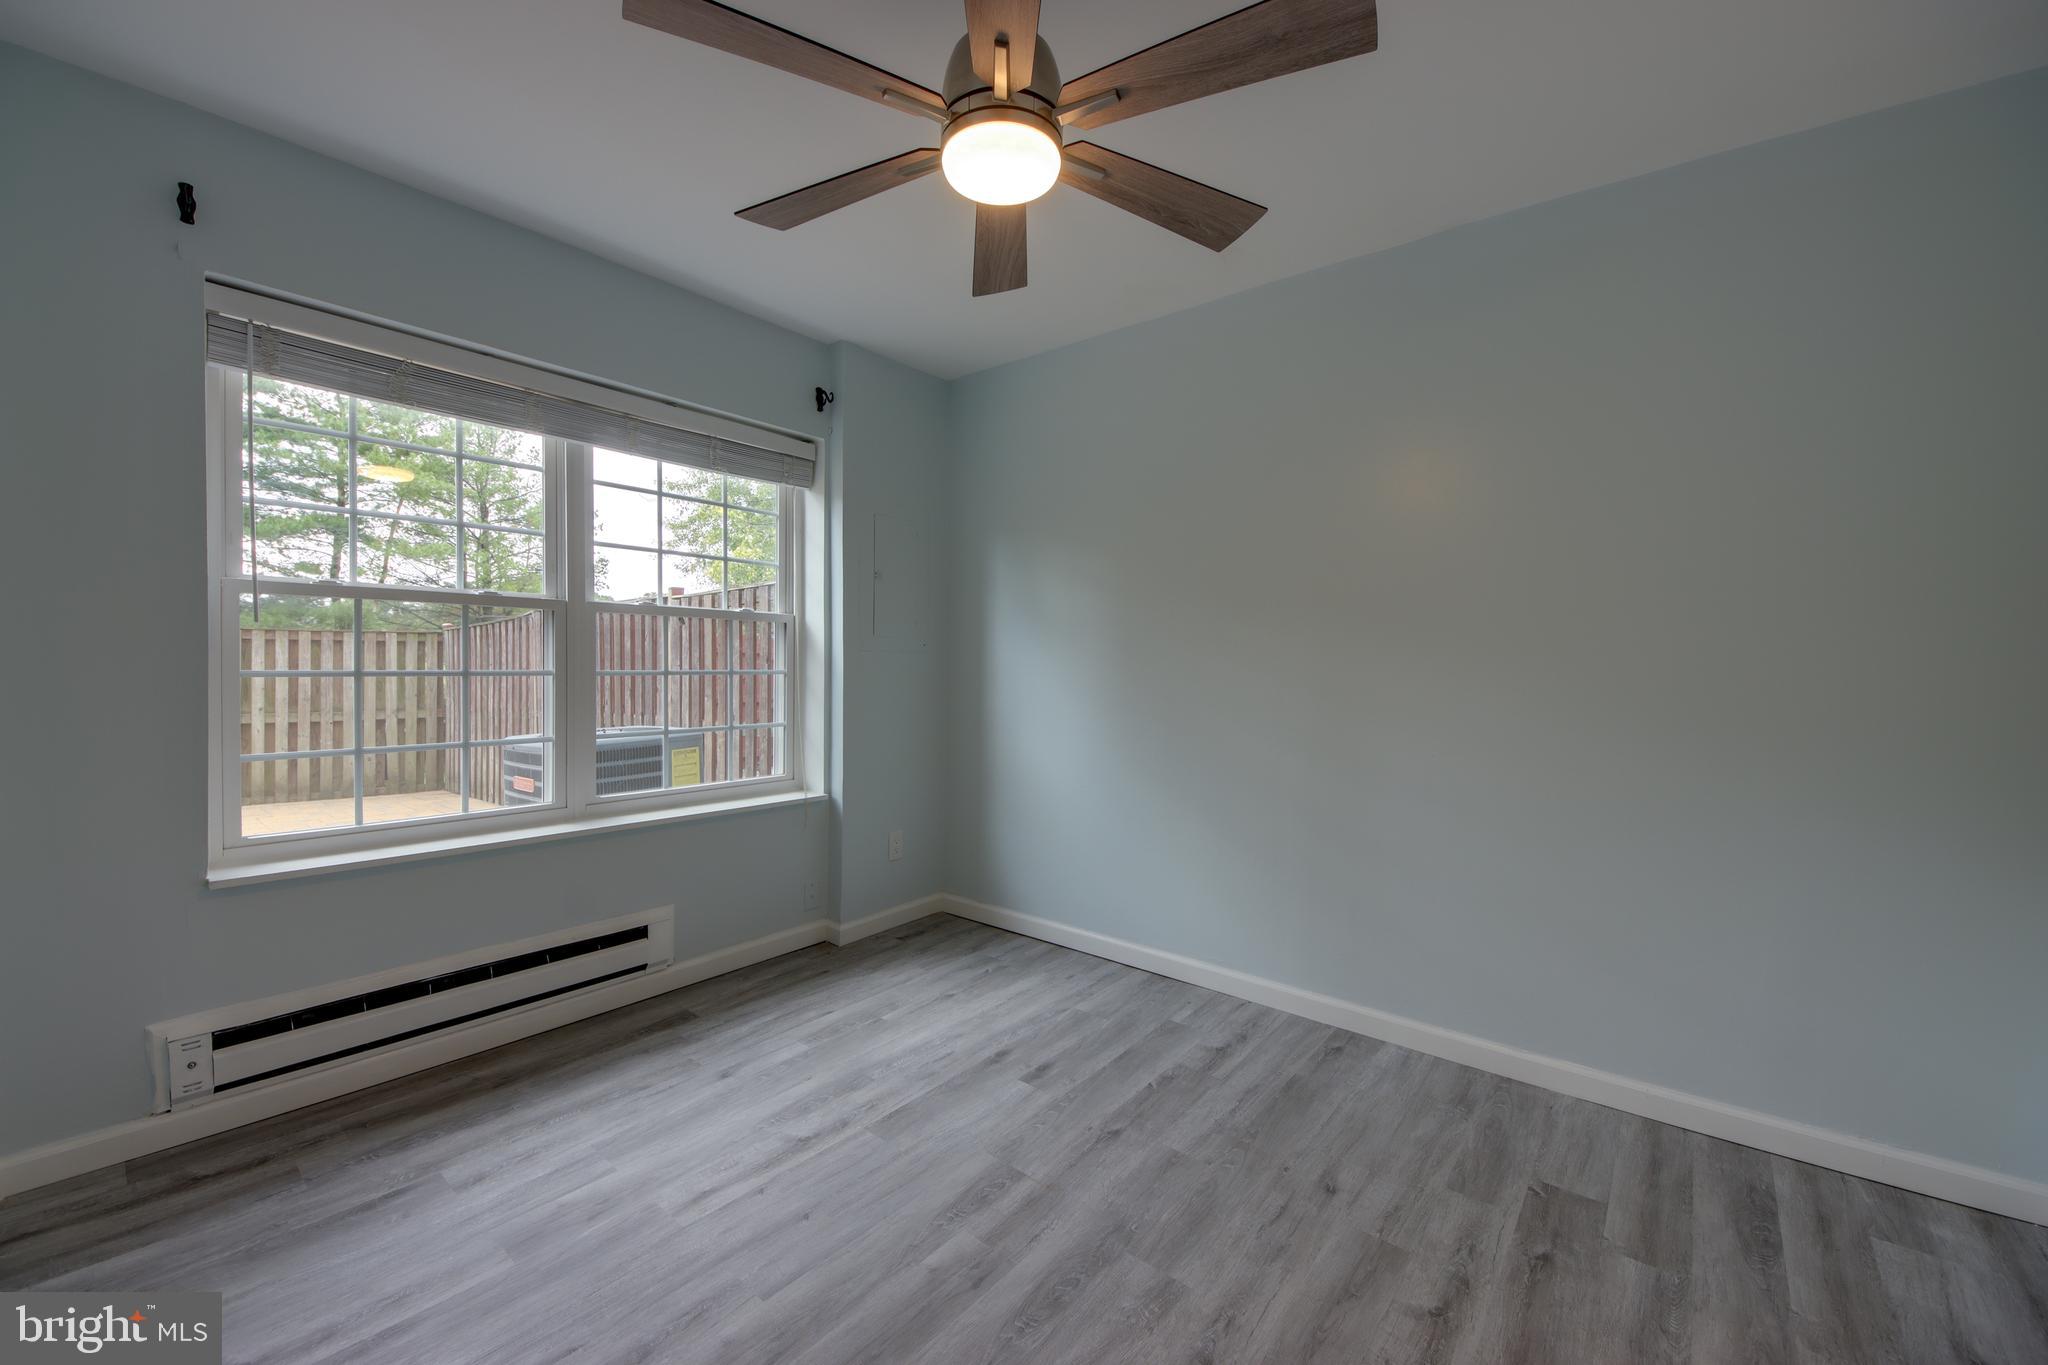
Empty bedroom with gray flooring, a ceiling fan, and a large window overlooking a fenced yard.
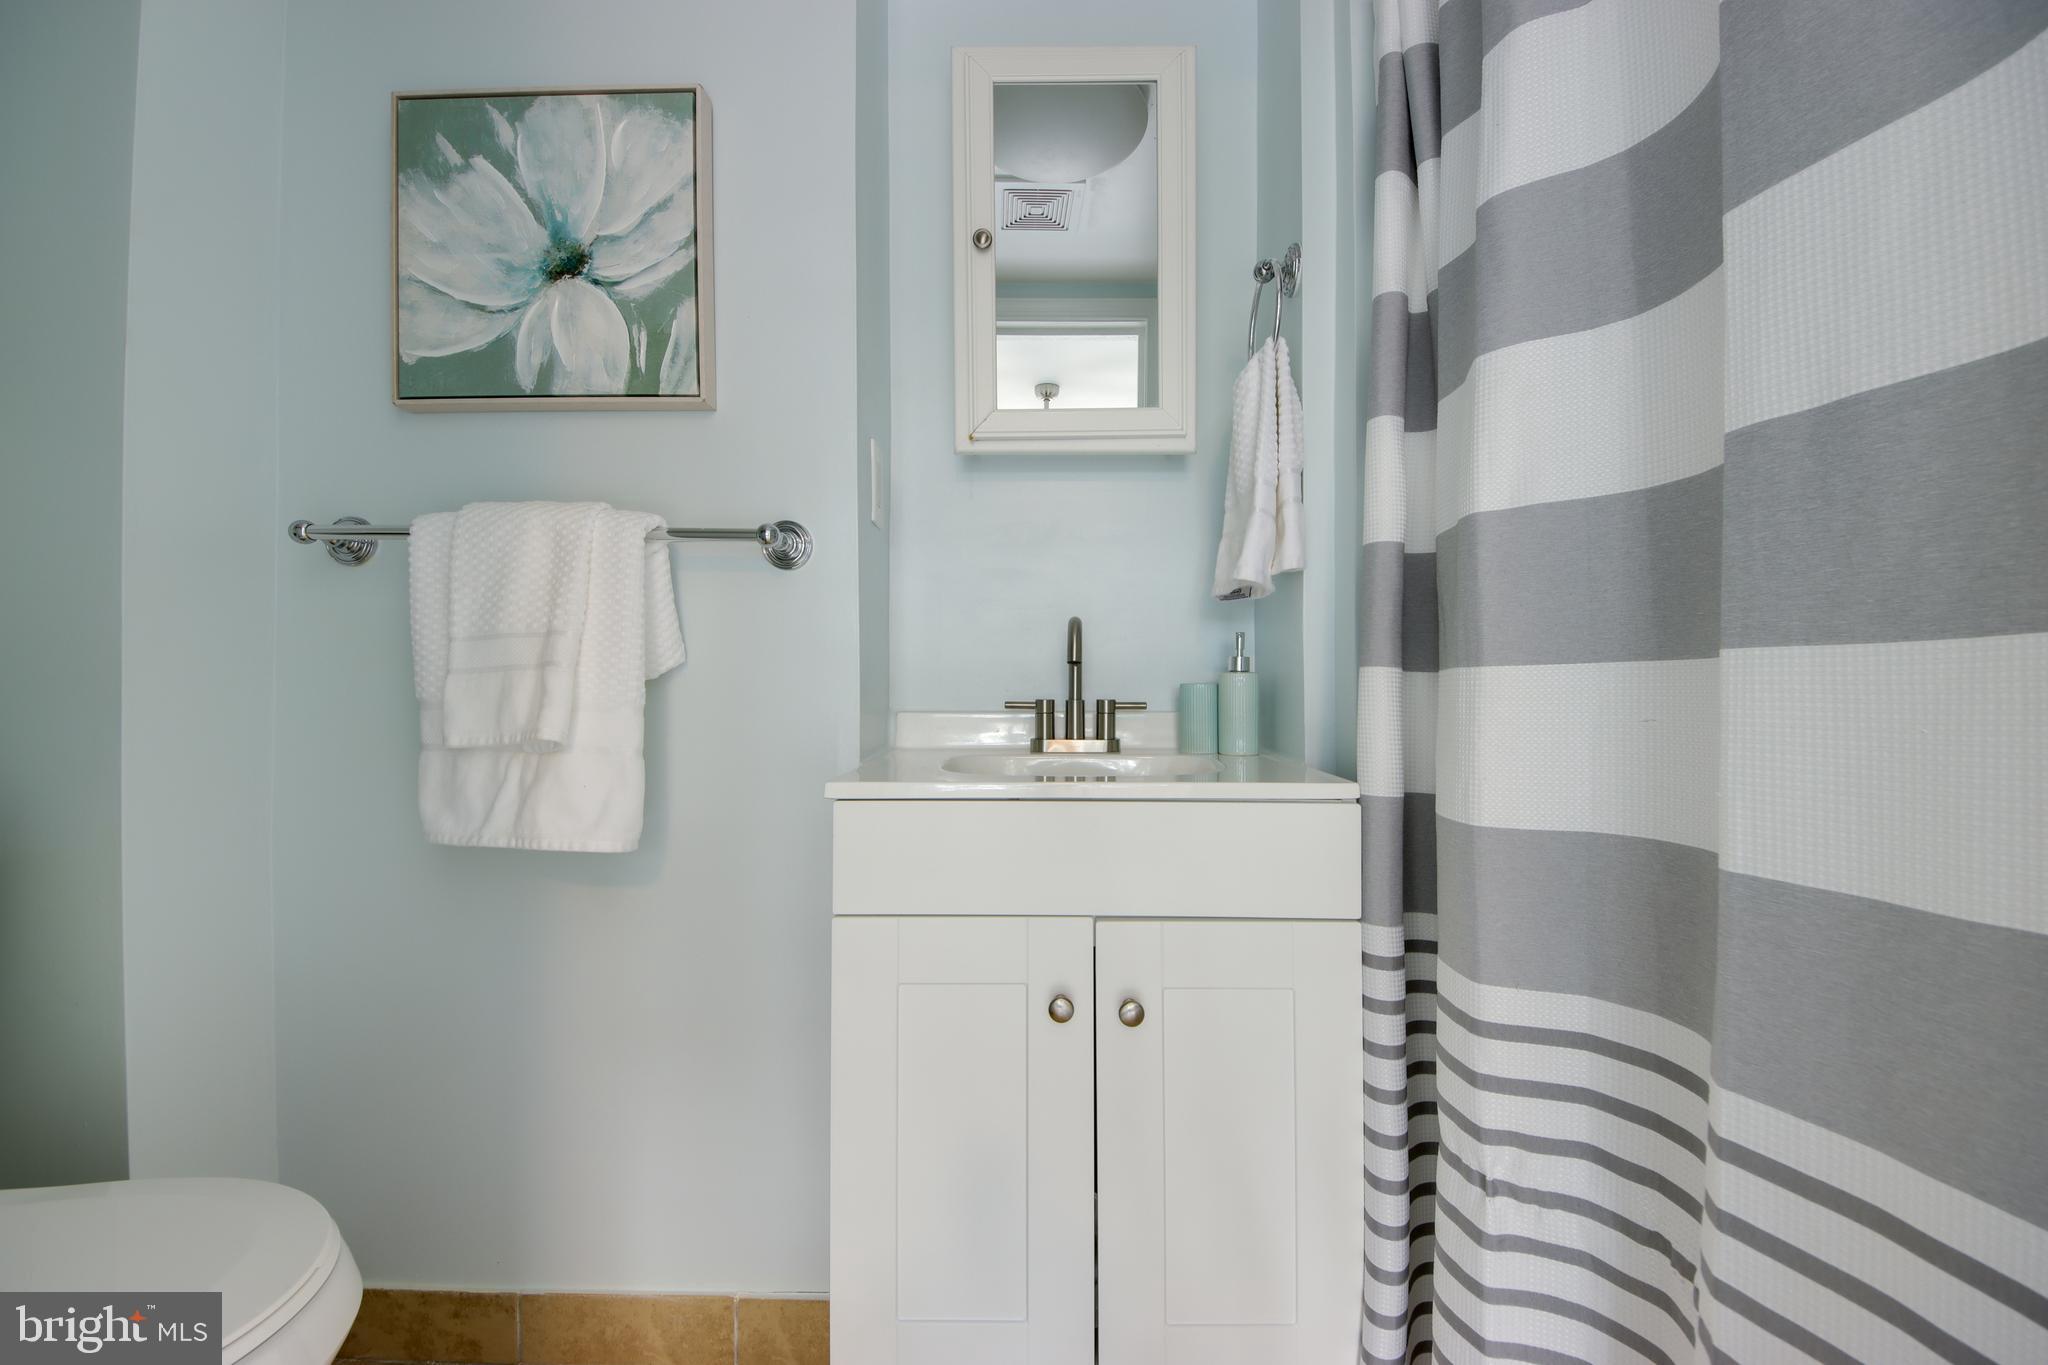
Bathroom with a white vanity, striped shower curtain, and framed floral artwork.
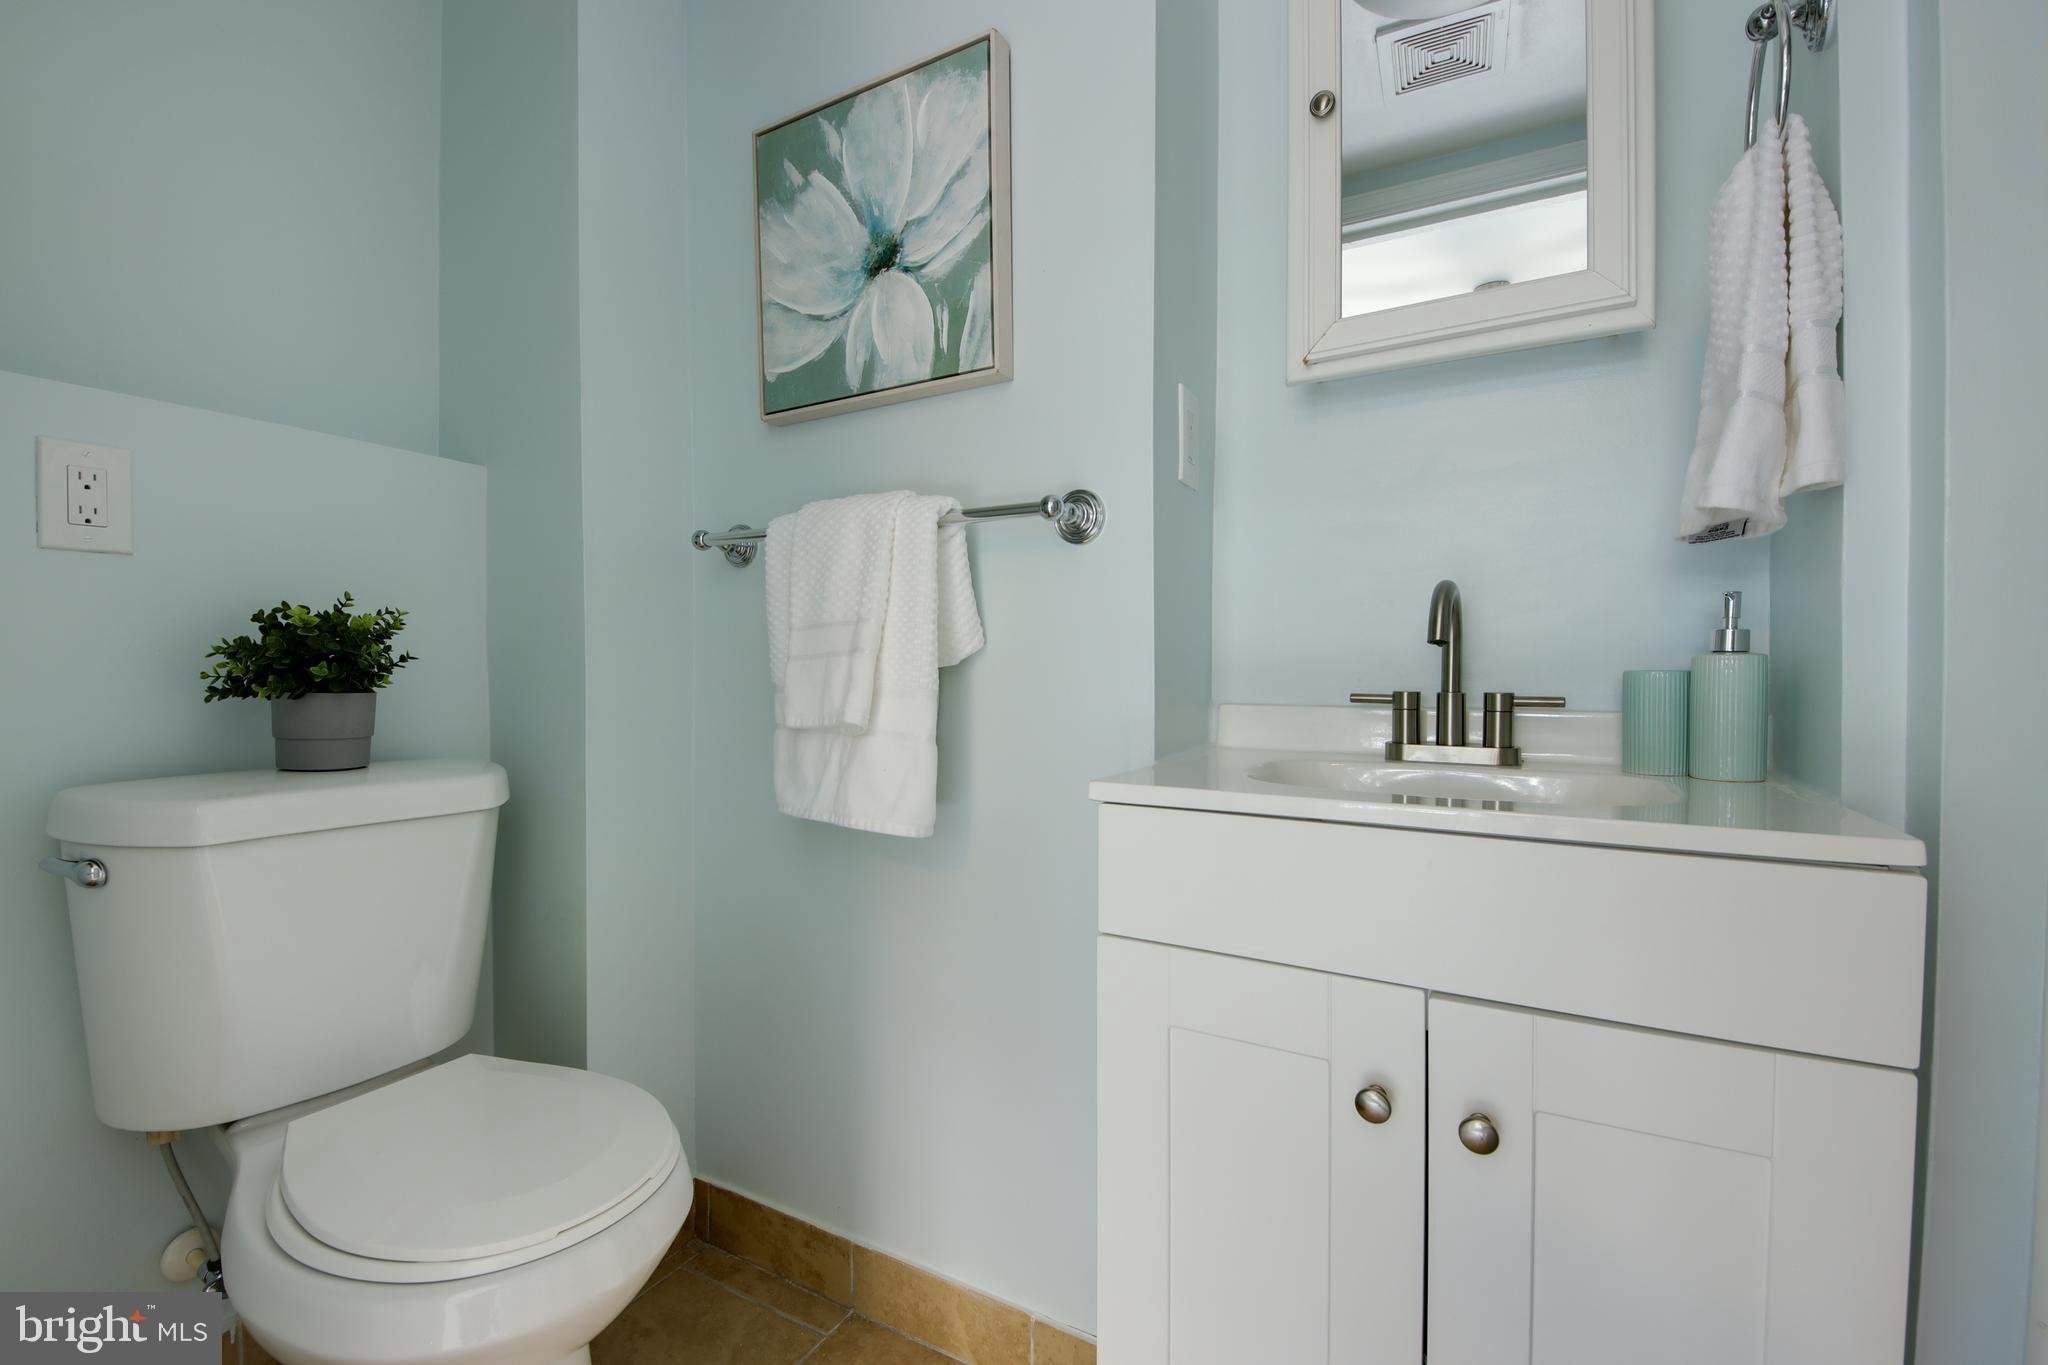
Bathroom with pale blue walls, white vanity and toilet, chrome fixtures, and white towels.
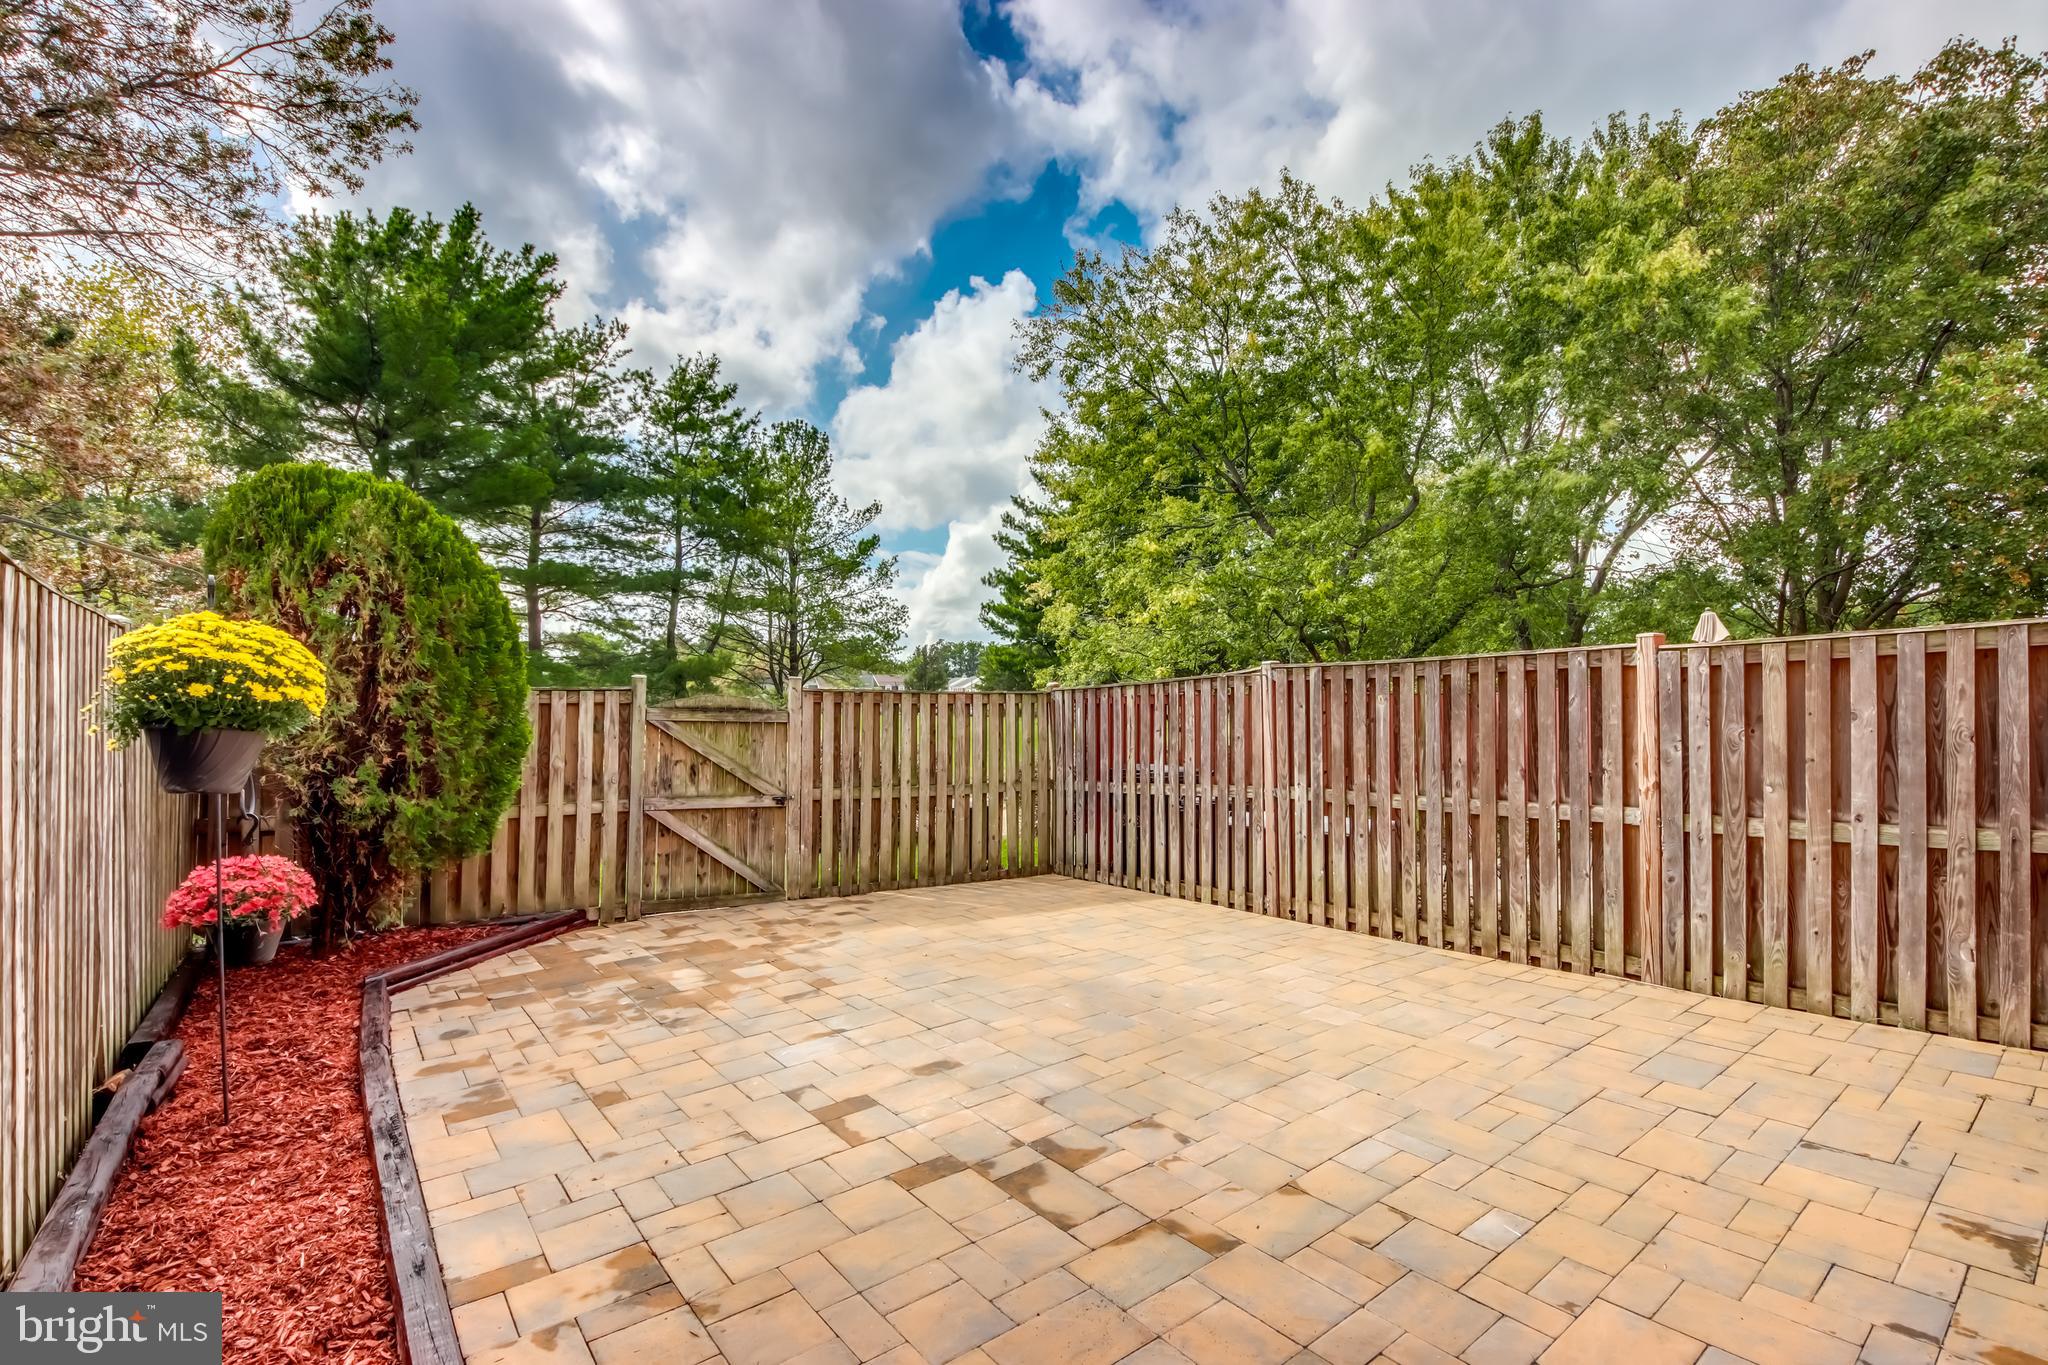
Paver patio enclosed by a wooden privacy fence, with a gated entrance and flower planters.
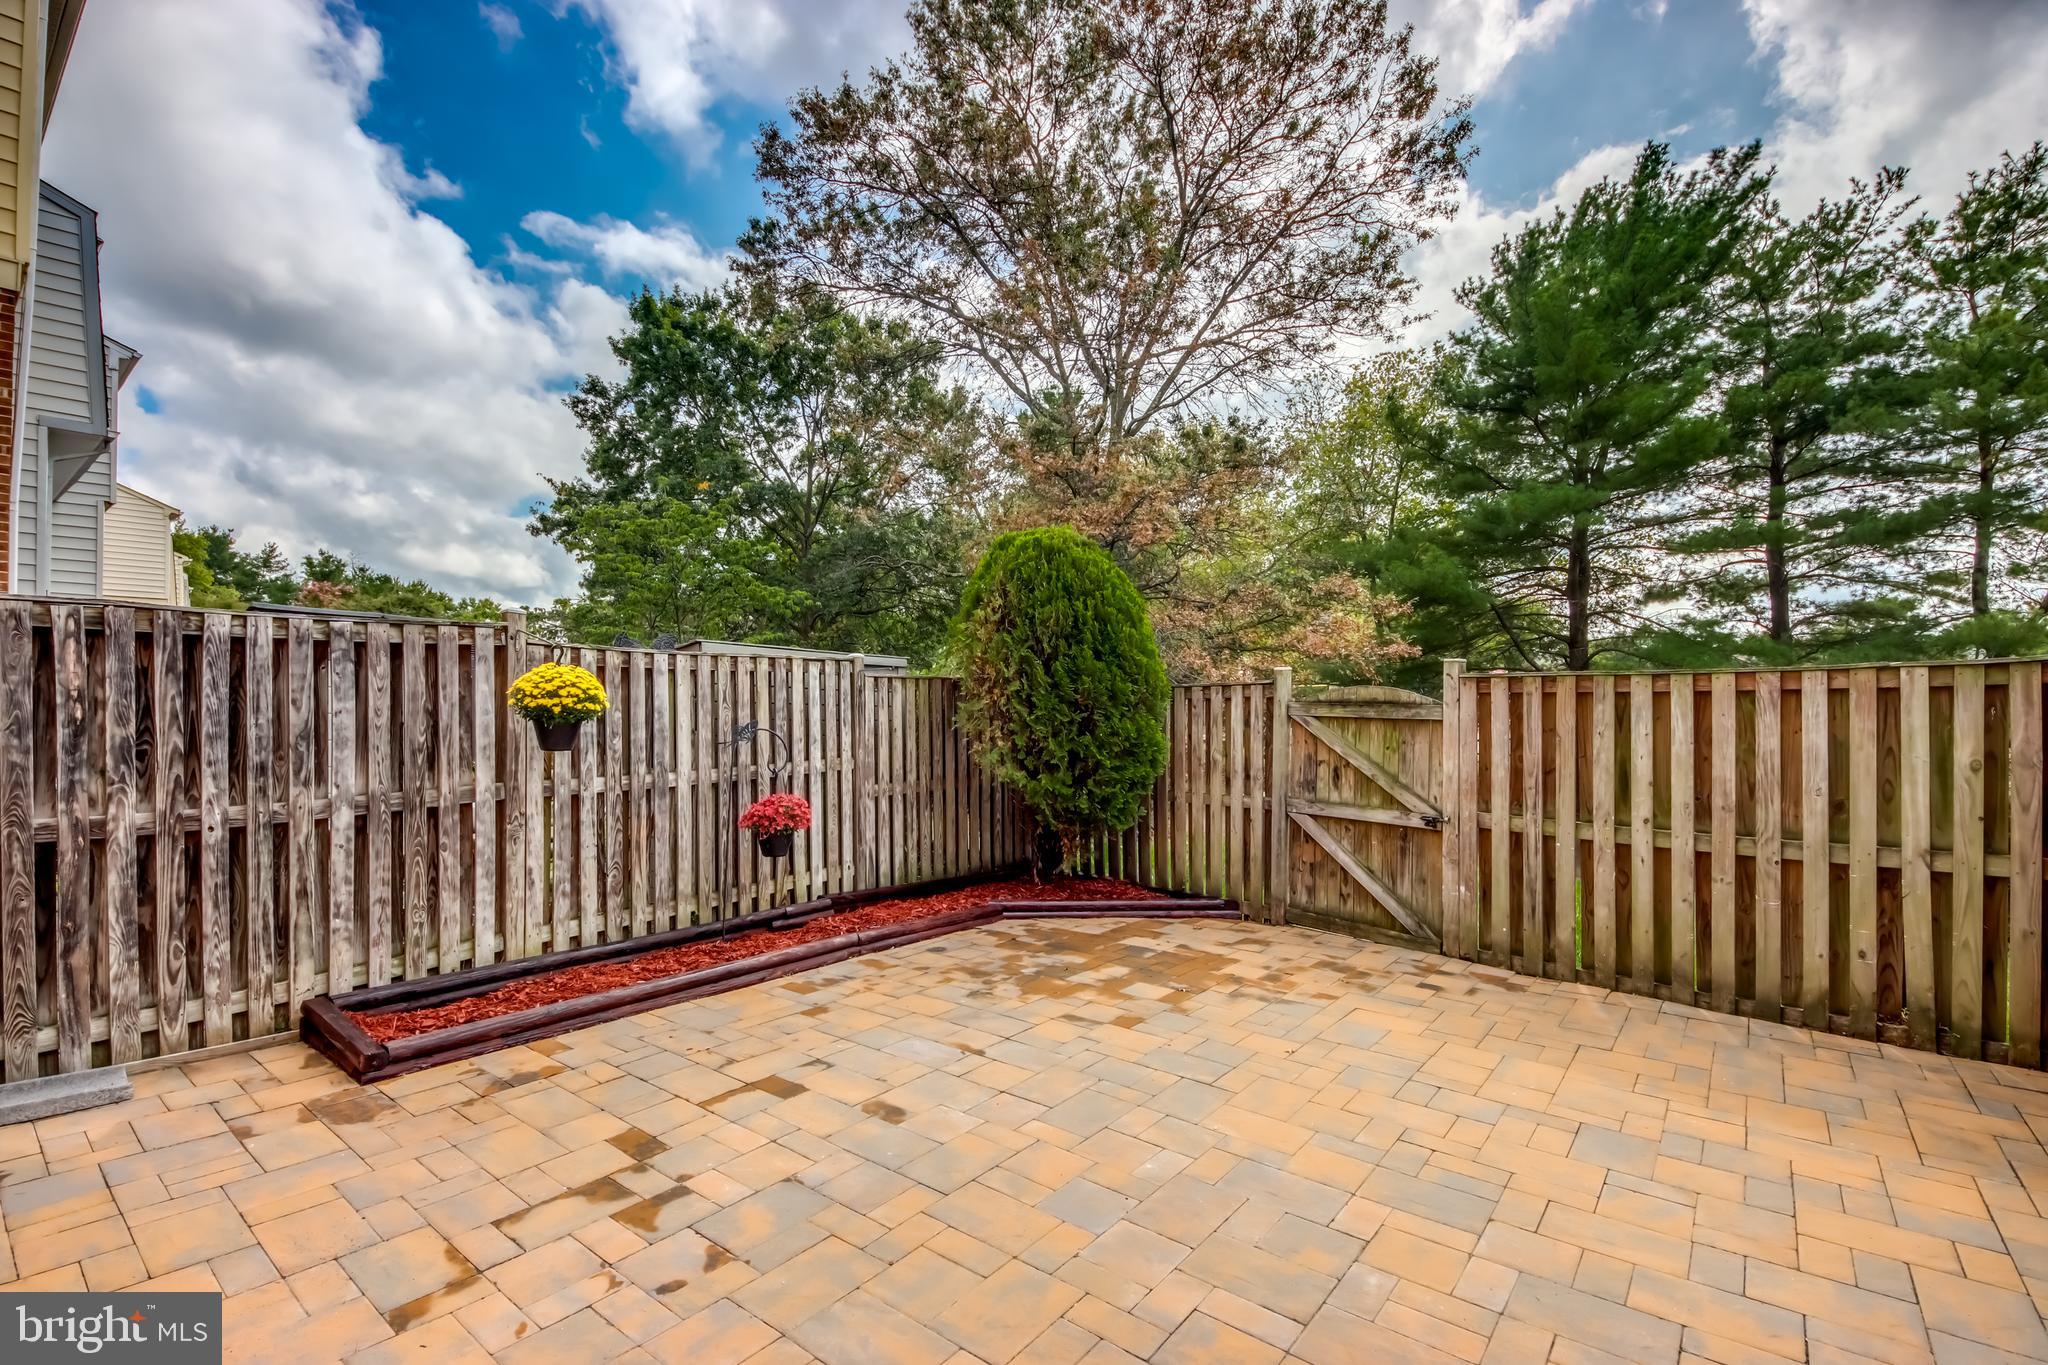
Fenced backyard patio with tan pavers, a raised planting bed, and mature trees.
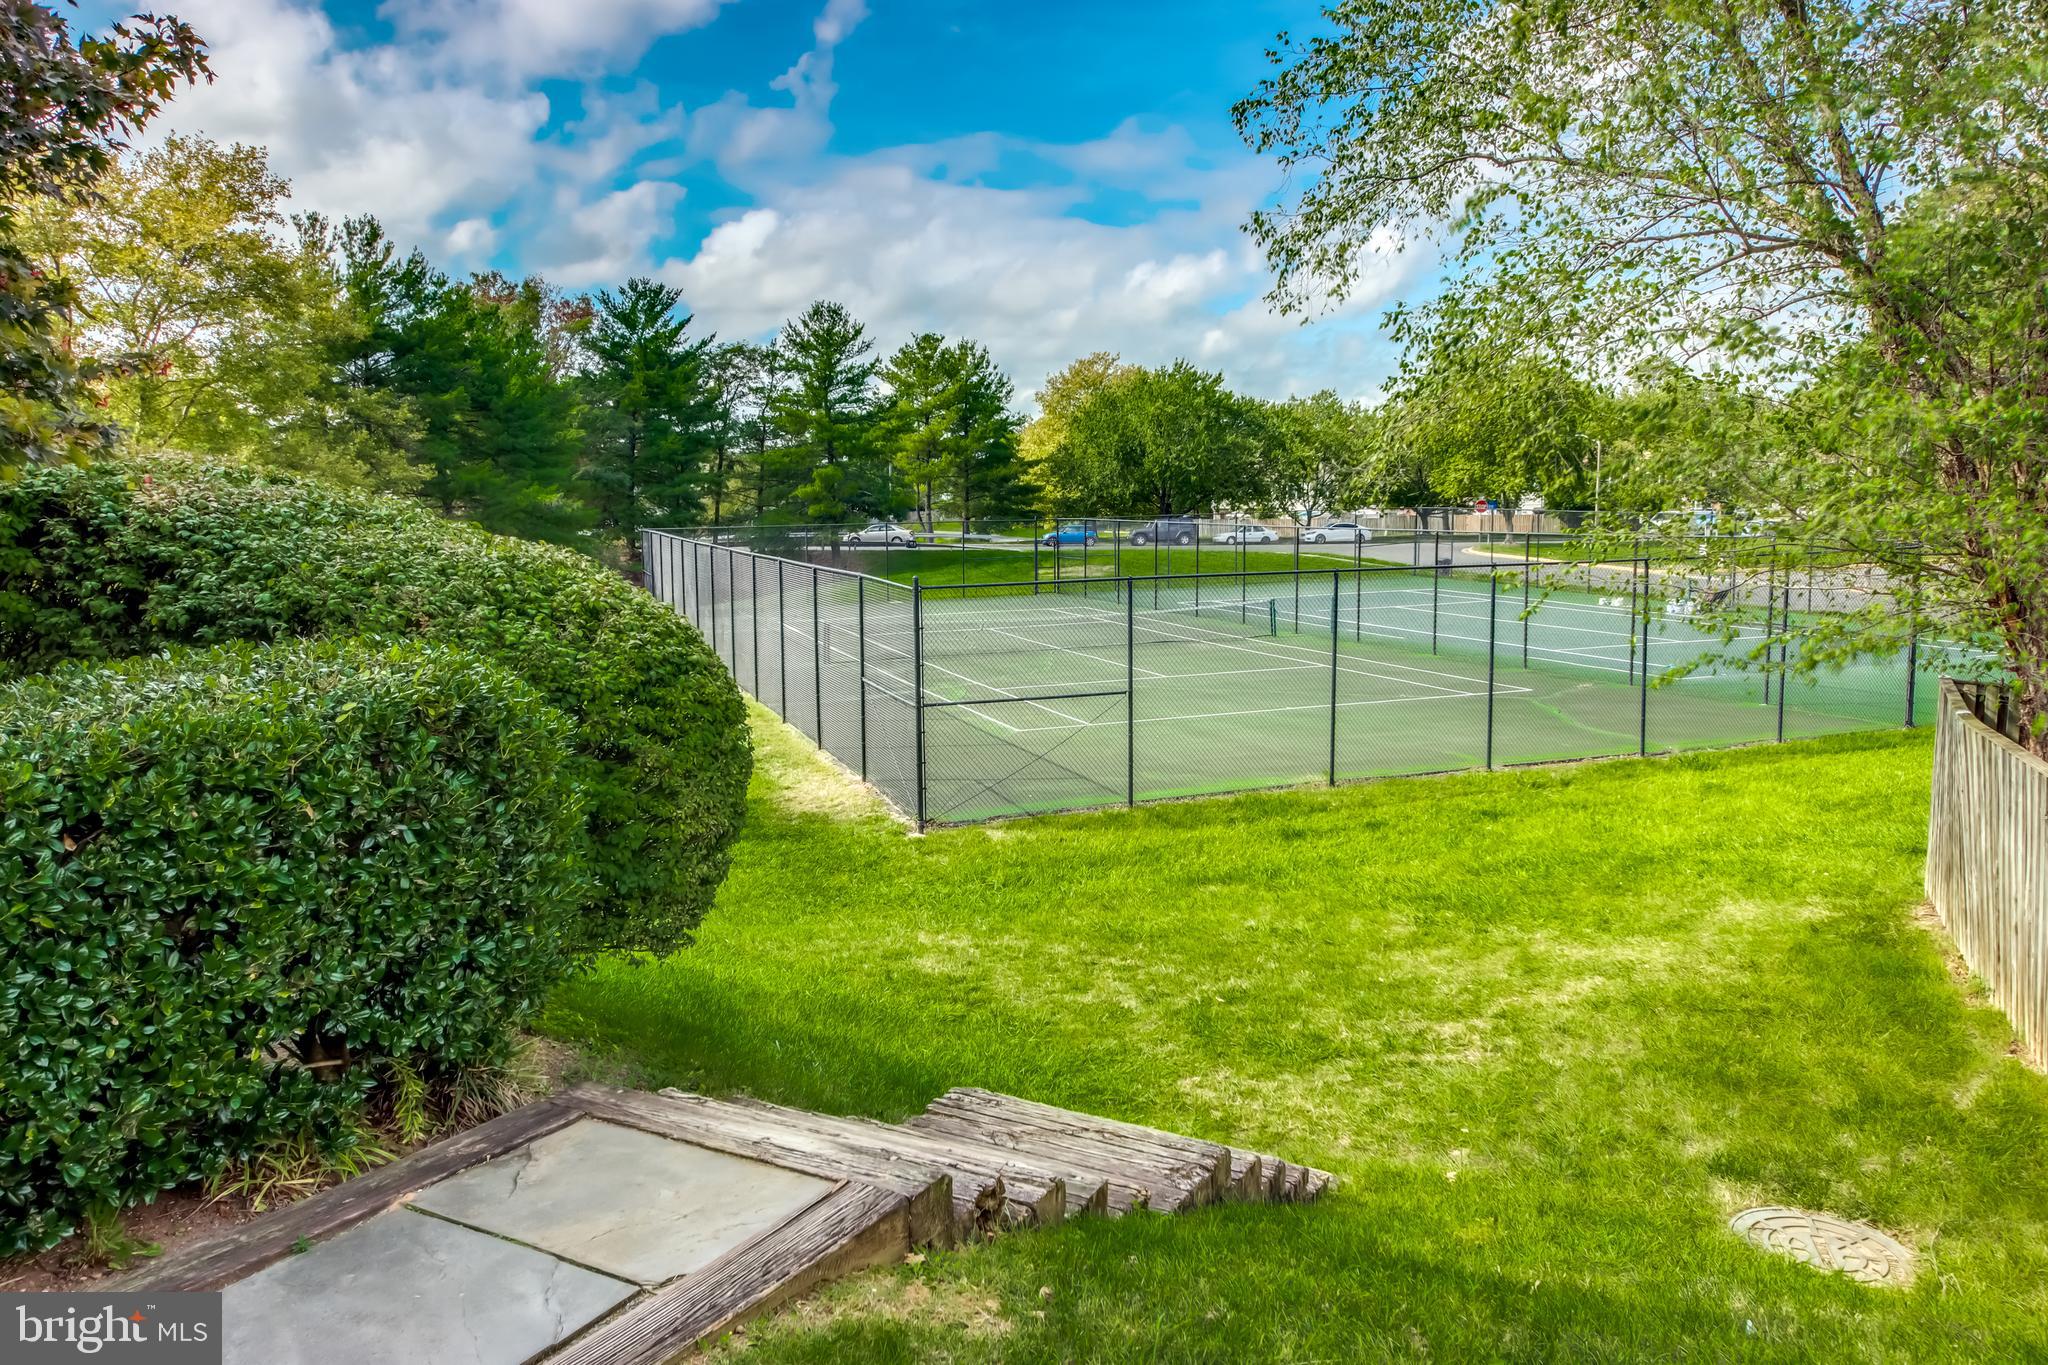
Backyard lawn overlooking fenced tennis courts, bordered by mature trees and shrubs.
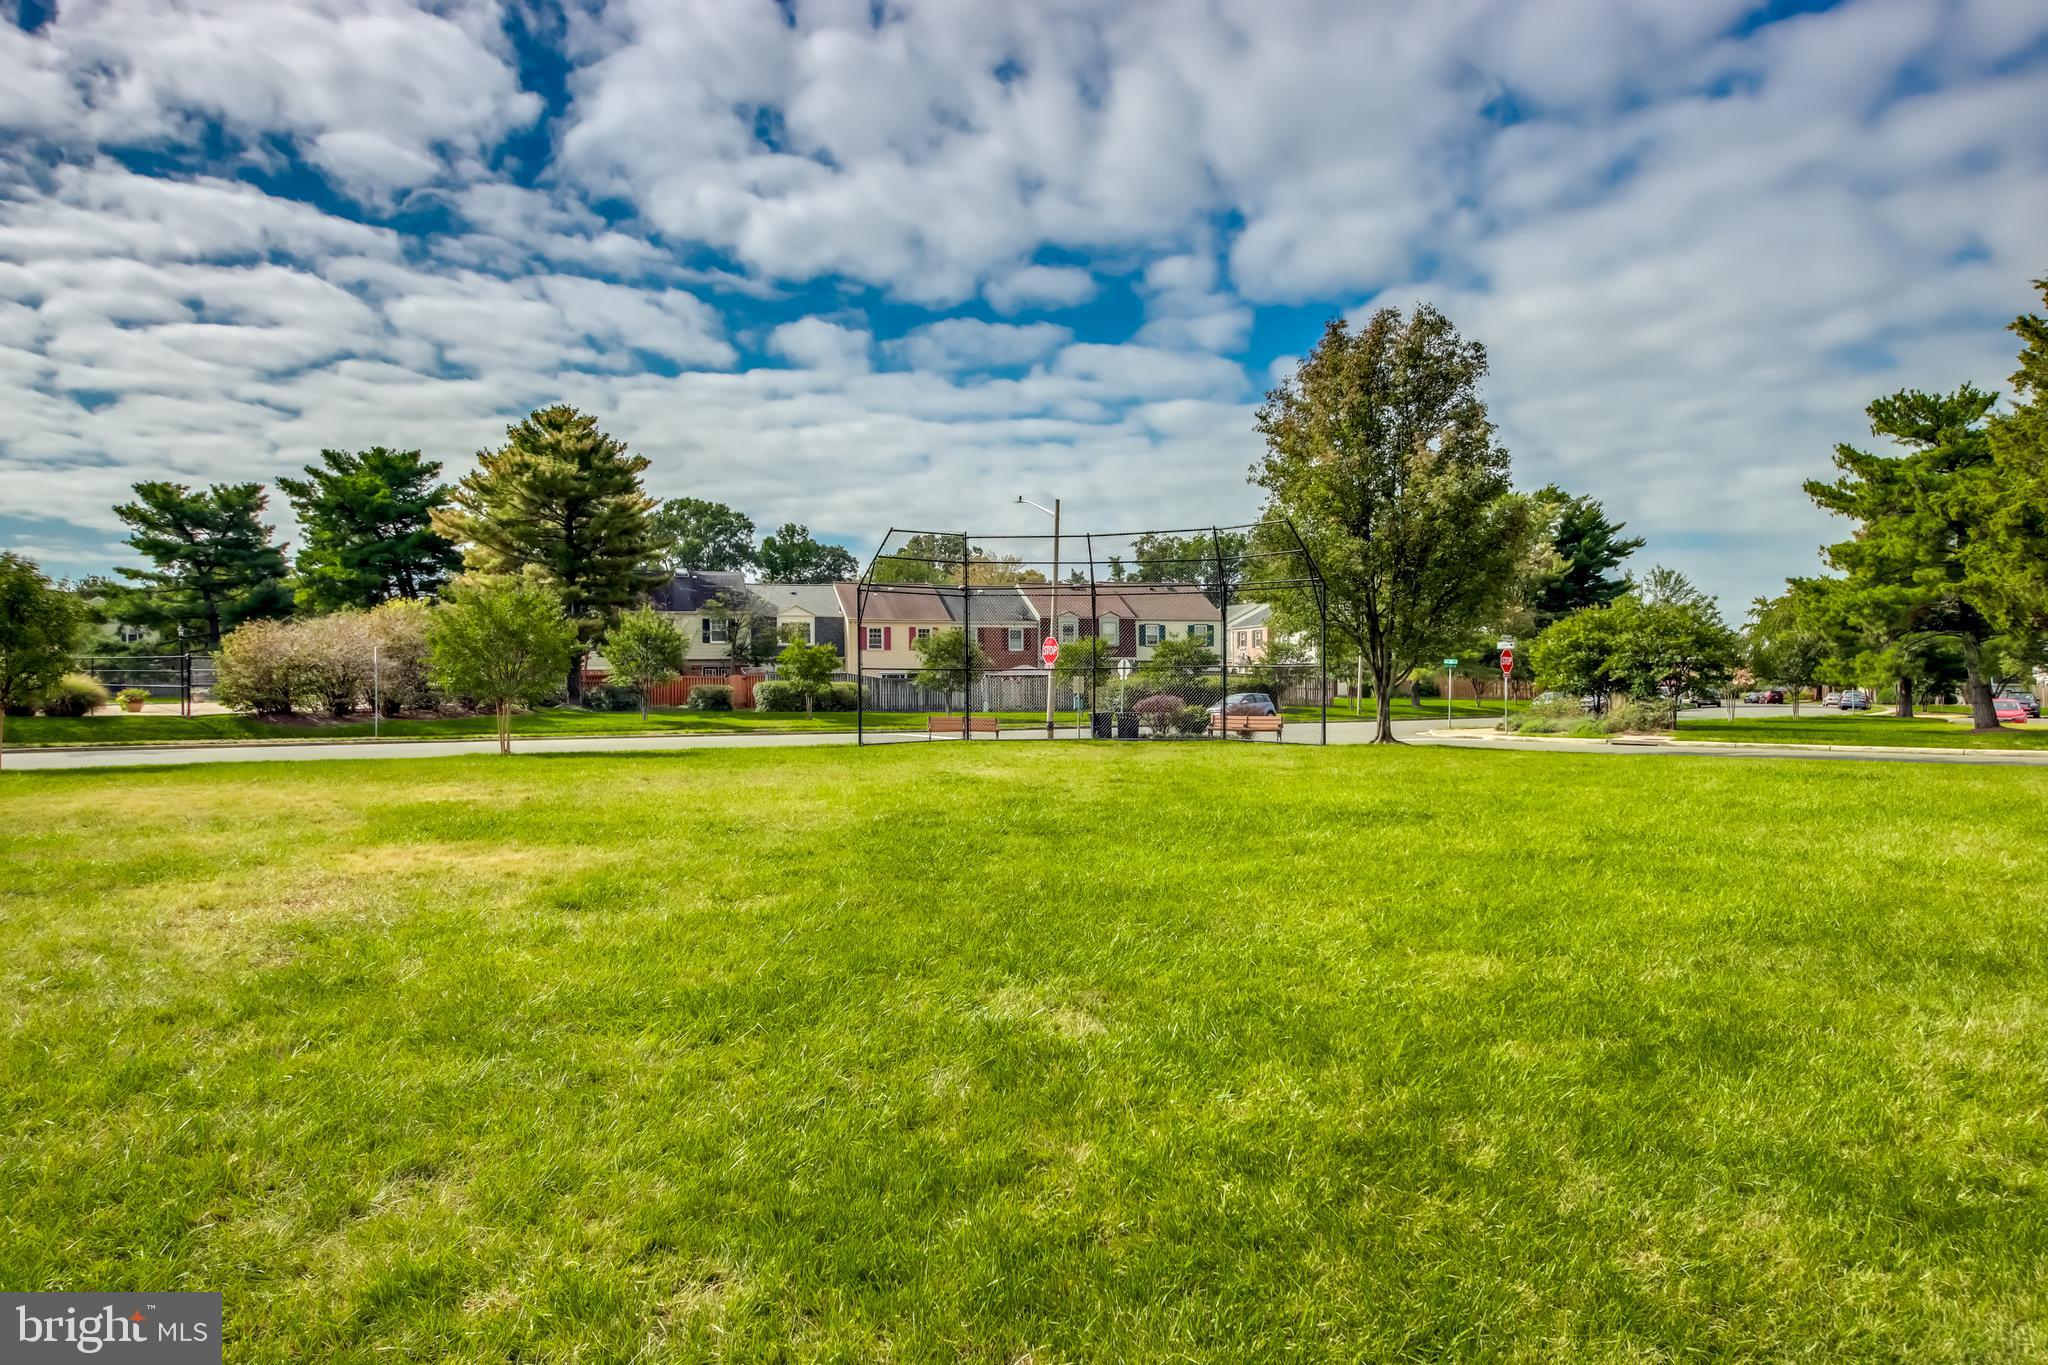
Grassy community common area with a fenced sports court and townhouses across the street.
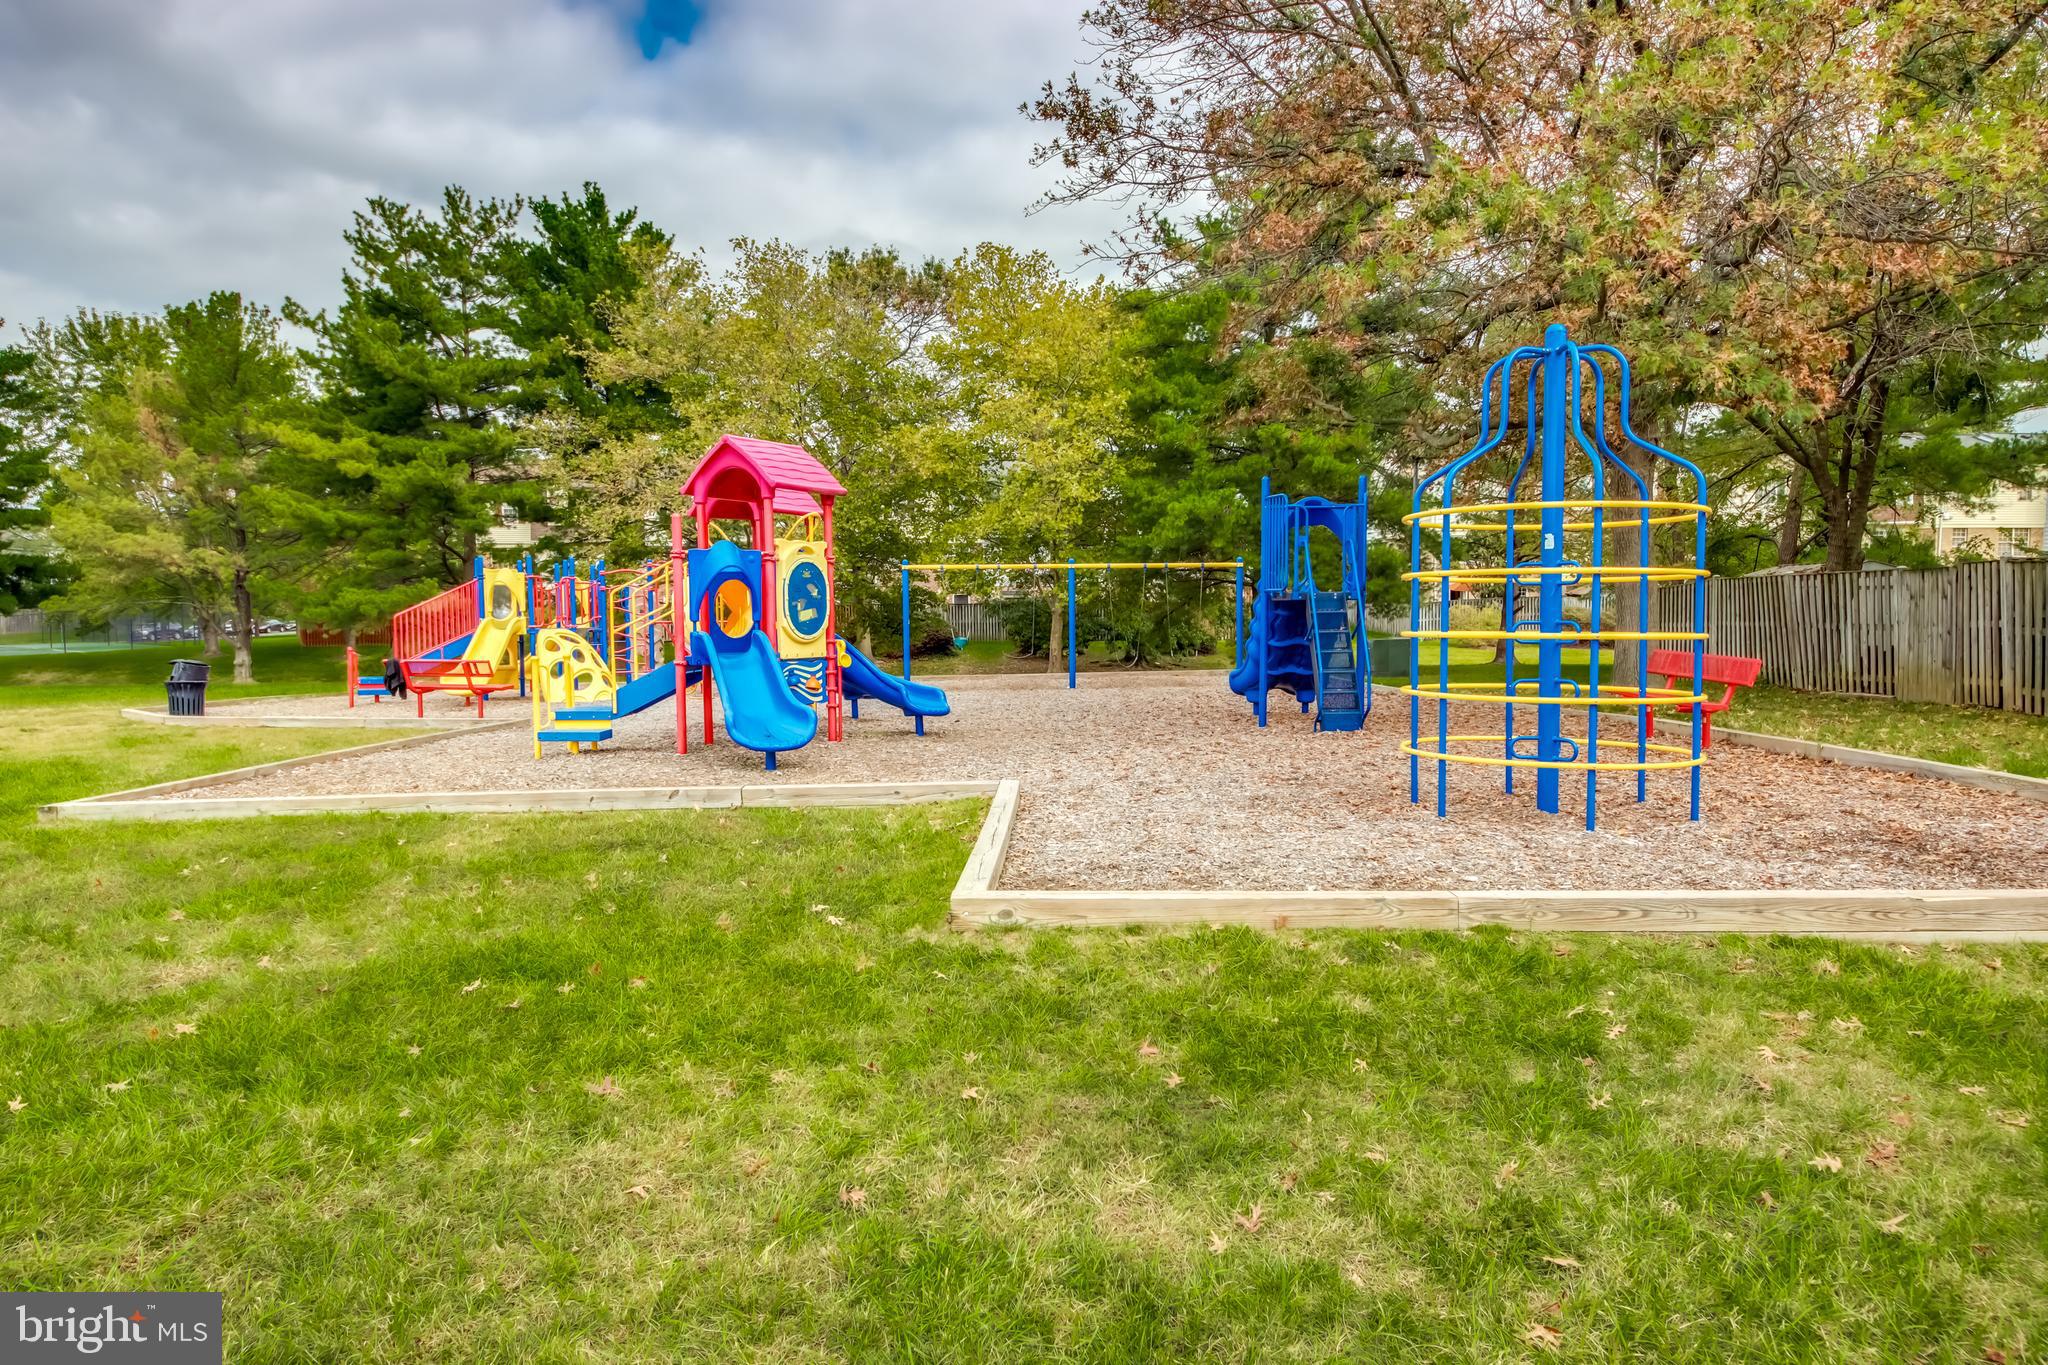
Community playground with colorful slides, swings, and a large blue-and-yellow climbing frame.
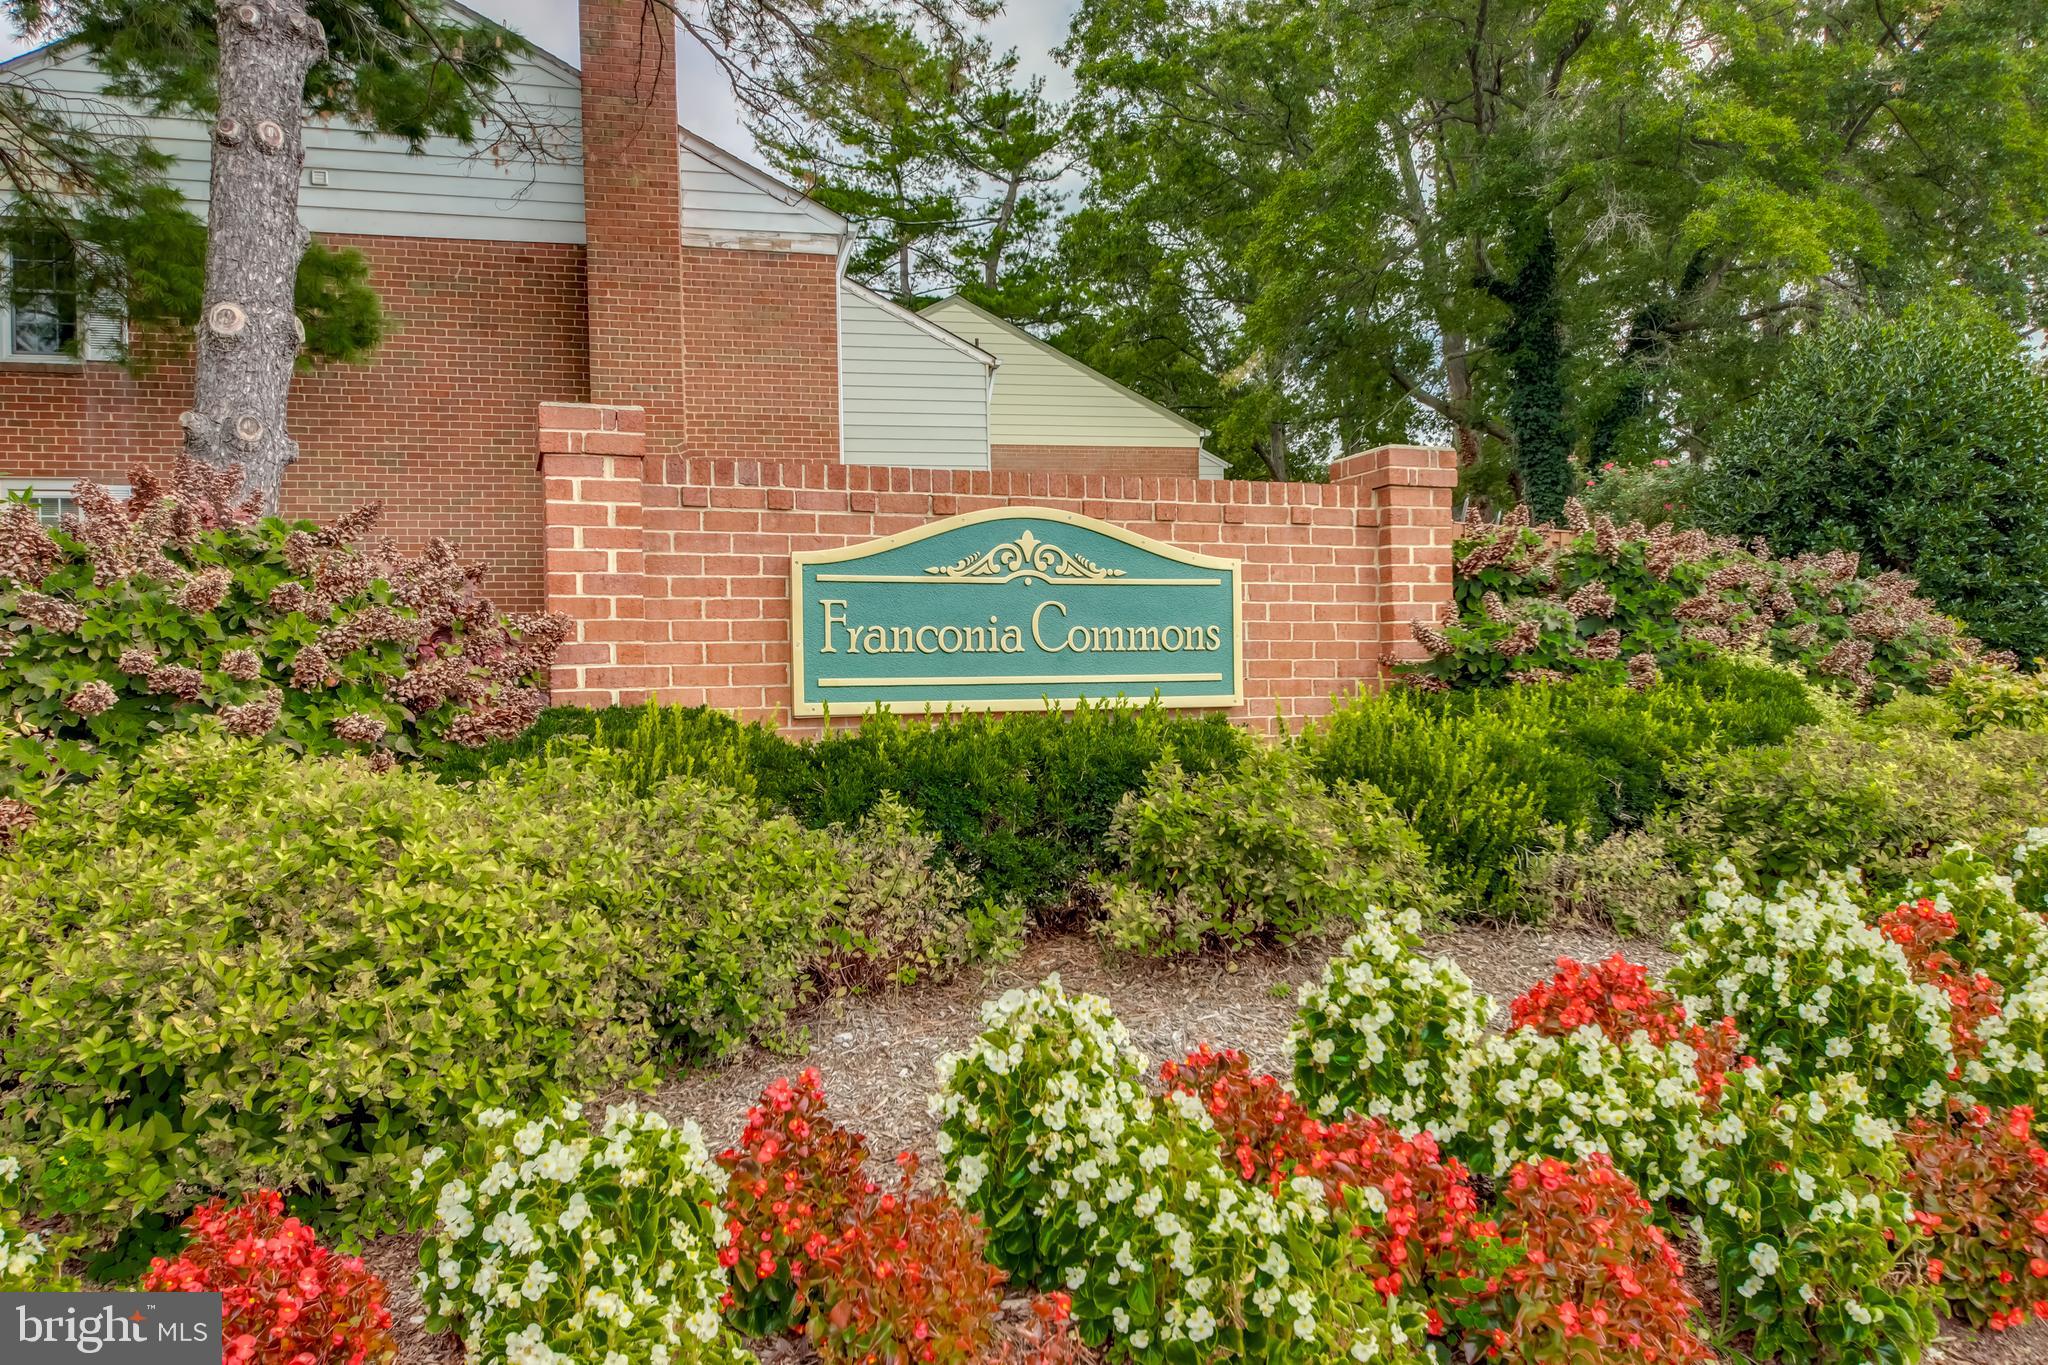
Franconia Commons entrance sign set in a brick wall amid flowering shrubs.
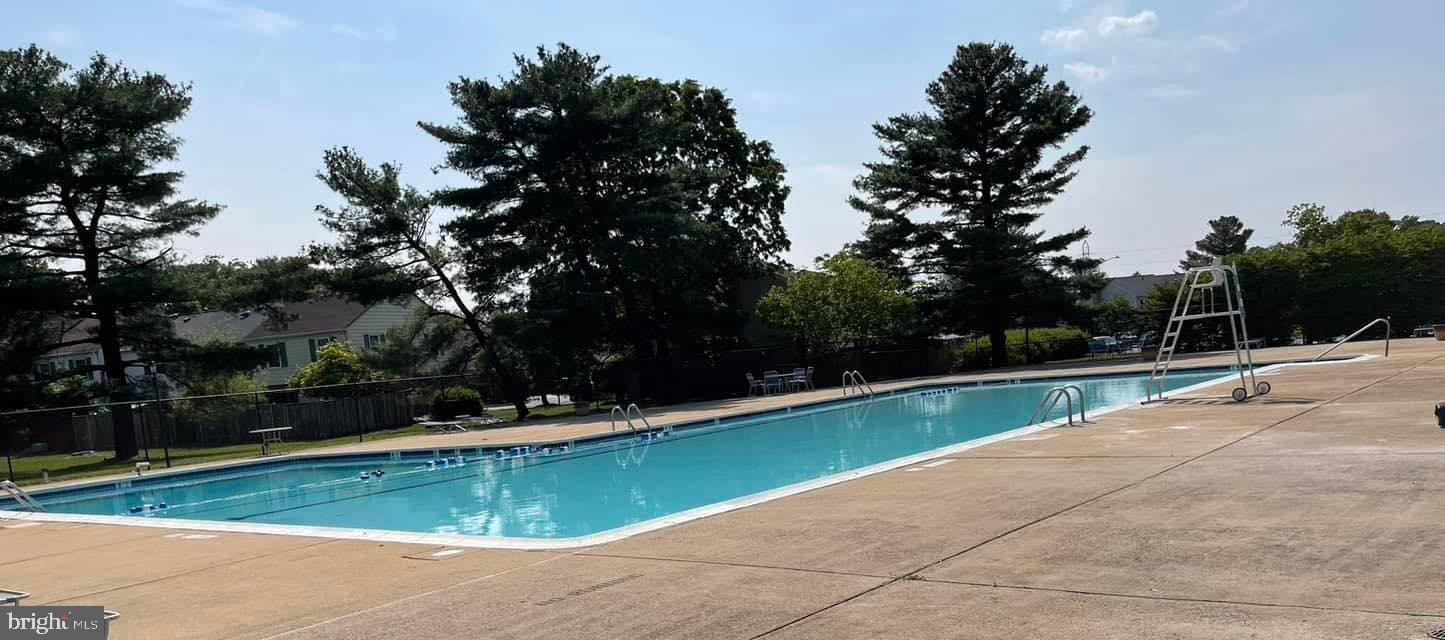
Outdoor swimming pool with a wide concrete deck and diving board, surrounded by mature trees.
SEE ALL PHOTOS
Attached townhouse with brick and cream siding, blue shutters, front steps, and a pumpkin by the entrance.
Attached brick-and-siding home with blue shutters, front steps, and flower pots.
Kitchen and dining area with white cabinets, a small table, and frosted-glass sliding barn doors.
Dining room with a dark wood table, frosted-glass barn doors, and a staircase with black railings.
Laundry room with stacked washer and dryer behind frosted-glass sliding barn doors.
Modern kitchen with white cabinets, veined stone counters, floating shelves, and stainless steel appliances.
Galley kitchen with white cabinets, granite counters, stainless appliances, and a view into the living area.
Updated kitchen with white cabinets and granite counters opening to a bright, furnished living room.
Renovated galley kitchen with white cabinets, granite counters, subway tile backsplash, and stainless steel appliances.
Living room with a gray sectional, tufted armchairs, large sunlit windows, and a ceiling fan.
Furnished living room with tall windows, a gray sofa, and an open view into the kitchen.
Furnished living room with a ceiling fan, large windows, and an opening to the kitchen.
Bathroom with a white toilet, folded towels, potted plant, and framed floral artwork.
Powder room pedestal sink beneath a large round mirror and glass-cylinder light fixture.
Staged bedroom with a white bed, blue accent pillows, gray chairs, and a ceiling fan.
Staged bedroom with open closet, two chairs, and an en-suite bathroom.
Bathroom with a tiled soaking tub and shower beside a double-sink vanity and large mirror.
Empty bedroom with gray flooring, two windows, and a lit ceiling fan.
Bathroom with marble-look tub surround, white fixtures, gray vanity, and large mirror.
Long lower-level room with gray plank flooring, a cubby shelf, and a glazed door at the far end.
Empty interior with gray wood-look flooring, an adjoining room, and a bathroom doorway.
Empty bedroom with gray flooring, a ceiling fan, and a large window overlooking a fenced yard.
Bathroom with a white vanity, striped shower curtain, and framed floral artwork.
Bathroom with pale blue walls, white vanity and toilet, chrome fixtures, and white towels.
Paver patio enclosed by a wooden privacy fence, with a gated entrance and flower planters.
Fenced backyard patio with tan pavers, a raised planting bed, and mature trees.
Backyard lawn overlooking fenced tennis courts, bordered by mature trees and shrubs.
Grassy community common area with a fenced sports court and townhouses across the street.
Community playground with colorful slides, swings, and a large blue-and-yellow climbing frame.
Franconia Commons entrance sign set in a brick wall amid flowering shrubs.
Outdoor swimming pool with a wide concrete deck and diving board, surrounded by mature trees.
Sold

6591 CHINA GROVE COURT

6591 CHINA GROVE COURT, ALEXANDRIA, VA 22310

$600,000
Perfect location, just minutes from Franconia-Springfield metro, Fort Belvoir, Kingstowne, and 395/495. Freshly renovated, rarely available 3 BR/3.5 BA three-level townhome in Franconia Commons neighborhood Alexandria, VA! Newly renovated kitchen with new cabinets, subway tile backsplash, granite countertop w/sink and touchless faucet w/brand-new disposal. New range and above range microwave, along with brand-new front-loading washer dryer and laundry closet. Home offers fully renovated powder room and bathrooms on 3rd level, primary bath includes Jacuzzi jetted tub and double vanity. New paint and luxury vinyl plank throughout home, all new windows in 2020. Storage closets at the top of each stairway, with a coat closet within the storage closet on the main level. Beautiful natural light on all levels, with a walk-out basement to newly updated brick patio. Home includes two assigned parking spaces. Community amenities include pool, tennis courts, and playground. Ask about the 3.125% assumable VA loan. Owner is licensed listing agent.

3
beds

4
baths

1,920 Sq.Ft. LIVING AREA

1,480 Sq.Ft. lot

Larry Green, Jr.

Larry Green, Jr.

Features & Amenities

Interior

  • total bedrooms3
  • Total bathrooms4
  • full bathrooms3
  • half bathroom1
  • APPLIANCES Oven, Electric Range, Electric Oven, Washer, Electric Water Heater, Dishwasher, Disposal, Microwave, Refrigerator, Water Heater
  • other interior Features Ceiling Fan(s), Recessed Lighting, Walk-In Closet(s), Soaking Tub

Area & Lot

  • Status Sold
  • Date Sold November 16, 2023
  • Living Area1,920 Sq.Ft.
  • Lot Area1,480 Sq.Ft.
  • MLS® IDVAFX2150936
  • TypeTownhouse
  • YEAR BUILT1983
  • Architecture StylesTraditional
  • School DistrictFAIRFAX COUNTY PUBLIC SCHOOLS

Exterior

  • water SourcePublic
  • parkingOn Street, Assigned
  • HEAT TYPEElectric
  • AIR CONDITIONINGCentral Air, Ceiling Fan(s)
  • sewerPublic Sewer
  • SubstructureConcrete Perimeter
  • HOA AmenitiesTennis Court(s)

Financial

  • Sales Price$600,000
  • Real Estate Tax $5,414/yr
  • HOA $292/3 mos
  • Zoning 180

Partner With Our Expert Team

Buying or selling your home in Virginia, Maryland or Washington D.C.? Call or send us a message!

Follow Me on Instagram