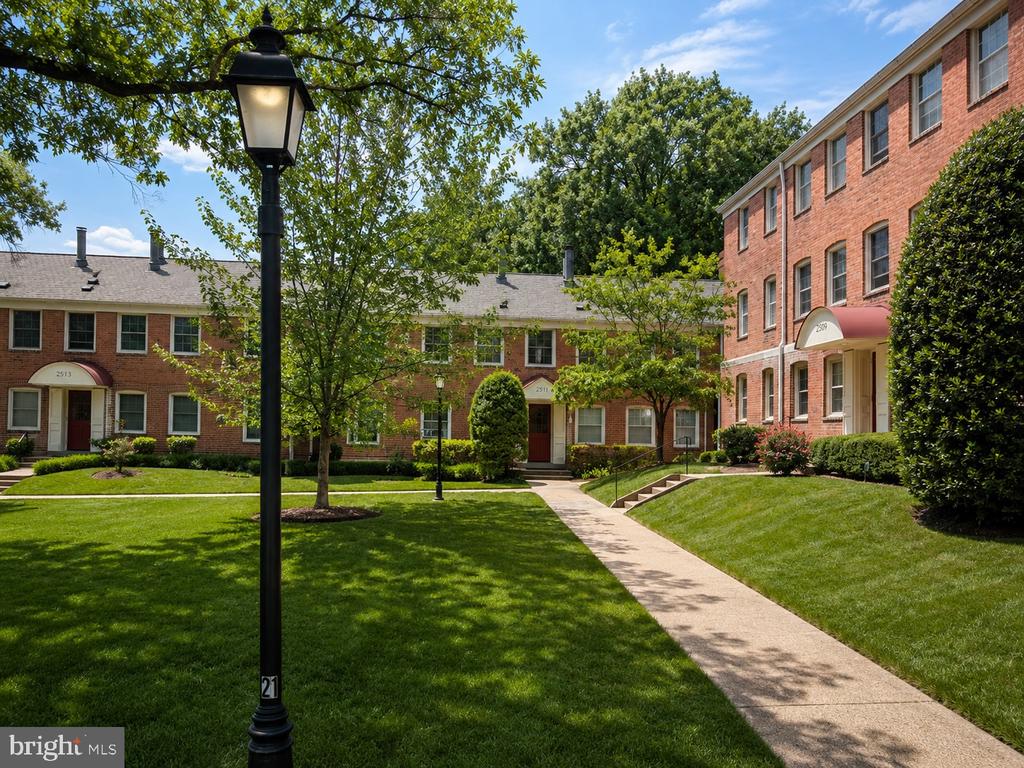
Red-brick residential buildings surround a leafy courtyard with a central walkway and black lamppost.
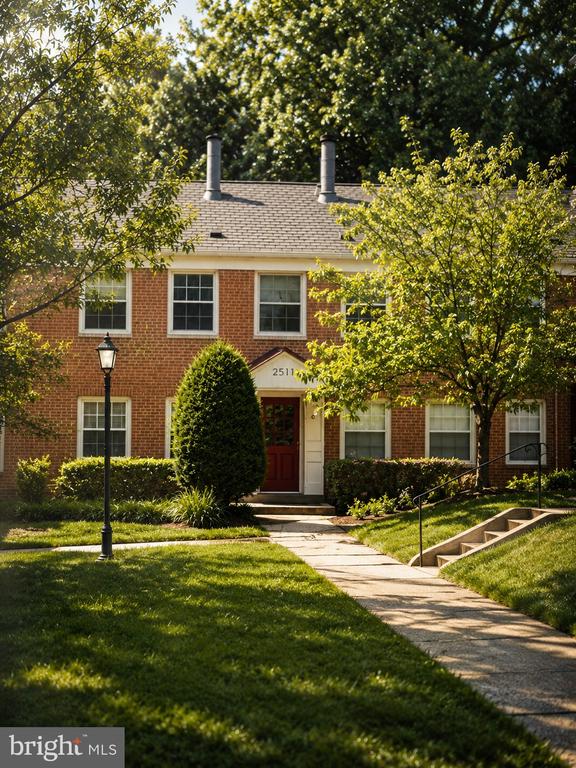
Red-brick residential building framed by trees, with a walkway leading to the entrance.
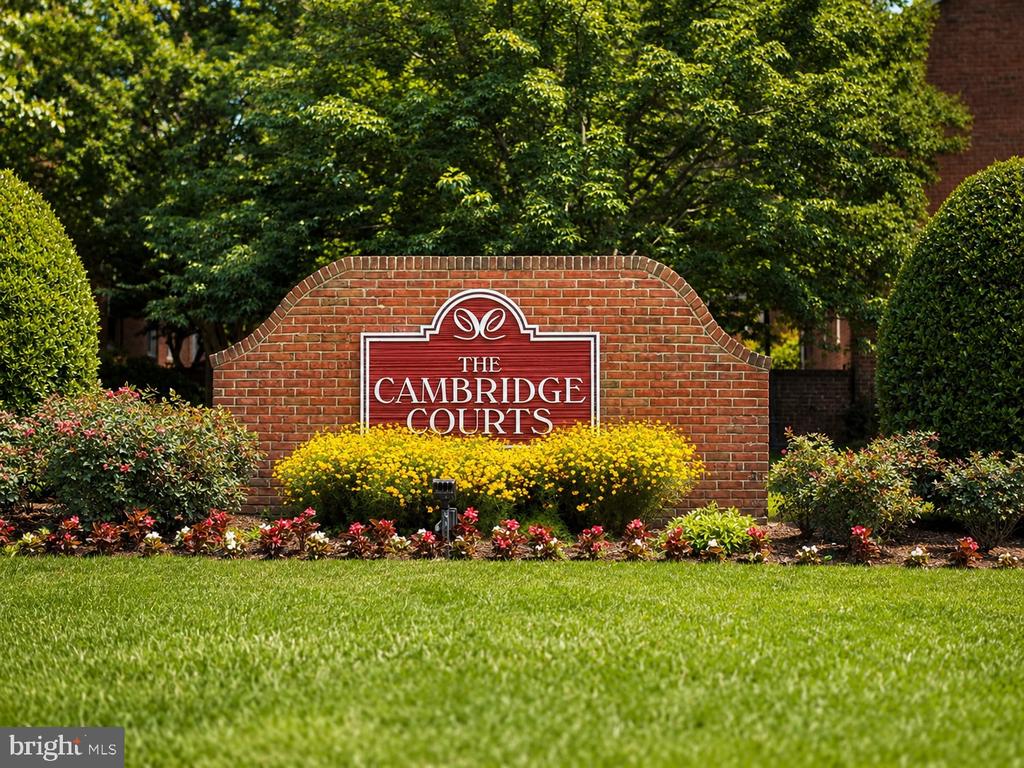
Cambridge Courts entrance sign amid landscaped shrubs and lawn.
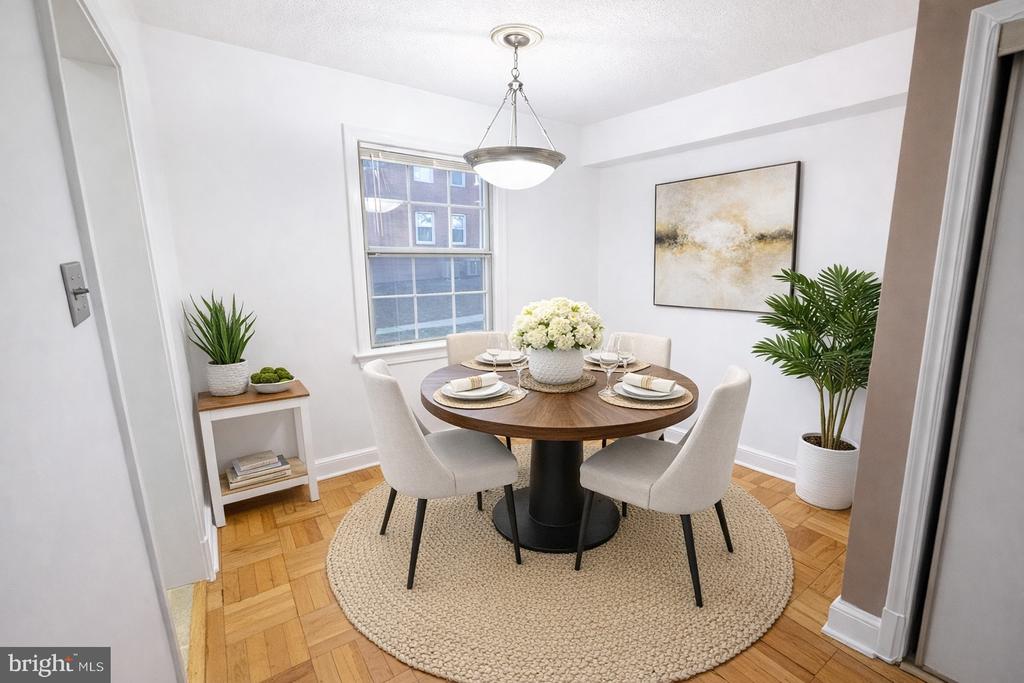
Staged dining room with a round set table, white chairs, parquet flooring, and a large window.
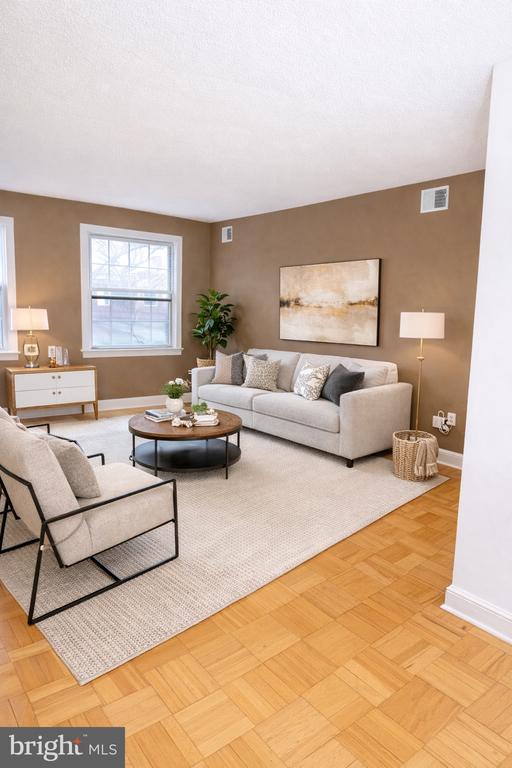
Staged living room with a gray sofa, large cream rug, and parquet flooring.
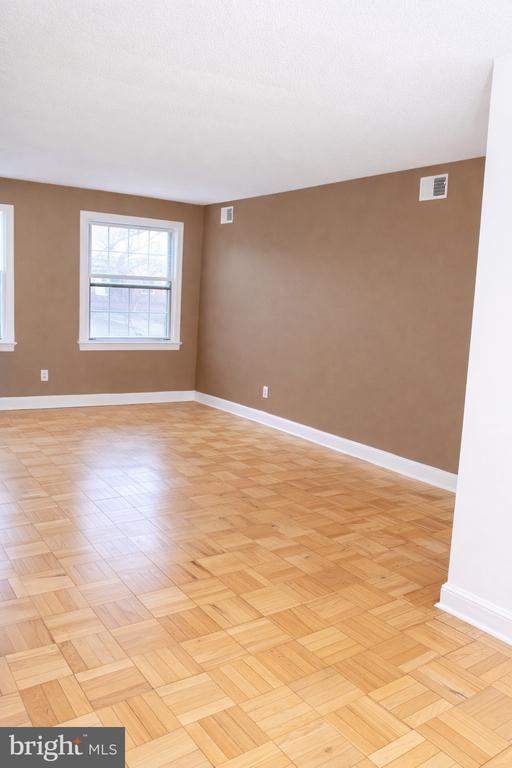
Empty room with tan walls, two windows, and a light wood parquet floor.
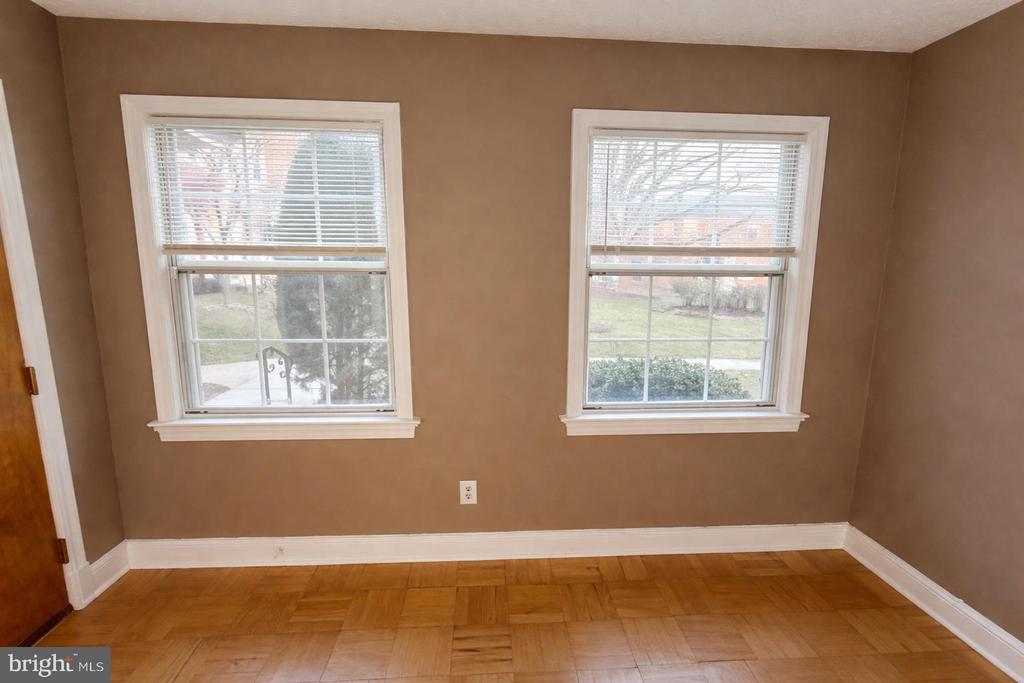
Vacant room with two windows, white blinds, and parquet wood flooring.
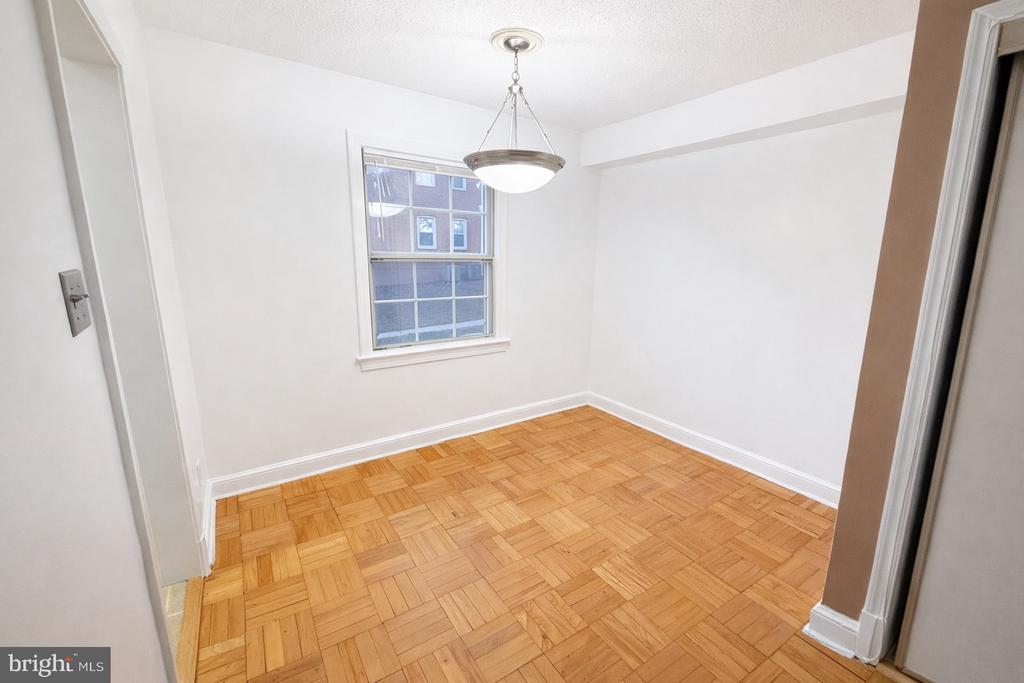
Unfurnished room with parquet flooring, a window, and a hanging ceiling light.
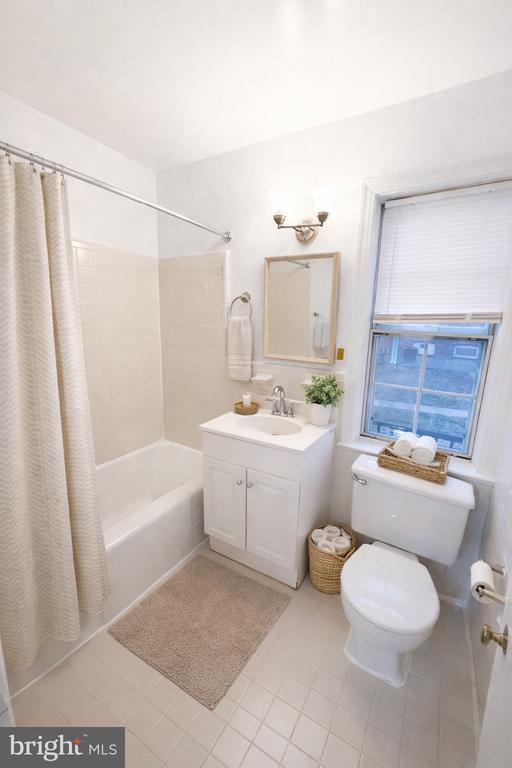
Bathroom with a bathtub, white vanity, and toilet beside a window with blinds.
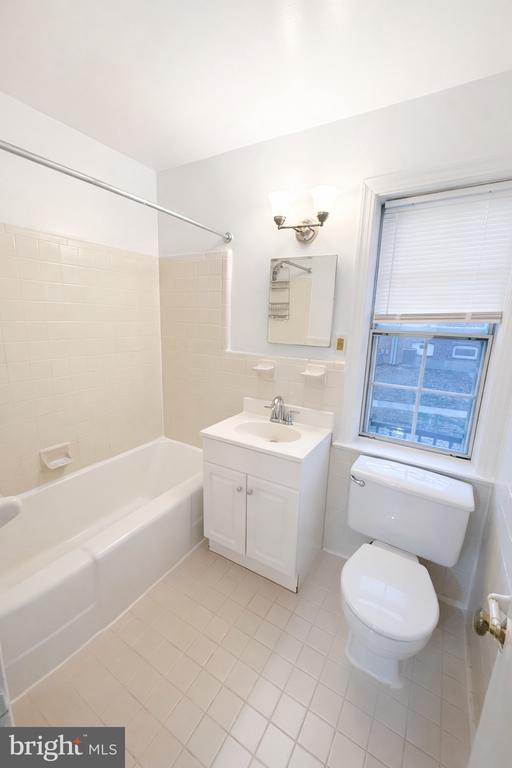
Bathroom with a white bathtub, compact vanity, and toilet beneath a window with blinds.
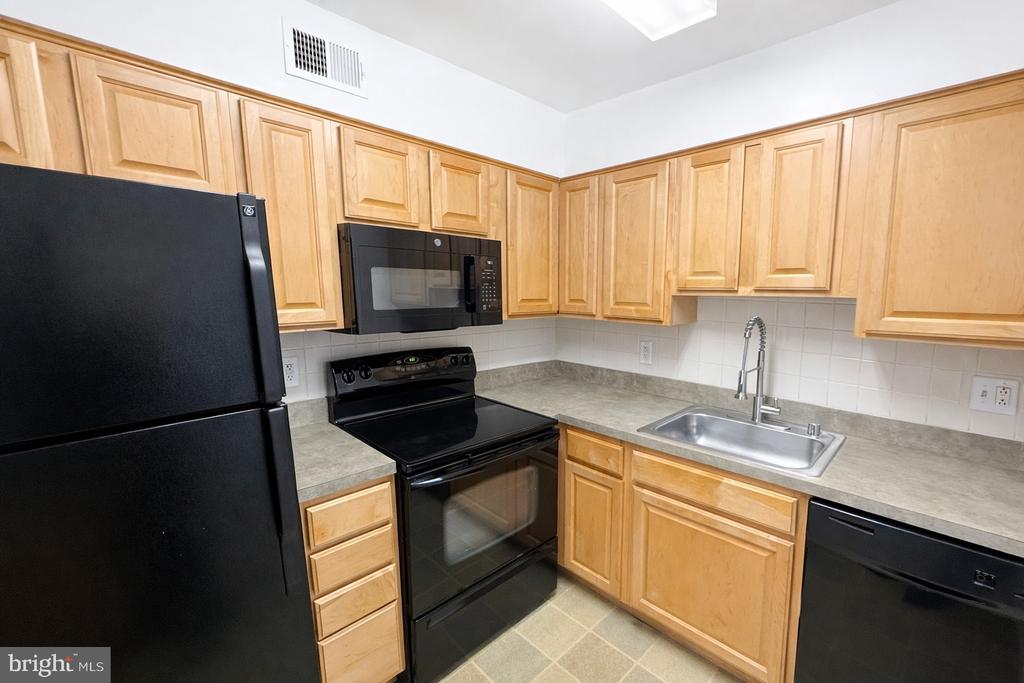
Kitchen with light wood cabinets, gray countertops, and black appliances.
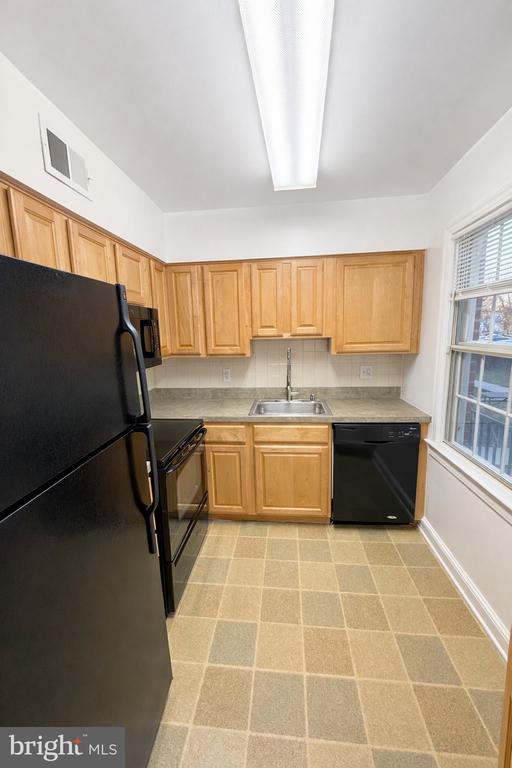
Kitchen with honey-colored cabinets, black appliances, beige tiled floor, and a window with blinds.
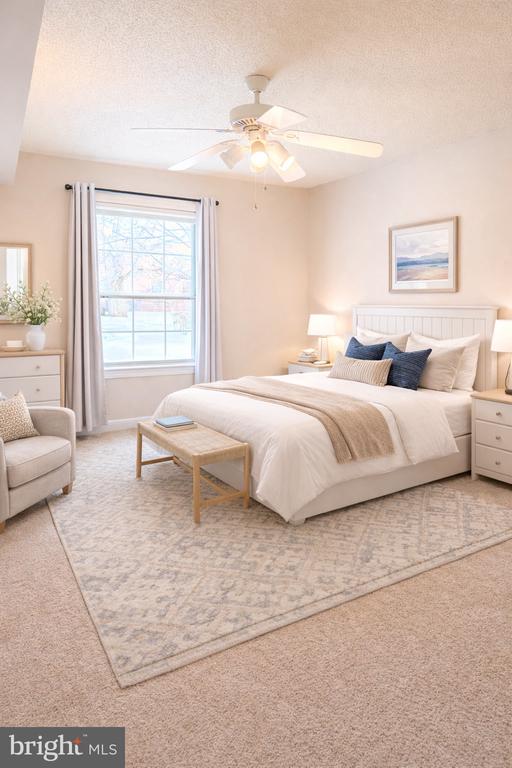
Staged bedroom with a white bed, navy pillows, ceiling fan, and large curtained window.
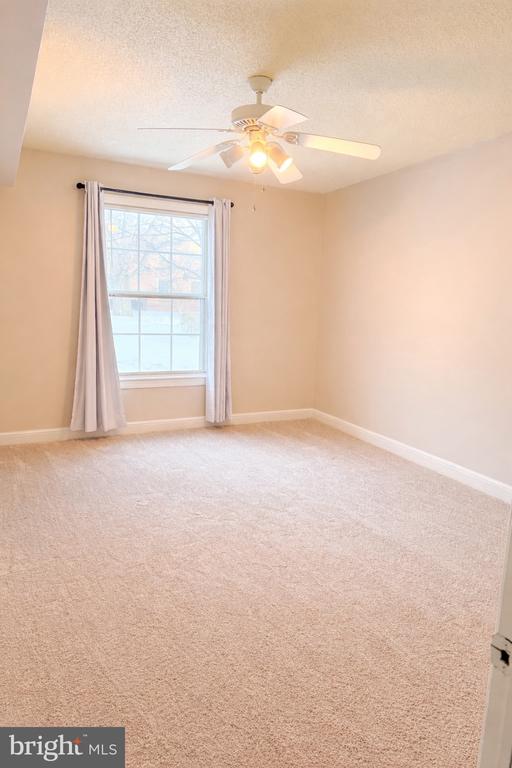
Empty carpeted bedroom with a curtained window and a white ceiling fan.
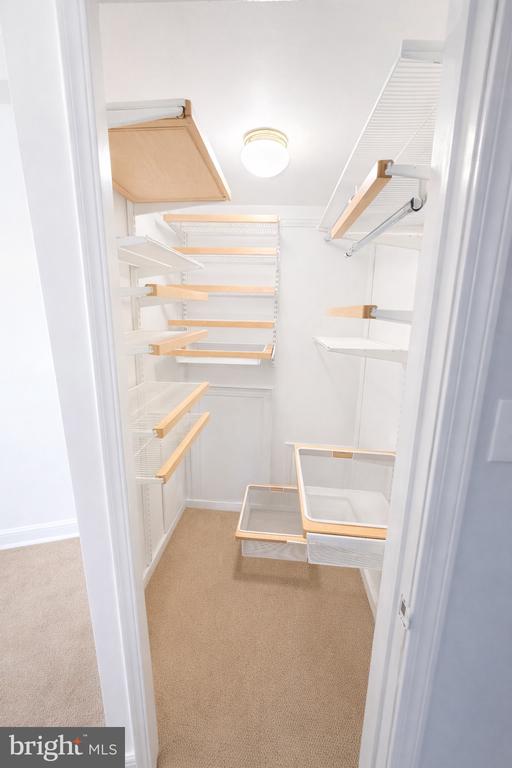
Walk-in closet with adjustable white shelving, pull-out baskets, and beige carpet.
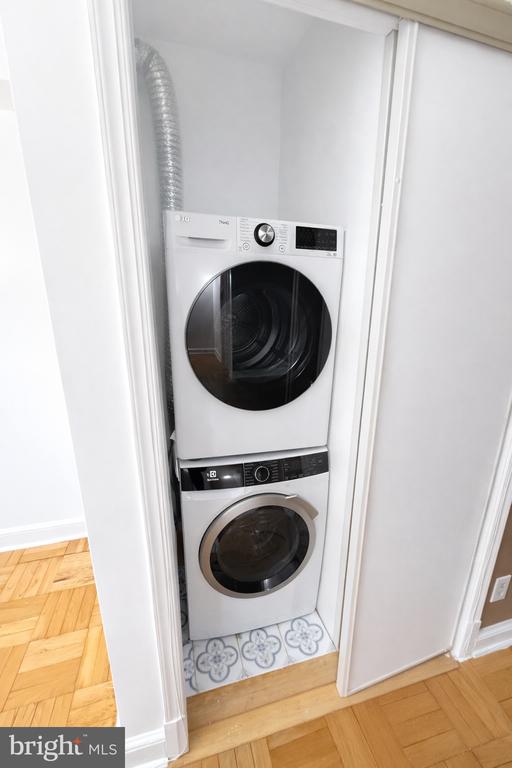
Stacked washer and dryer in a closet with patterned tile flooring.
SEE ALL PHOTOS
Red-brick residential buildings surround a leafy courtyard with a central walkway and black lamppost.
Red-brick residential building framed by trees, with a walkway leading to the entrance.
Cambridge Courts entrance sign amid landscaped shrubs and lawn.
Staged dining room with a round set table, white chairs, parquet flooring, and a large window.
Staged living room with a gray sofa, large cream rug, and parquet flooring.
Empty room with tan walls, two windows, and a light wood parquet floor.
Vacant room with two windows, white blinds, and parquet wood flooring.
Unfurnished room with parquet flooring, a window, and a hanging ceiling light.
Bathroom with a bathtub, white vanity, and toilet beside a window with blinds.
Bathroom with a white bathtub, compact vanity, and toilet beneath a window with blinds.
Kitchen with light wood cabinets, gray countertops, and black appliances.
Kitchen with honey-colored cabinets, black appliances, beige tiled floor, and a window with blinds.
Staged bedroom with a white bed, navy pillows, ceiling fan, and large curtained window.
Empty carpeted bedroom with a curtained window and a white ceiling fan.
Walk-in closet with adjustable white shelving, pull-out baskets, and beige carpet.
Stacked washer and dryer in a closet with patterned tile flooring.
For Sale

2511 ARLINGTON BOULEVARD 101

2511 ARLINGTON BOULEVARD Unit: 101, ARLINGTON, VA 22201

$249,000
Welcome to 2511 Arlington Blvd #101, a rarely available first floor one level one-bedroom, one-bath condo offering true single-level living right when you open the door, perfect for anyone looking to avoid stairs and enjoy everyday convenience.

This well-laid-out unit features a spacious living and dining area, a decent-sized kitchen with ample cabinet space, and a comfortable bedroom with a walk-in closet. The bathroom is centrally located and functional, and the home is complete with a newer washer and dryer, adding to the ease of condo living.

Located in an established Arlington community with close proximity to shopping, dining, public transportation, and major commuter routes, this home offers a fantastic opportunity for first-time buyers, downsizers, or investors seeking low-maintenance living in a prime location.

Convenient, accessible, and thoughtfully designed, this is Arlington condo living made easy.

1
bed

1
bath

642 Sq.Ft. LIVING AREA

Brooke Green

Brooke Green

Features & Amenities

Interior

  • total bedrooms1
  • Total bathroom1
  • full bathroom1
  • Laundry room Dryer In Unit, Washer In Unit, Main Floor
  • Flooring Hardwood, Carpet
  • APPLIANCES Dishwasher, Disposal, Refrigerator, Oven/Range - Electric, Dryer, Washer
  • other interior Features Dining Area, Floor Plan - Open

Area & Lot

  • Status For Sale
  • Living Area642 Sq.Ft.
  • Total Area642 Sq.Ft.
  • MLS® IDVAAR2067910
  • TypeCondo
  • YEAR BUILT1943
  • NeighborhoodArlington
  • Architecture StylesTraditional
  • School DistrictARLINGTON COUNTY PUBLIC SCHOOLS

Exterior

  • STORIES1
  • water SourcePublic
  • PoolNo Pool
  • parkingOn Street, Parking Lot
  • HEAT TYPEForced Air
  • AIR CONDITIONINGCeiling Fan(s), Central A/C
  • sewerPublic Sewer
  • Disability FeaturesDoors - Swing In, Level Entry - Main
  • HOA AmenitiesCommon Grounds, Extra Storage

Financial

  • Sales Price$249,000
  • Real Estate Tax $3,218/yr
  • Zoning RA8-18
Red-brick residential building framed by trees, with a walkway leading to the entrance.

Schedule a Showing

We would love to show you our beautiful property. Please select your preferred date and time below. An agent will be in touch shortly to confirm your appointment.

Schedule a Showing

We would love to show you our beautiful property. Please select your preferred date and time below. An agent will be in touch shortly to confirm your appointment.

Thank you for your interest in 2511 ARLINGTON BOULEVARD Unit: 101, ARLINGTON, VA 22201. We are reviewing your request and will be in touch shortly!

Mortgage Calculator

Estimate your monthly mortgage payment, including the principal and interest, property taxes, and HOA. Adjust the values to generate a more accurate rate.

All estimates are provided for informational purposes only. Actual amounts may vary.
$0,000 Your Payment 20 15 65
$0,000 Your Payment

Arlington

Explore

Partner With Our Expert Team

Buying or selling your home in Virginia, Maryland or Washington D.C.? Call or send us a message!

Follow Me on Instagram