Leave a Message

By providing your contact information to YAMO Premier Properties LLC, your personal information will be processed in accordance with YAMO Premier Properties LLC's Privacy Policy. By checking the box(es) below, you expressly consent to receive marketing or promotional real estate communication from YAMO Premier Properties LLC in the manner selected by you. For SMS text messages, message frequency varies. Message and data rates may apply. Consent is not a condition of purchase of any goods or services. You may opt out of receiving further communications from YAMO Premier Properties LLC at any time. To opt out of receiving SMS text messages, reply STOP to unsubscribe. SMS text messaging is subject to our Terms of Use.

Thank you for your message. We will be in touch with you shortly.

199 ALPINE DRIVE SE
199 ALPINE DRIVE SE
199 ALPINE DRIVE SE
199 ALPINE DRIVE SE
199 ALPINE DRIVE SE
199 ALPINE DRIVE SE
199 ALPINE DRIVE SE
199 ALPINE DRIVE SE
199 ALPINE DRIVE SE
199 ALPINE DRIVE SE
199 ALPINE DRIVE SE
199 ALPINE DRIVE SE
199 ALPINE DRIVE SE
199 ALPINE DRIVE SE
199 ALPINE DRIVE SE
199 ALPINE DRIVE SE
199 ALPINE DRIVE SE
199 ALPINE DRIVE SE
199 ALPINE DRIVE SE
199 ALPINE DRIVE SE
199 ALPINE DRIVE SE
199 ALPINE DRIVE SE
199 ALPINE DRIVE SE
199 ALPINE DRIVE SE
199 ALPINE DRIVE SE
199 ALPINE DRIVE SE
199 ALPINE DRIVE SE
199 ALPINE DRIVE SE
199 ALPINE DRIVE SE
199 ALPINE DRIVE SE
199 ALPINE DRIVE SE
199 ALPINE DRIVE SE
199 ALPINE DRIVE SE
199 ALPINE DRIVE SE
199 ALPINE DRIVE SE
199 ALPINE DRIVE SE
199 ALPINE DRIVE SE
199 ALPINE DRIVE SE
199 ALPINE DRIVE SE
199 ALPINE DRIVE SE
199 ALPINE DRIVE SE
199 ALPINE DRIVE SE
199 ALPINE DRIVE SE
199 ALPINE DRIVE SE
199 ALPINE DRIVE SE
199 ALPINE DRIVE SE
199 ALPINE DRIVE SE
199 ALPINE DRIVE SE
199 ALPINE DRIVE SE
199 ALPINE DRIVE SE
199 ALPINE DRIVE SE
SEE ALL PHOTOS
199 ALPINE DRIVE SE
199 ALPINE DRIVE SE
199 ALPINE DRIVE SE
199 ALPINE DRIVE SE
199 ALPINE DRIVE SE
199 ALPINE DRIVE SE
199 ALPINE DRIVE SE
199 ALPINE DRIVE SE
199 ALPINE DRIVE SE
199 ALPINE DRIVE SE
199 ALPINE DRIVE SE
199 ALPINE DRIVE SE
199 ALPINE DRIVE SE
199 ALPINE DRIVE SE
199 ALPINE DRIVE SE
199 ALPINE DRIVE SE
199 ALPINE DRIVE SE
199 ALPINE DRIVE SE
199 ALPINE DRIVE SE
199 ALPINE DRIVE SE
199 ALPINE DRIVE SE
199 ALPINE DRIVE SE
199 ALPINE DRIVE SE
199 ALPINE DRIVE SE
199 ALPINE DRIVE SE
199 ALPINE DRIVE SE
199 ALPINE DRIVE SE
199 ALPINE DRIVE SE
199 ALPINE DRIVE SE
199 ALPINE DRIVE SE
199 ALPINE DRIVE SE
199 ALPINE DRIVE SE
199 ALPINE DRIVE SE
199 ALPINE DRIVE SE
199 ALPINE DRIVE SE
199 ALPINE DRIVE SE
199 ALPINE DRIVE SE
199 ALPINE DRIVE SE
199 ALPINE DRIVE SE
199 ALPINE DRIVE SE
199 ALPINE DRIVE SE
199 ALPINE DRIVE SE
199 ALPINE DRIVE SE
199 ALPINE DRIVE SE
199 ALPINE DRIVE SE
199 ALPINE DRIVE SE
199 ALPINE DRIVE SE
199 ALPINE DRIVE SE
199 ALPINE DRIVE SE
199 ALPINE DRIVE SE
199 ALPINE DRIVE SE
Sold

199 ALPINE DRIVE SE

199 ALPINE DRIVE SE, LEESBURG, VA 20175

$929,000
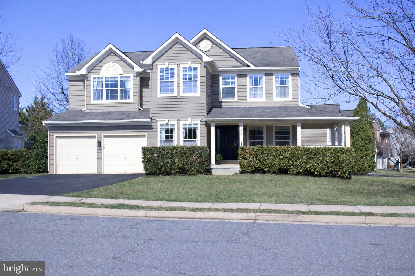
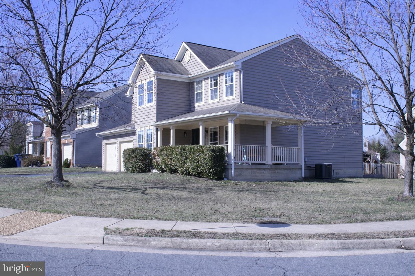
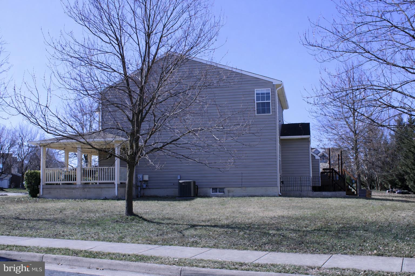
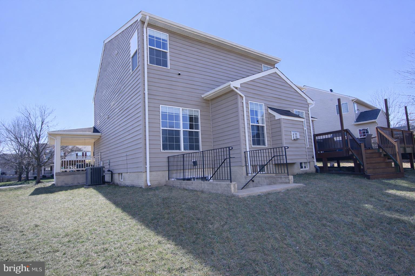
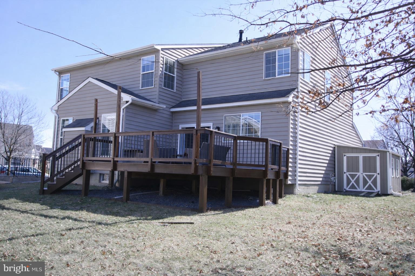
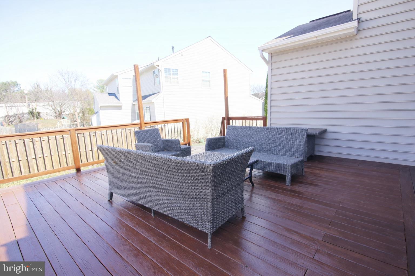
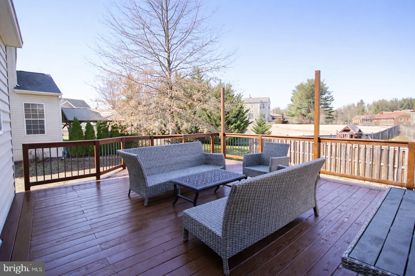
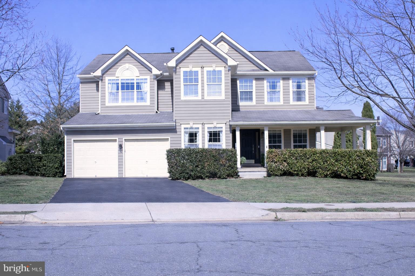
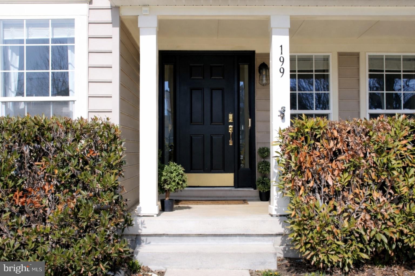
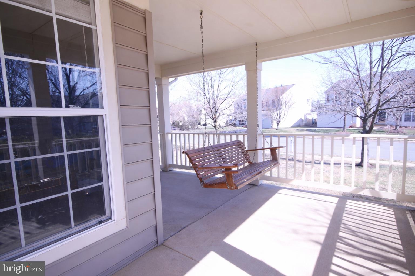
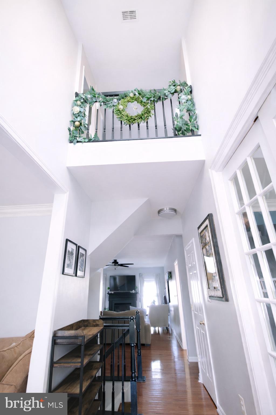
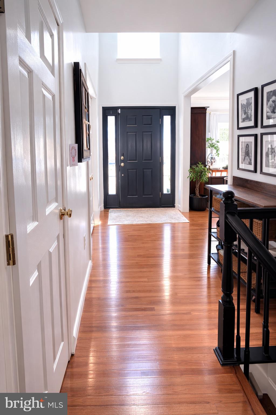
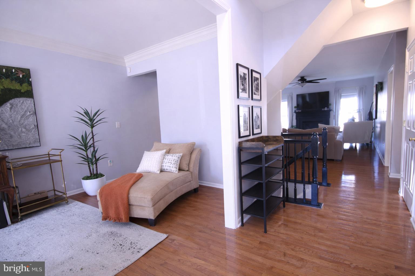

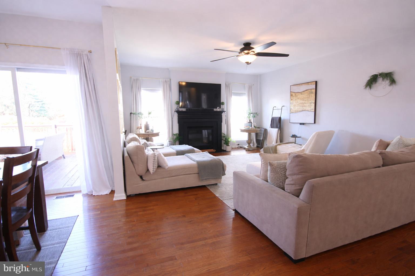
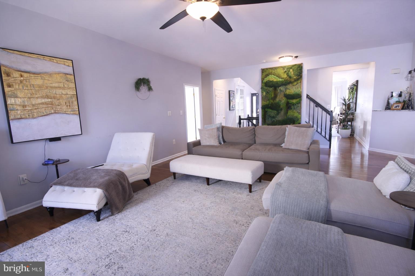
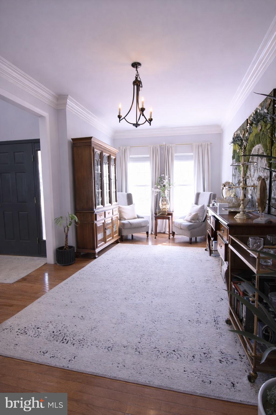
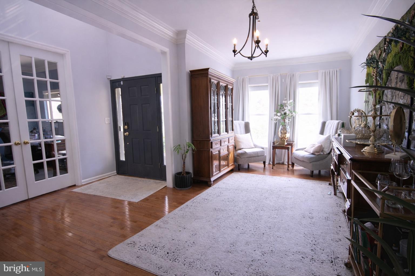

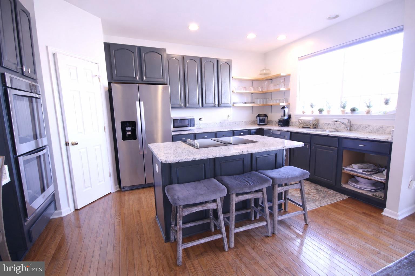
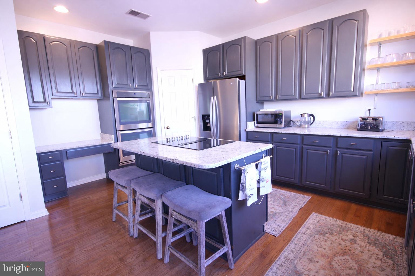
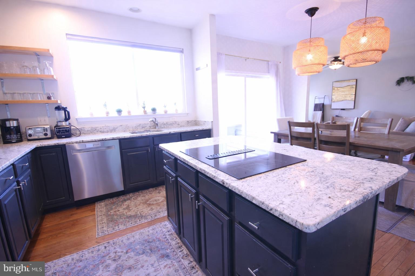
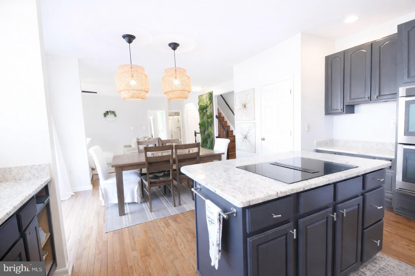
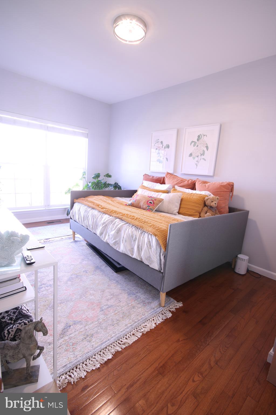
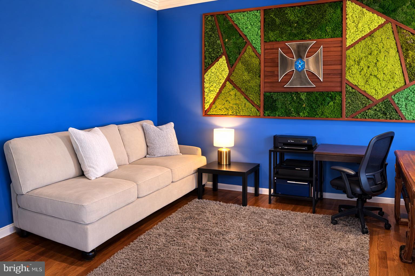
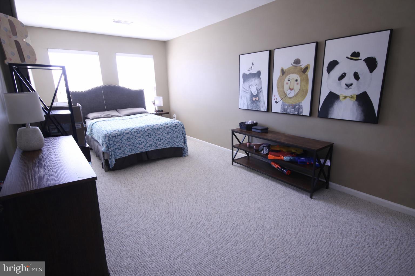
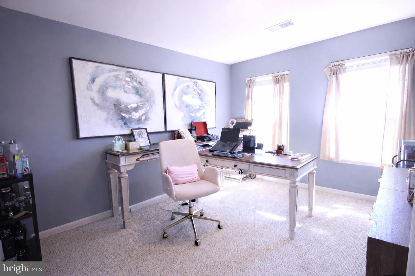
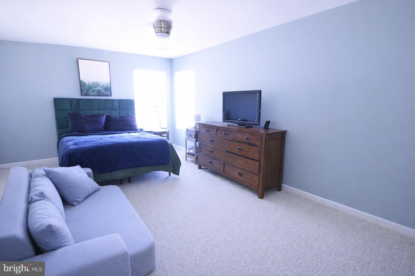
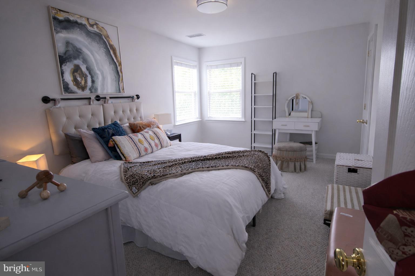
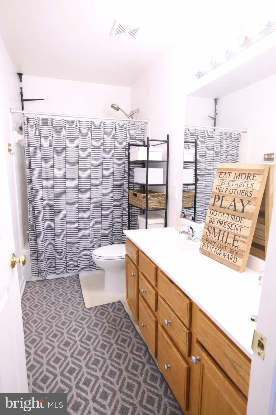
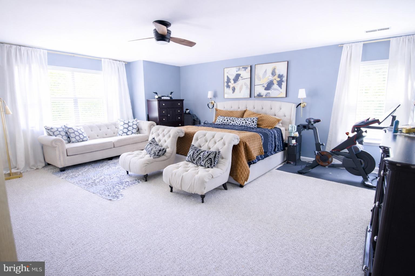
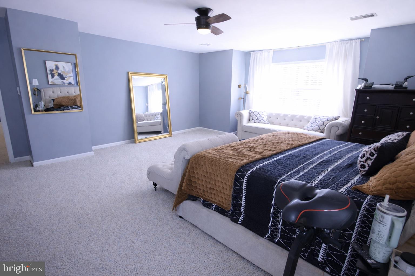
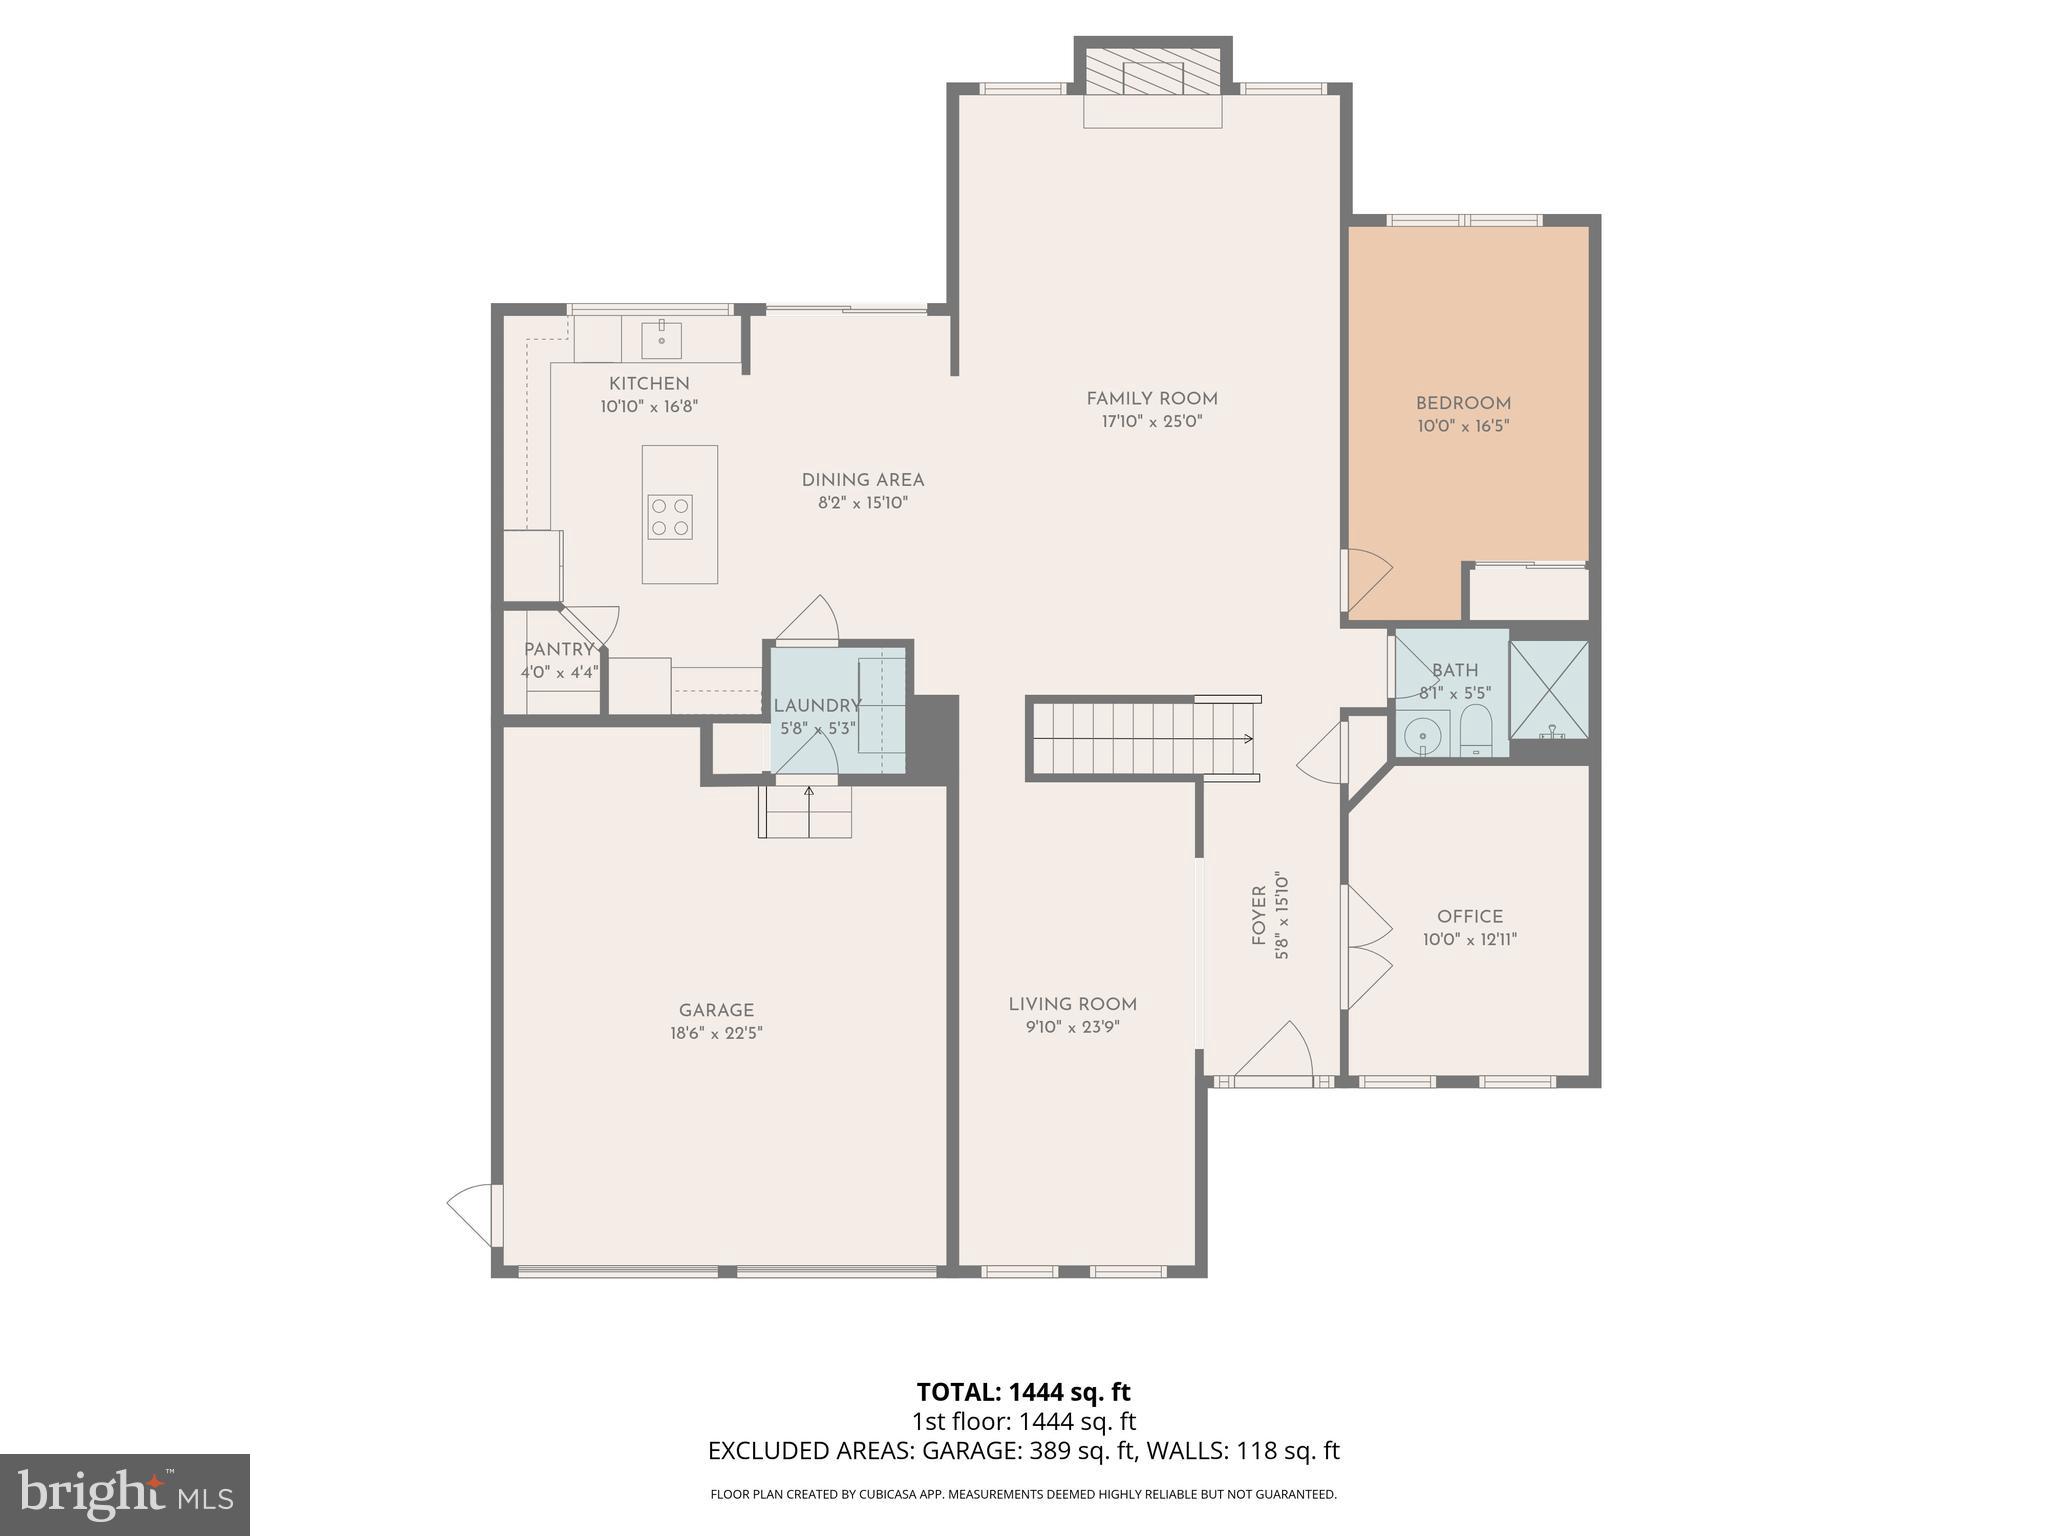
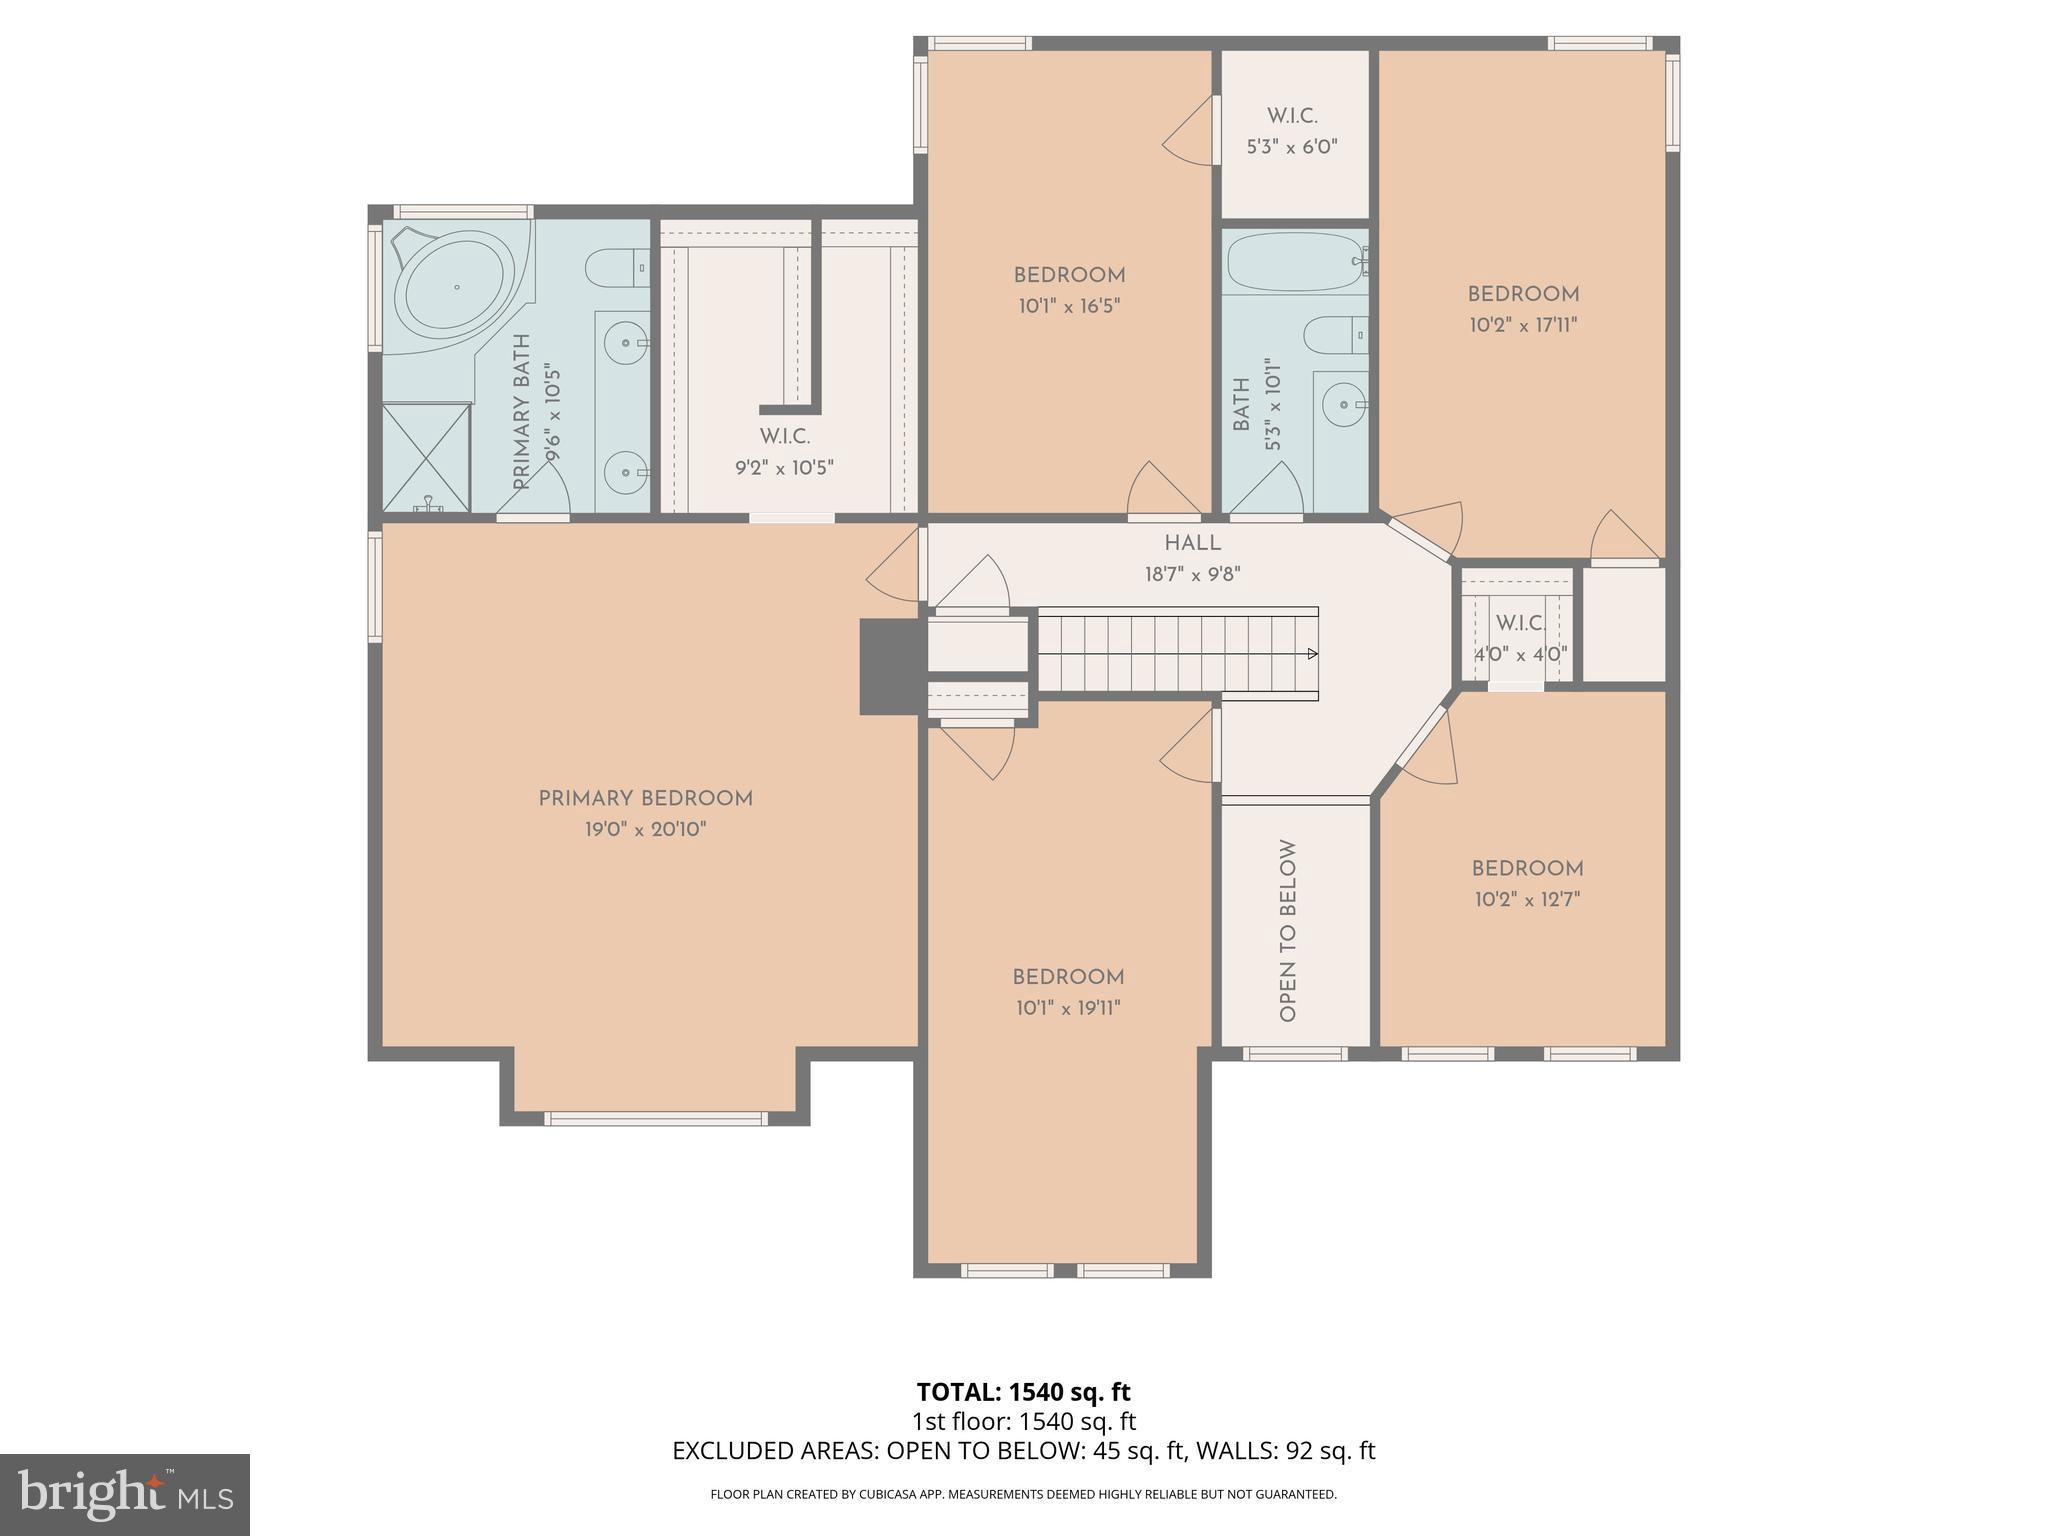
Beautifully maintained 6-bedroom home in the heart of Leesburg situated on a desirable corner lot. This spacious home features an open floor plan designed for both comfortable everyday living and entertaining. The main level offers a highly sought-after bedroom and full bath; perfect for guests or multi-generational living, along with a spacious office ideal for working from home. Enjoy relaxing on the charming front porch complete with a porch swing, or step out back to the brand-new deck overlooking the yard, perfect for outdoor dining and gatherings.

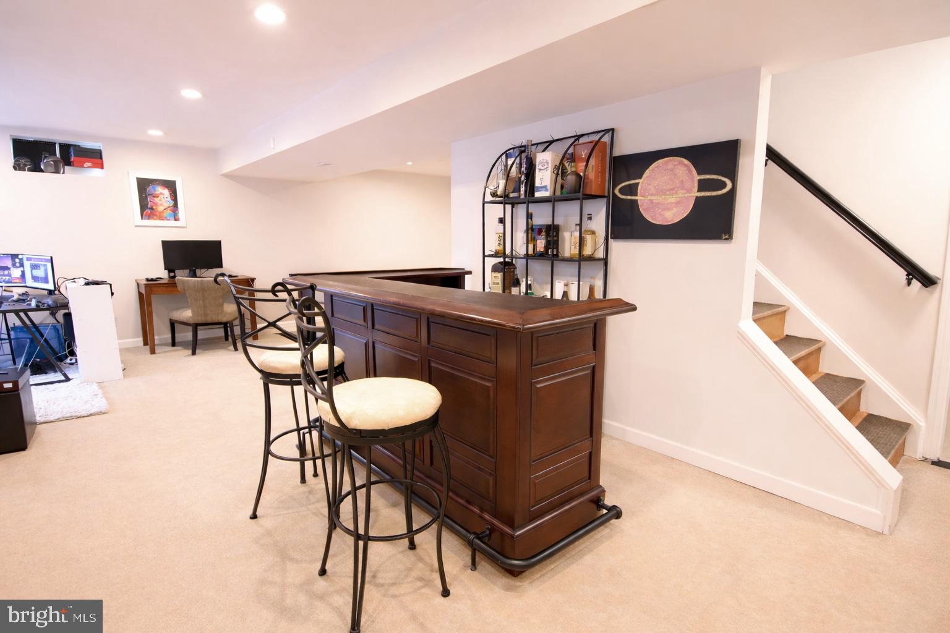
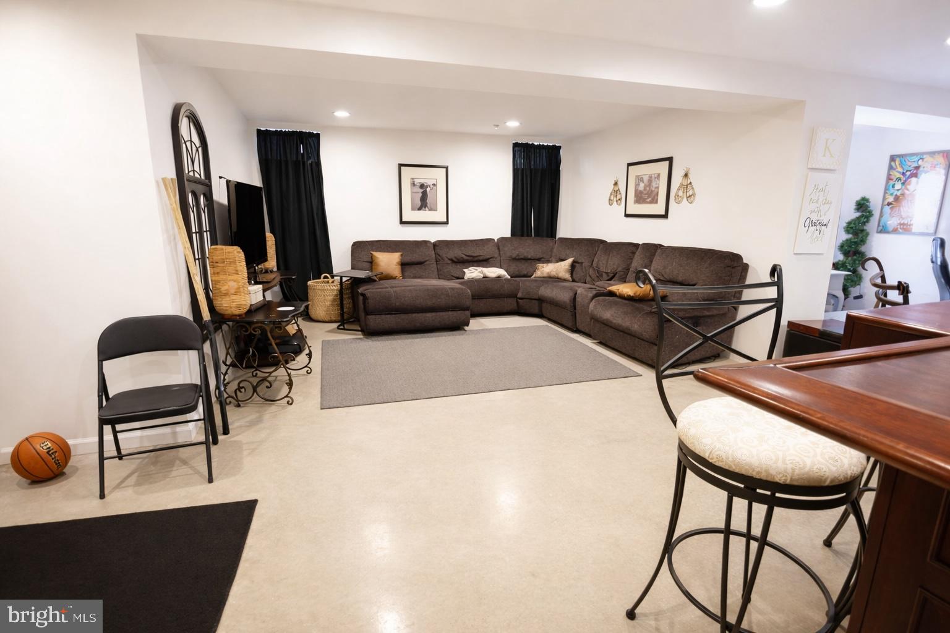
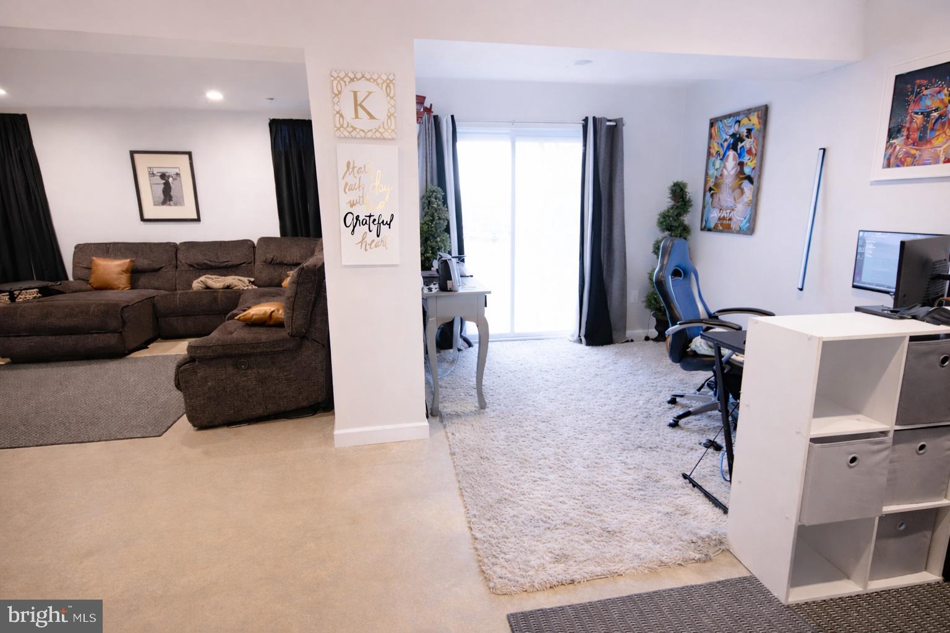
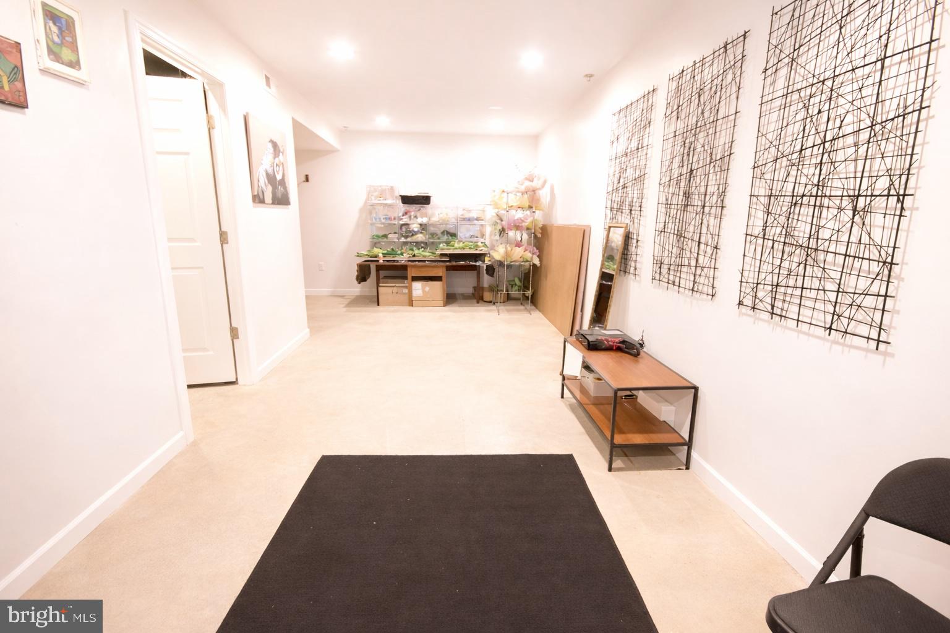
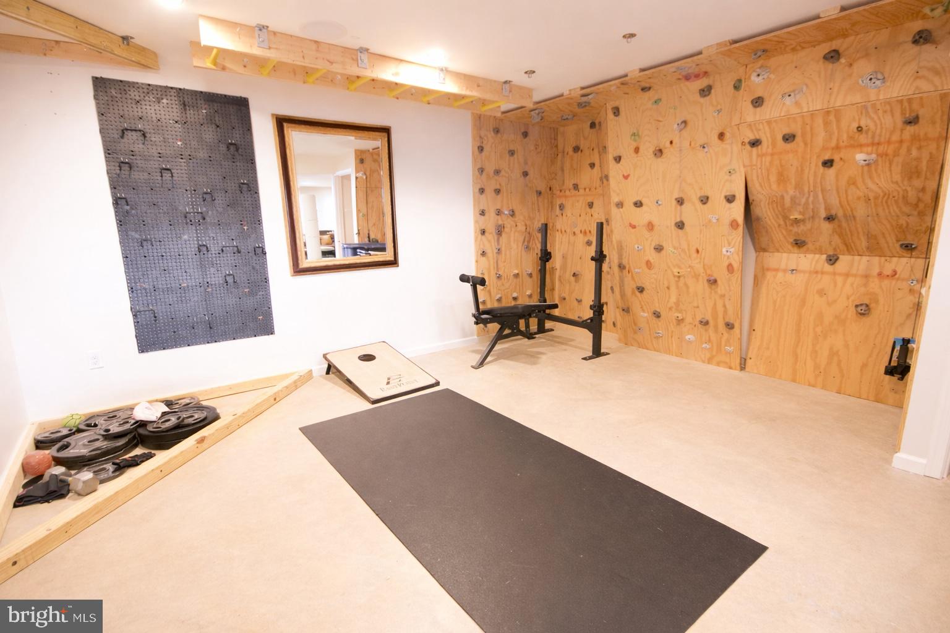
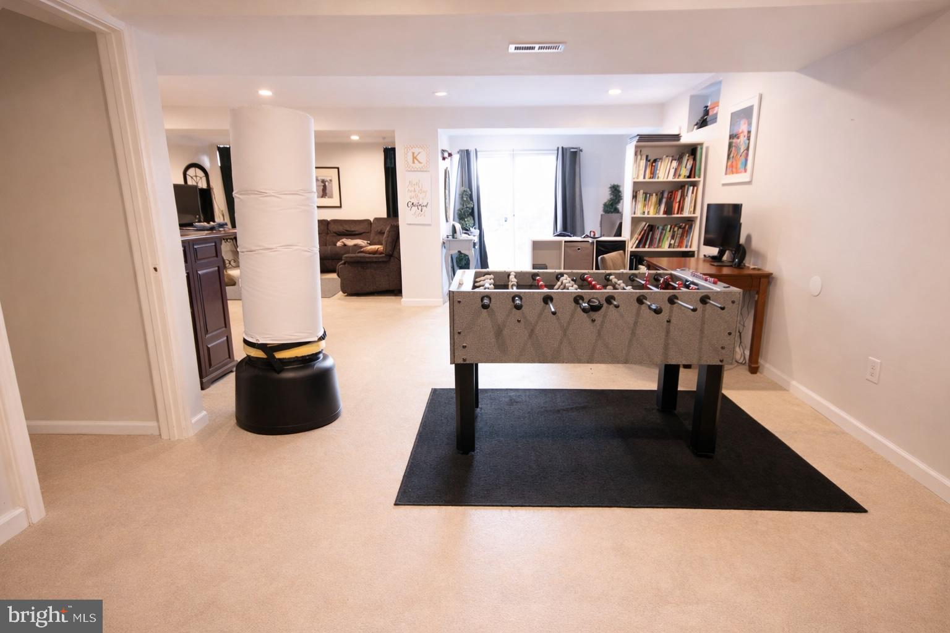
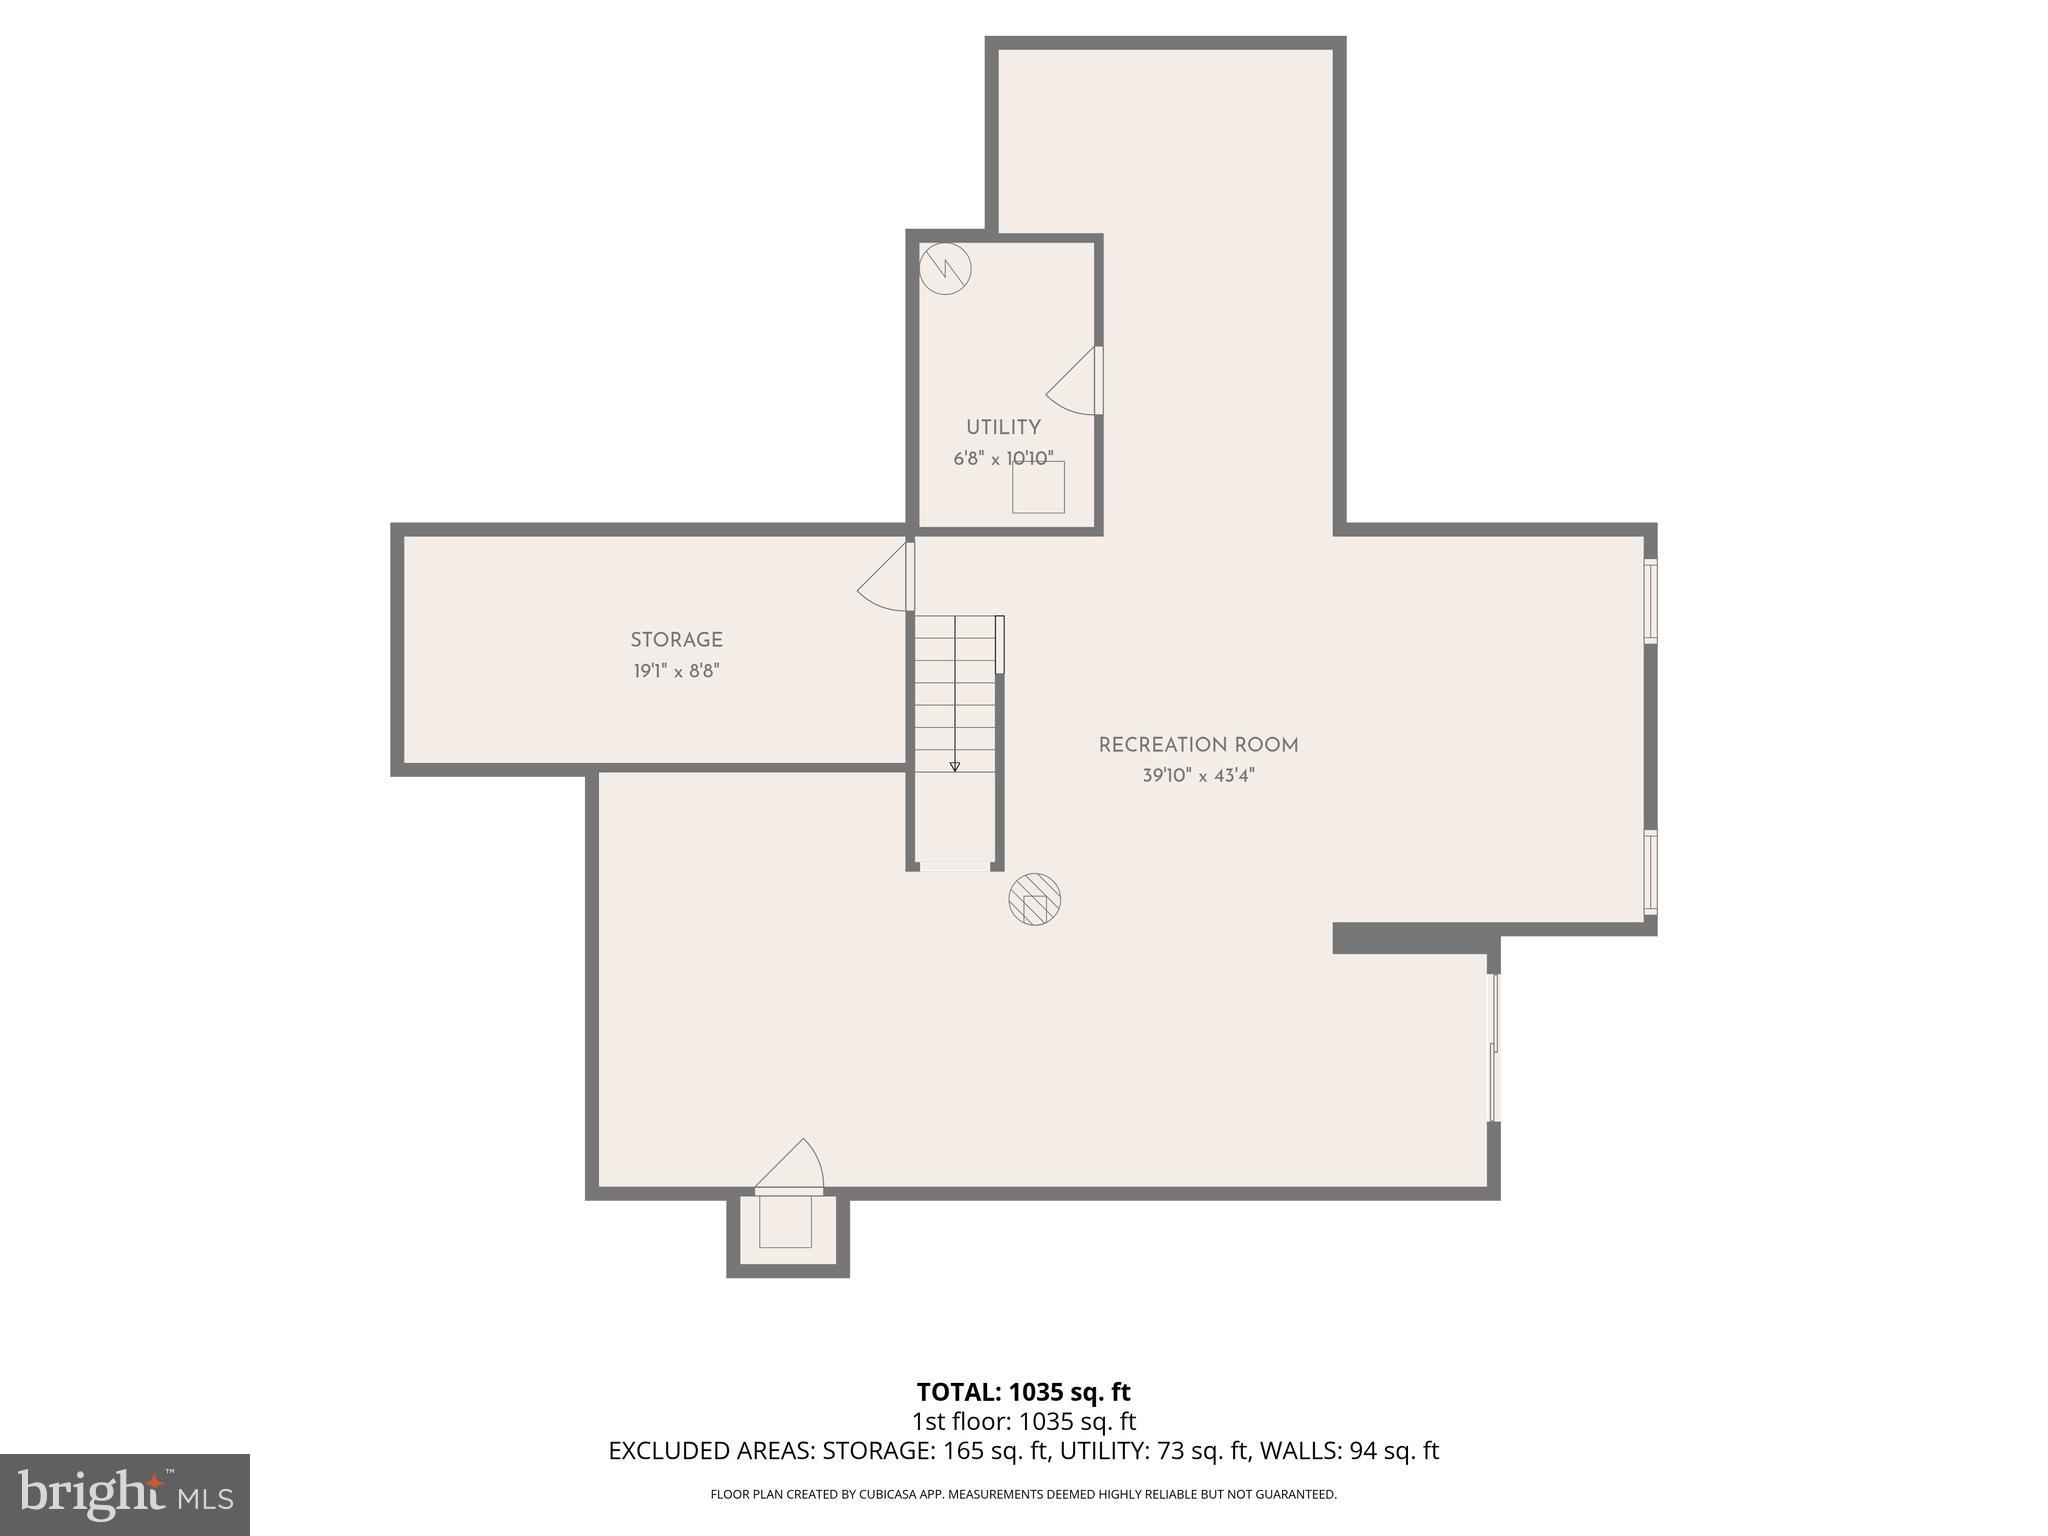
The finished basement was designed as a versatile multi-purpose space, featuring a rock wall and plenty of room to create additional fun and recreational areas. With sealed concrete floors, the space is durable and adaptable for a variety of activities, from a home gym or playroom to a hobby or entertainment area. The basement also includes a finished storage area, providing valuable extra space and functionality.

With generous living areas, a thoughtful layout, and pride of ownership throughout, this home offers exceptional space and flexibility in a sought-after Leesburg location.

6
beds

3
baths

4,132 Sq.Ft. LIVING AREA

10,890 Sq.Ft. lot

Brooke Green

Brooke Green

Features & Amenities

Interior

  • total bedrooms6
  • Total bathrooms3
  • full bathrooms3
  • Flooring Carpet, Concrete, Solid Hardwood
  • APPLIANCES Washer, Dryer, Dishwasher, Disposal, Cooktop, Humidifier, Icemaker, Refrigerator, Oven - Double
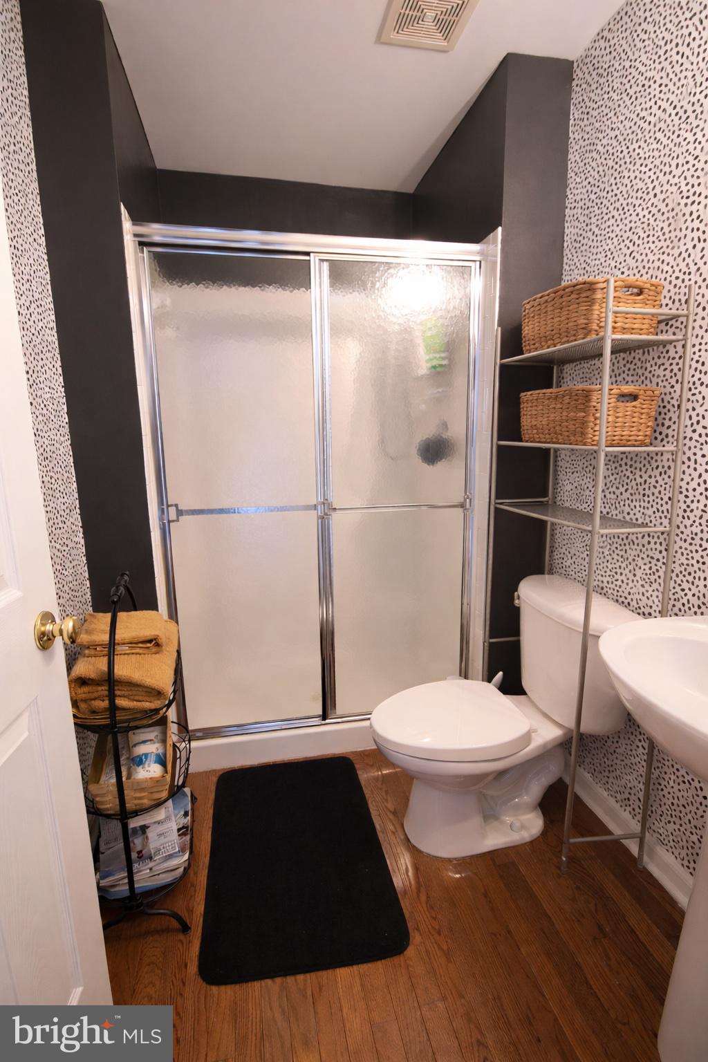
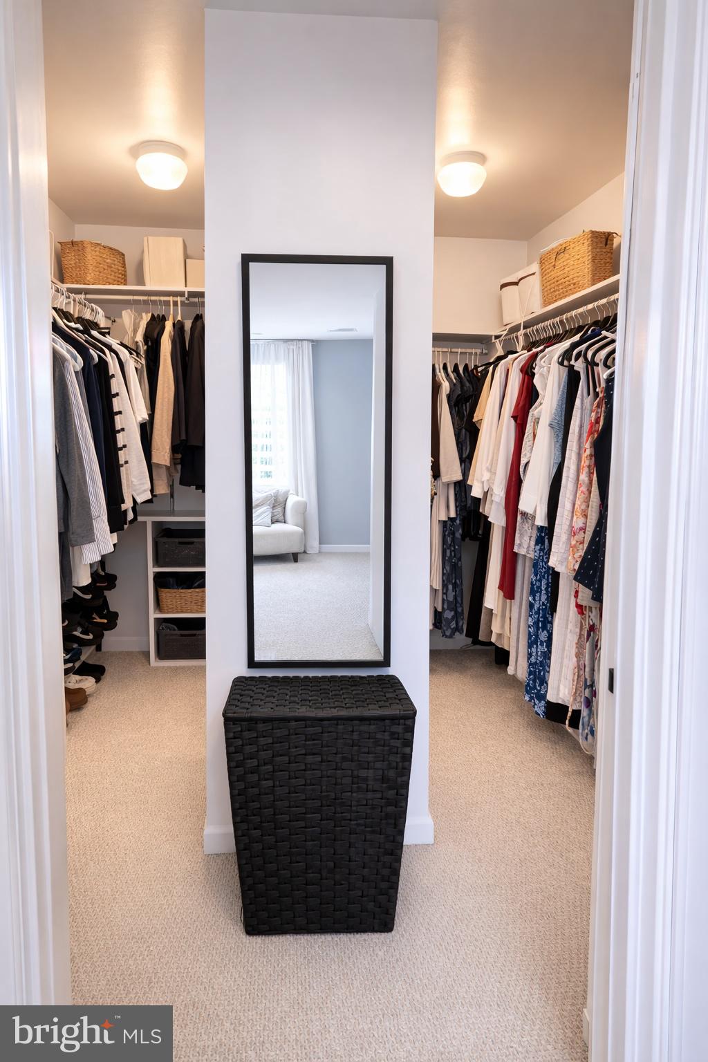
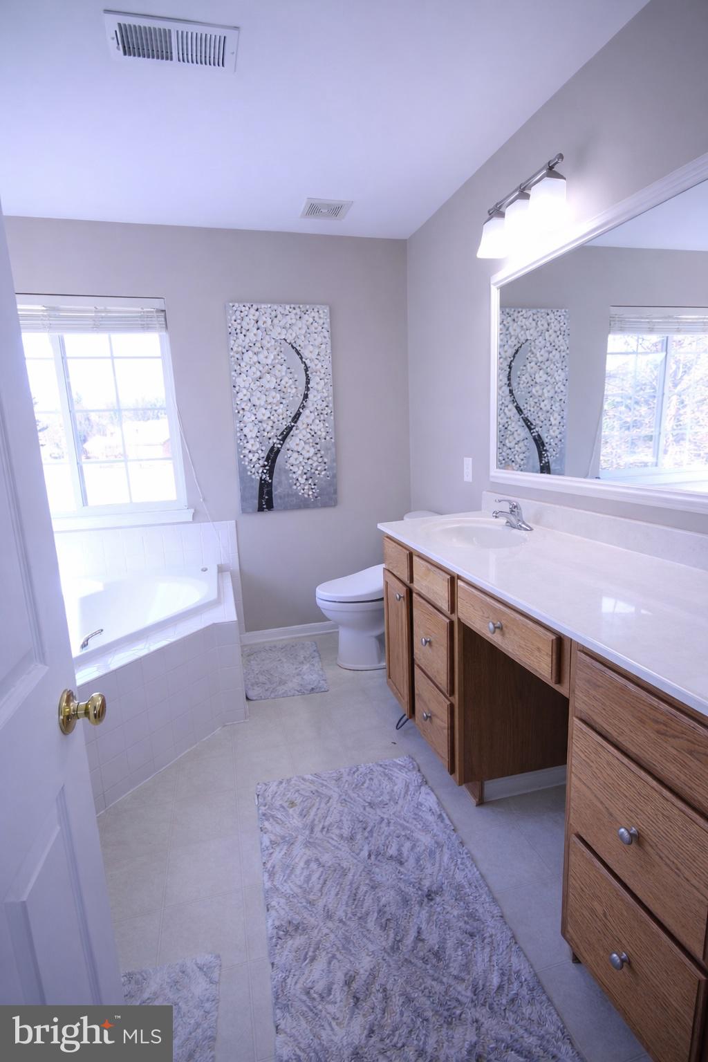
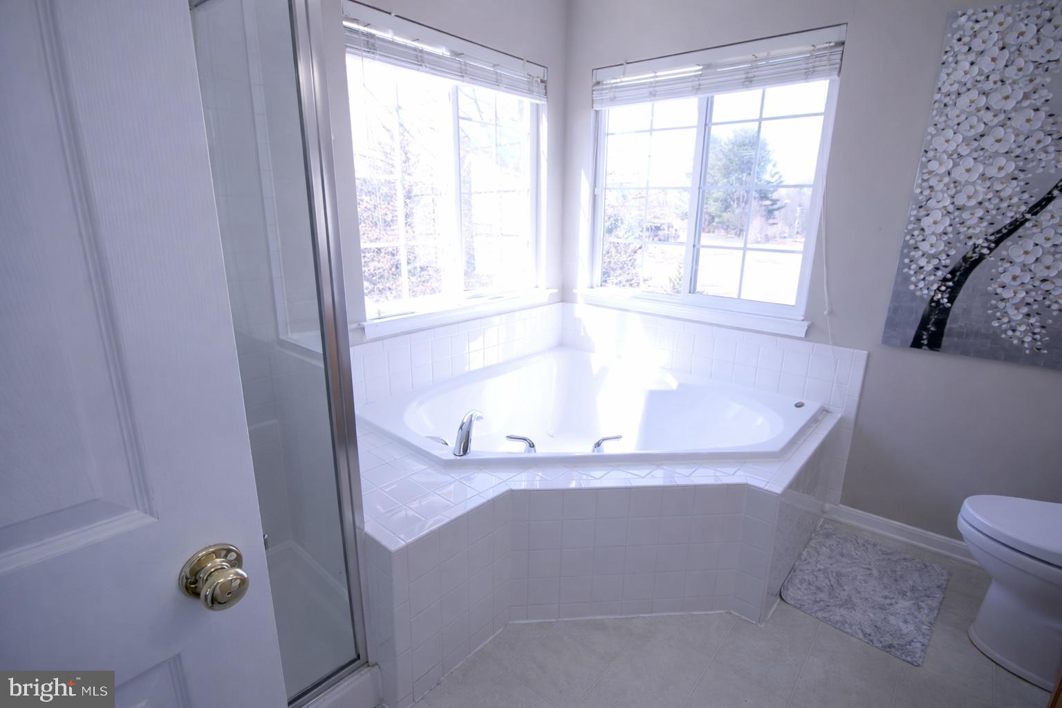
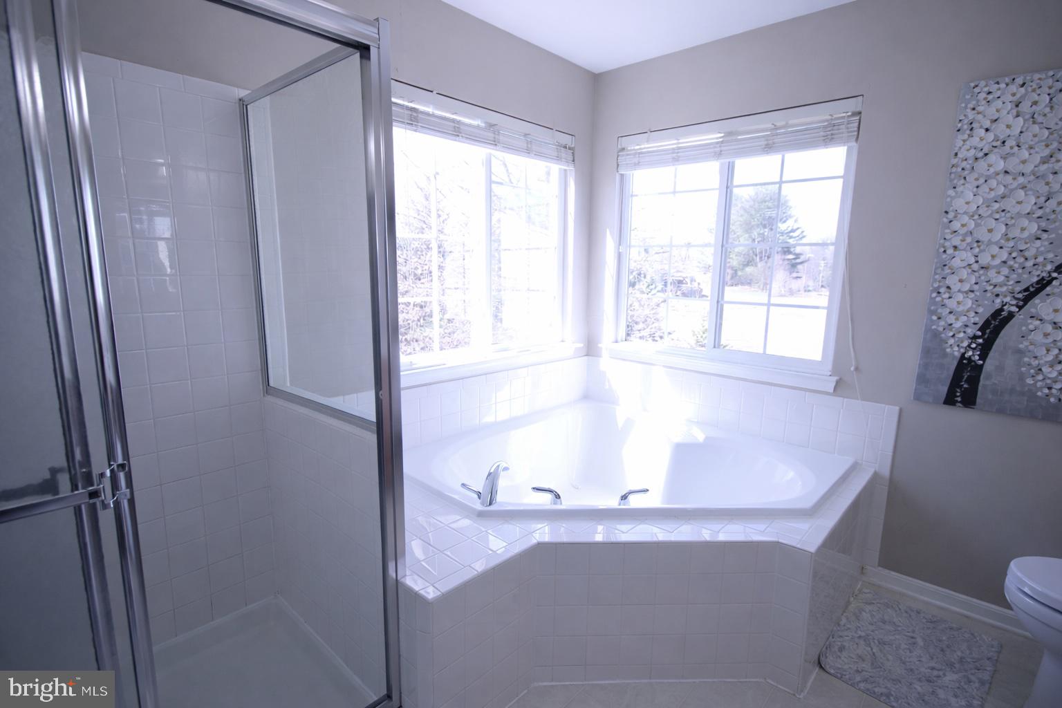
  • other interior Features Kitchen - Eat-In, Dining Area, Kitchen - Table Space, Kitchen - Gourmet, Kitchen - Island, Bathroom - Soaking Tub, Bathroom - Stall Shower, Bathroom - Tub Shower, Carpet, Ceiling Fan(s), Entry Level Bedroom, Family Room Off Kitchen, Floor Plan - Open, Pantry, Walk-in Closet(s), Wood Floors

Area & Lot

  • Status Sold
  • Date Sold May 8, 2026
  • Living Area4,132 Sq.Ft.
  • Lot Area10,890 Sq.Ft.
  • MLS® IDVALO2117774
  • TypeResidential
  • YEAR BUILT2004
  • Architecture StylesColonial

Exterior

  • STORIES3
  • Garage Space2.0
  • water SourcePublic
  • roofShingle
  • parkingAttached Garage, Driveway
  • HEAT TYPEForced Air
  • AIR CONDITIONINGCentral A/C
  • sewerPublic Sewer
  • SubstructureBlock
  • Disability FeaturesNone
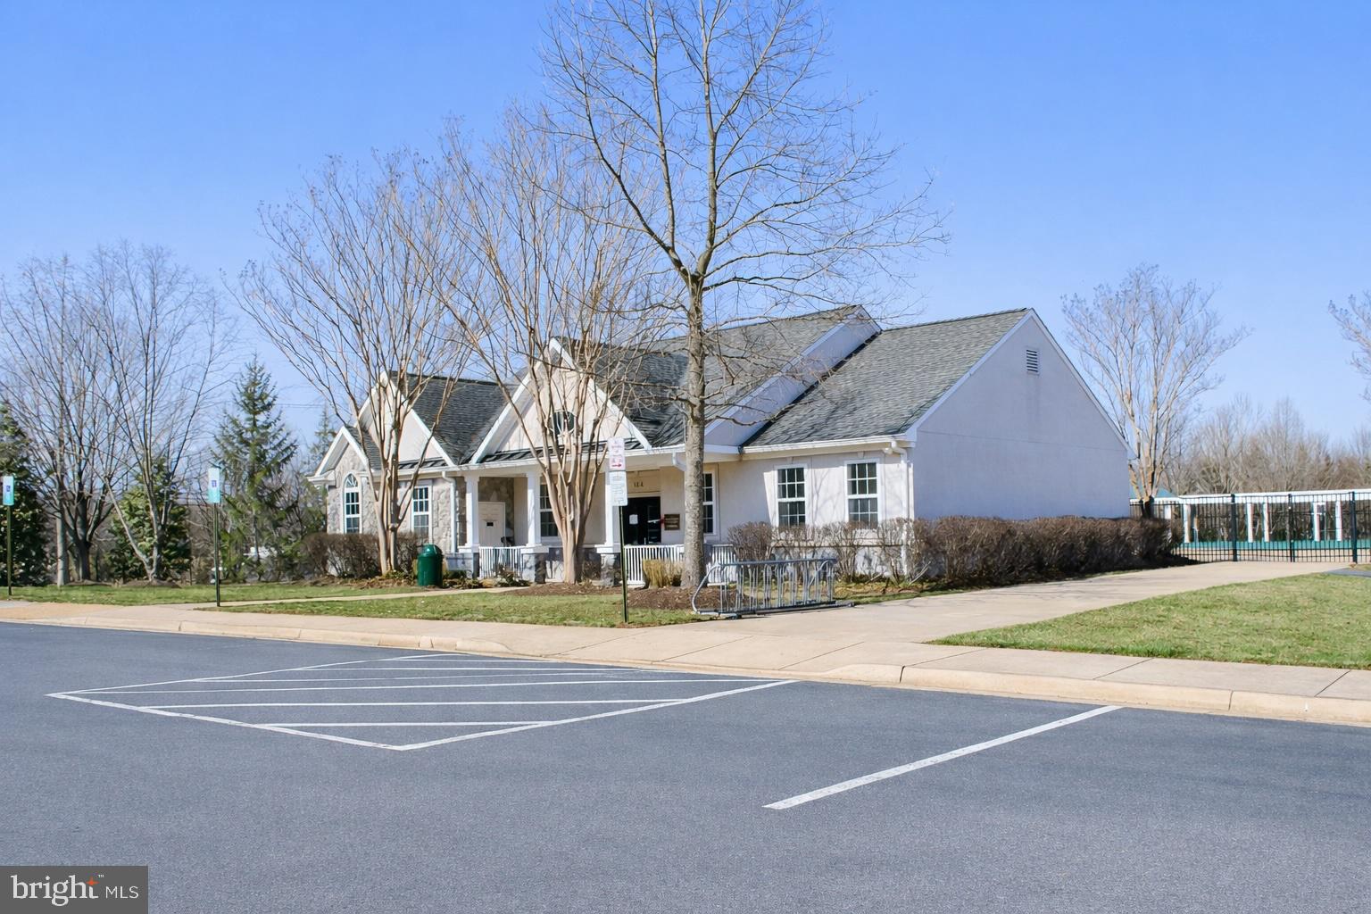
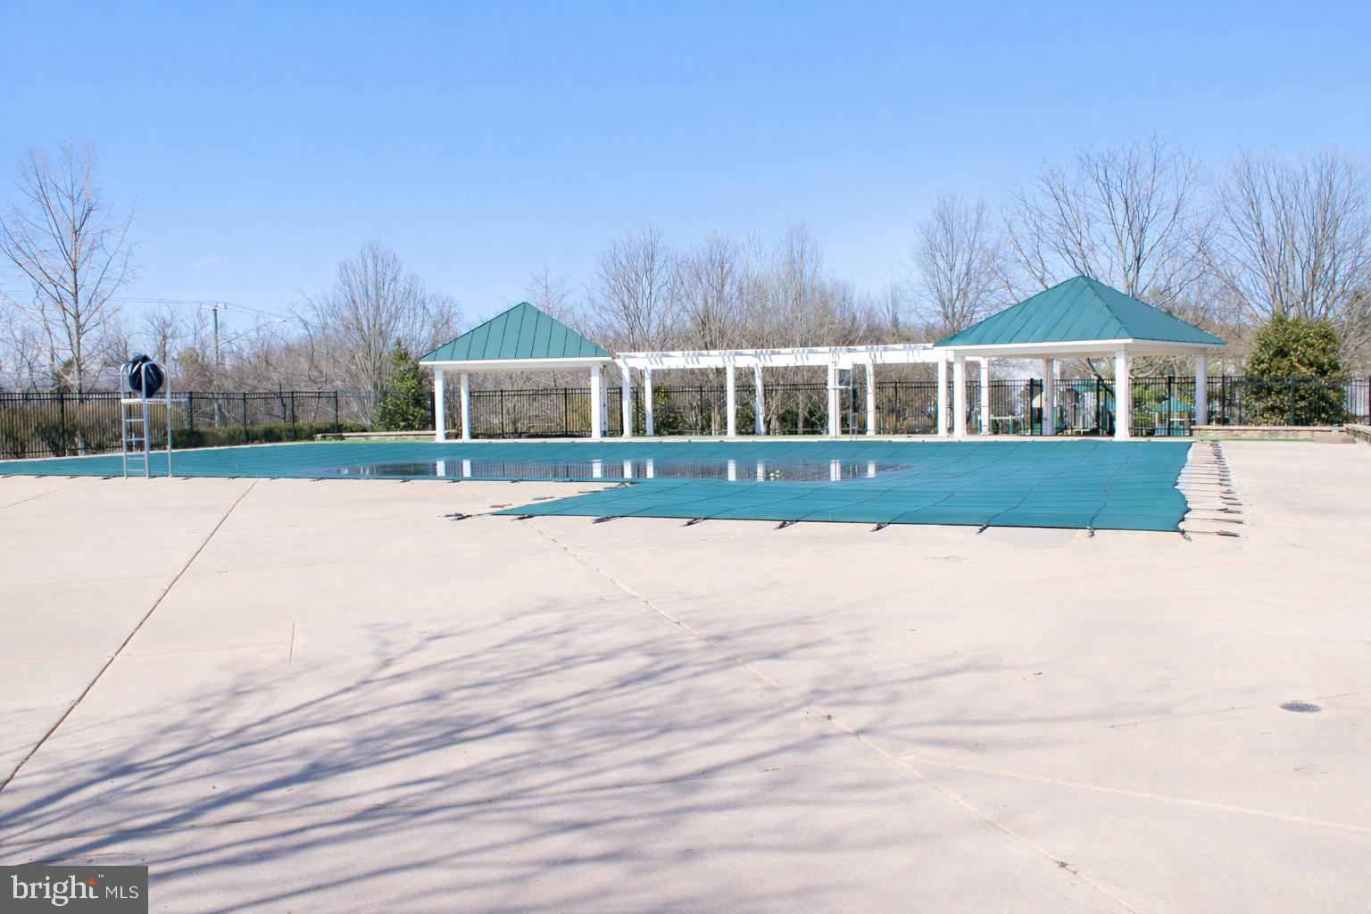
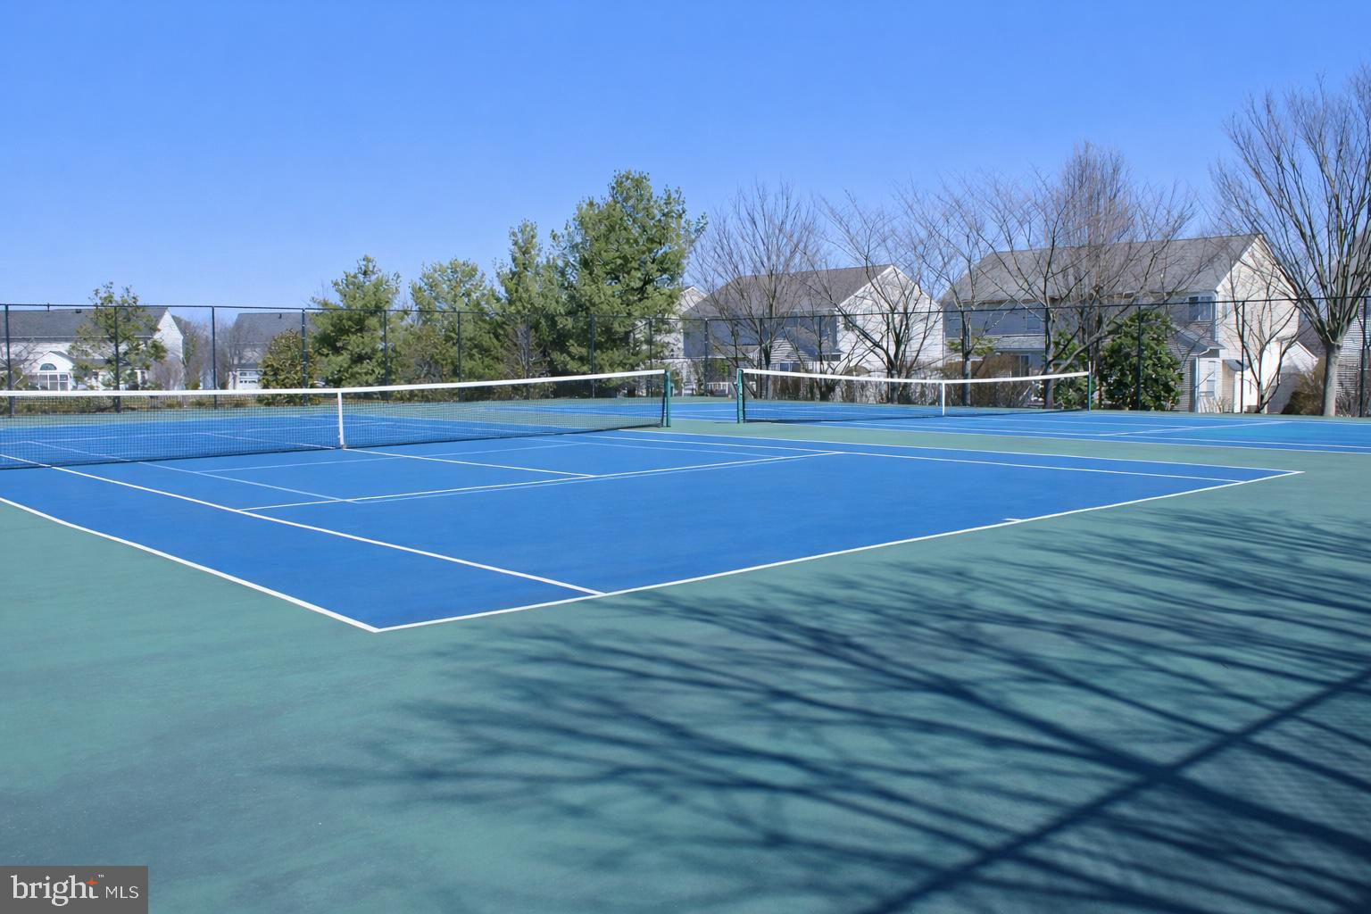
  • HOA AmenitiesSwimming Pool, Pool - Outdoor, Basketball Courts, Tennis Courts
  • other exterior FeaturesGutter System

Financial

  • Sales Price$929,000
  • Real Estate Tax $8,527/yr
  • HOA $88/mo
  • Zoning LB:PRC

Partner With Our Expert Team

Buying or selling your home in Virginia, Maryland or Washington D.C.? Call or send us a message!

Follow Me on Instagram