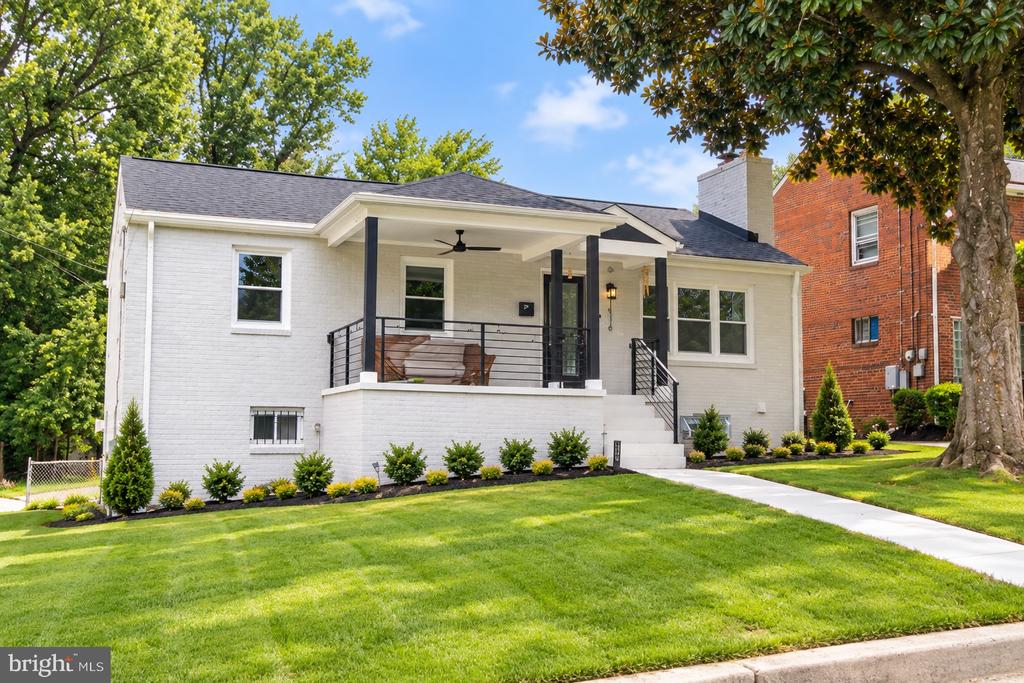
White brick house with a covered front porch, landscaped lawn, and mature shade trees.
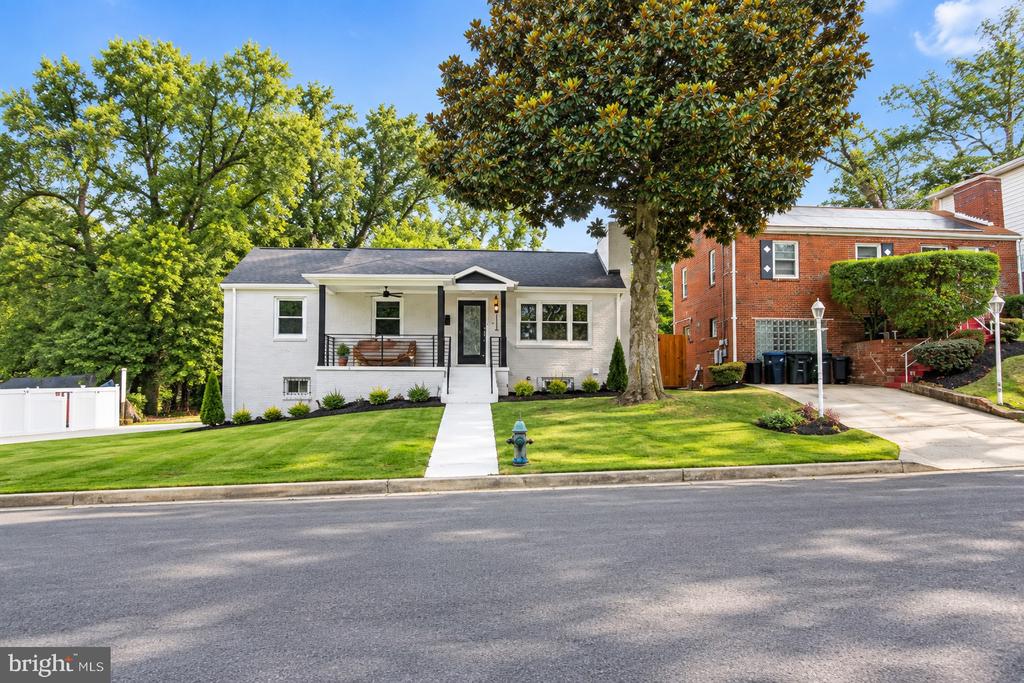
White single-story home with a covered porch, landscaped lawn, and large mature tree.
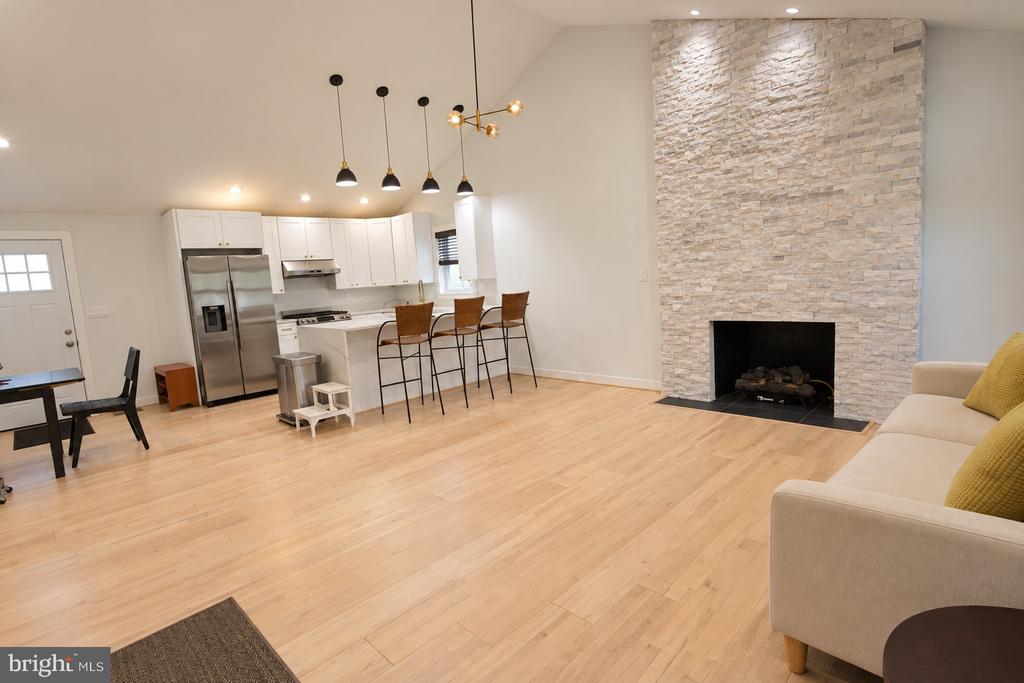
Open-plan kitchen and living room with a stone fireplace, white island, and light wood floors.
Open-plan kitchen and living room with a stone fireplace, white kitchen, and light hardwood floors.
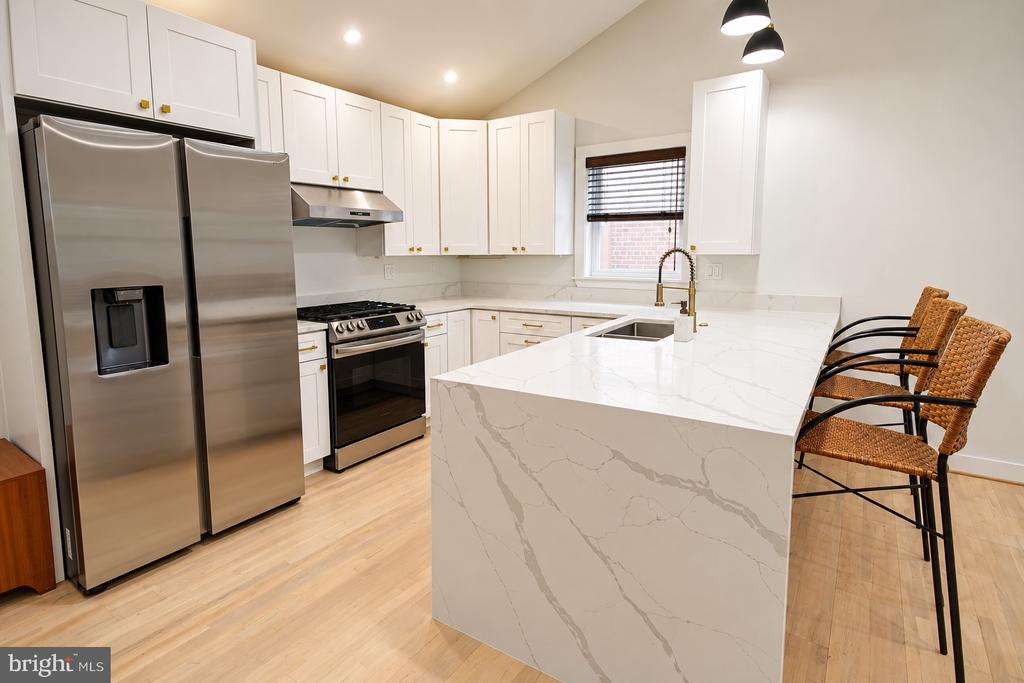
Renovated kitchen with stainless steel appliances, white cabinets, and a large veined quartz island.
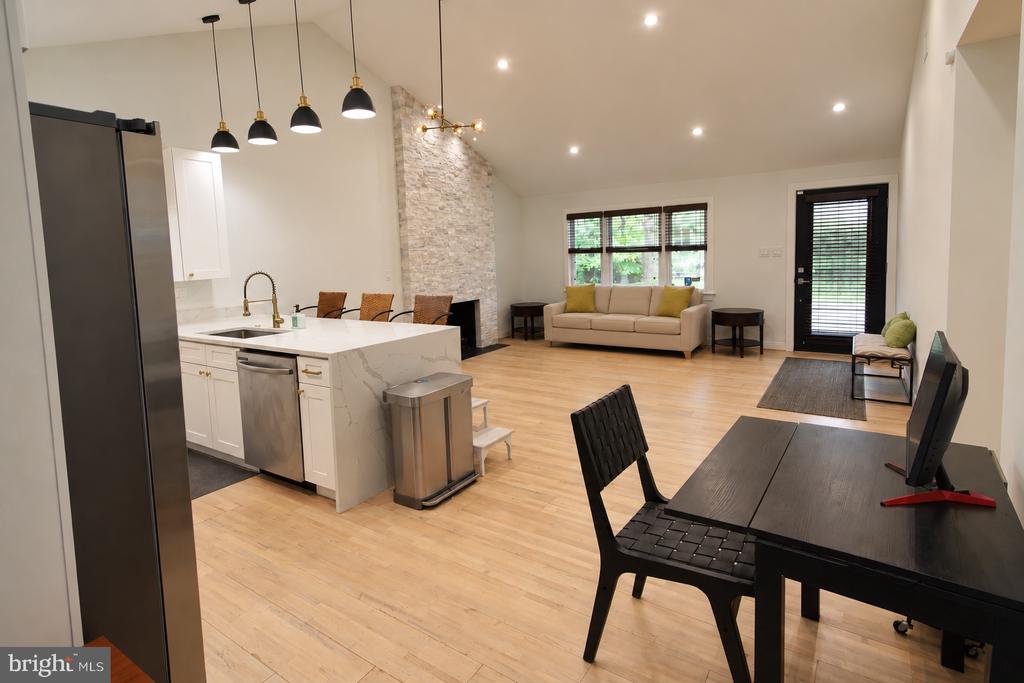
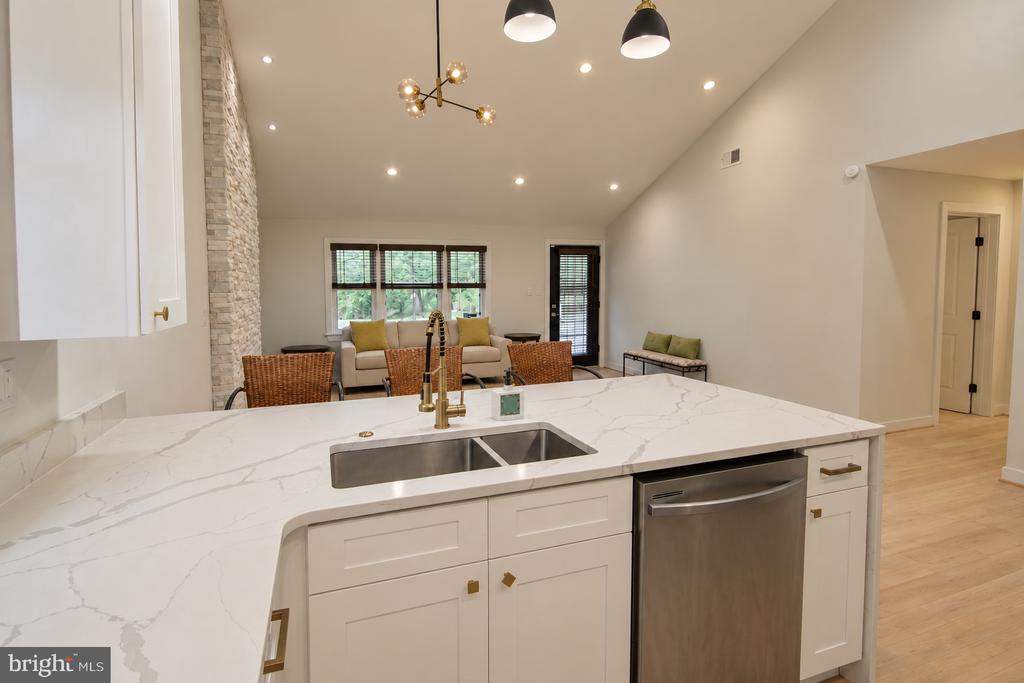
Modern kitchen island with a white veined countertop and sink, opening onto a furnished living room.
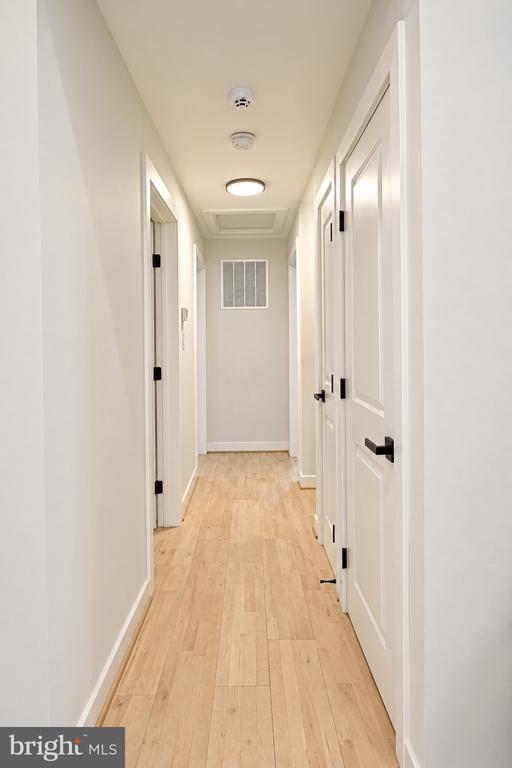
Interior hallway with light wood floors, white paneled doors, and a ceiling light.
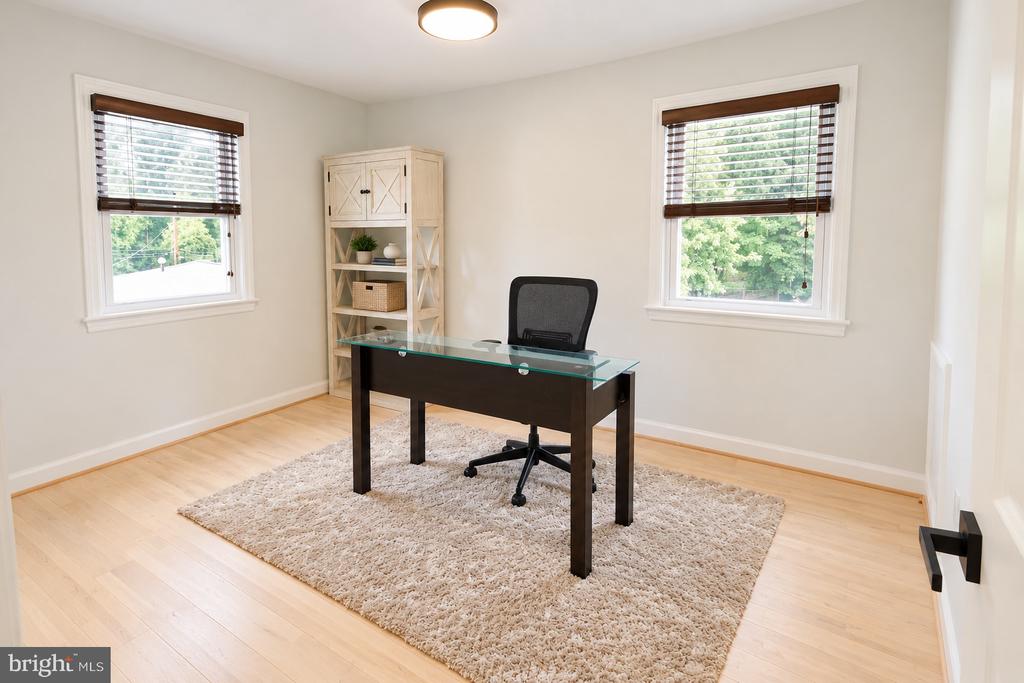
Home office with a dark desk, mesh chair, pale wood shelving, and two windows.
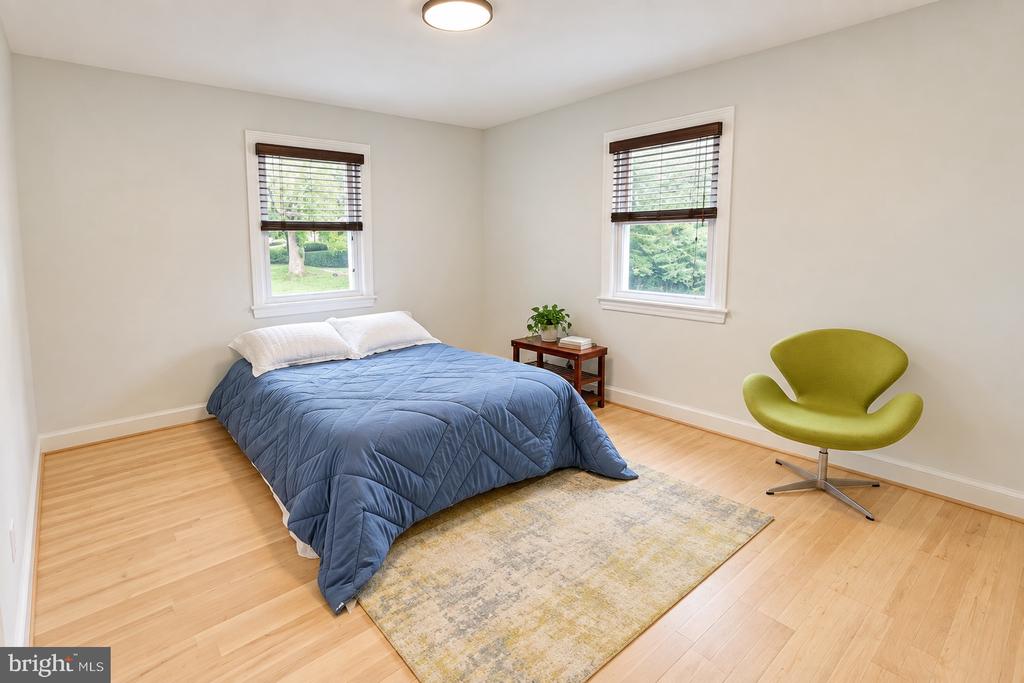
Staged bedroom with a blue bedspread, green accent chair, and two windows with blinds.
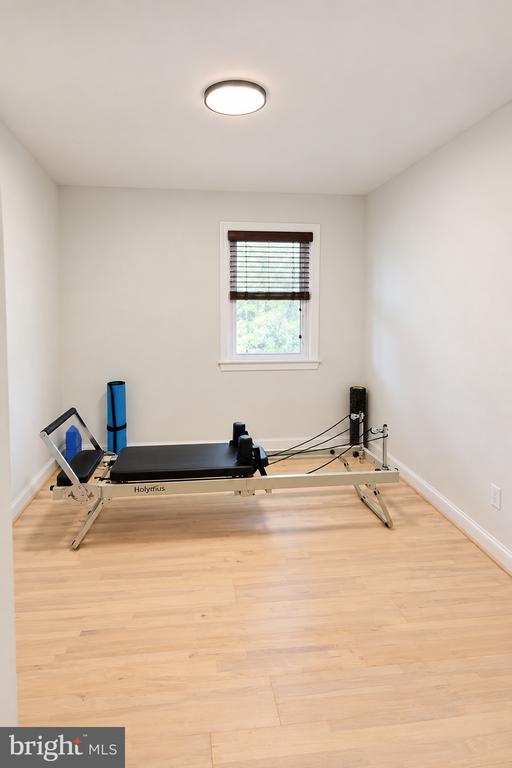
Exercise room with a Pilates reformer, pale wood flooring, and a window with dark blinds.
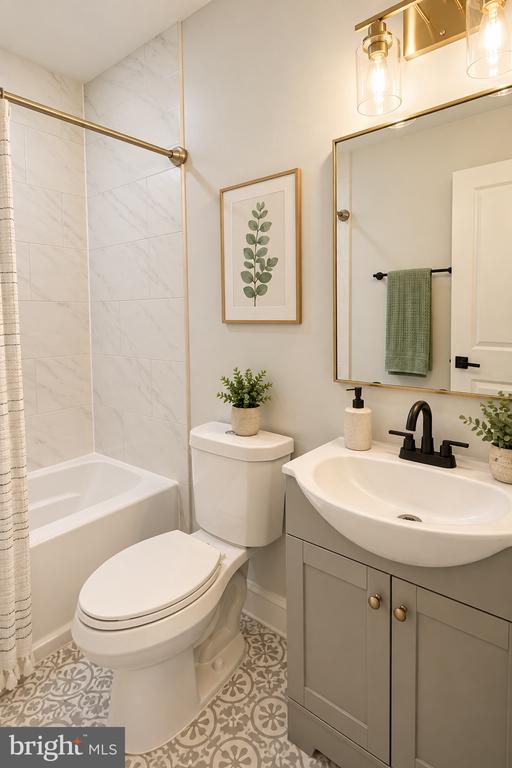
Bathroom with a marble-look tub surround, gray vanity, brass-framed mirror, and patterned floor tile.
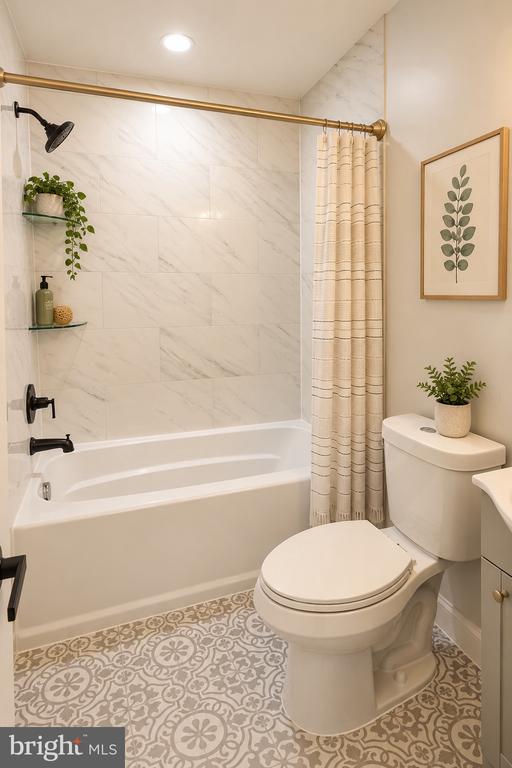
Bathroom with a white tub, marble-look tile, brass shower rod, and patterned gray floor.
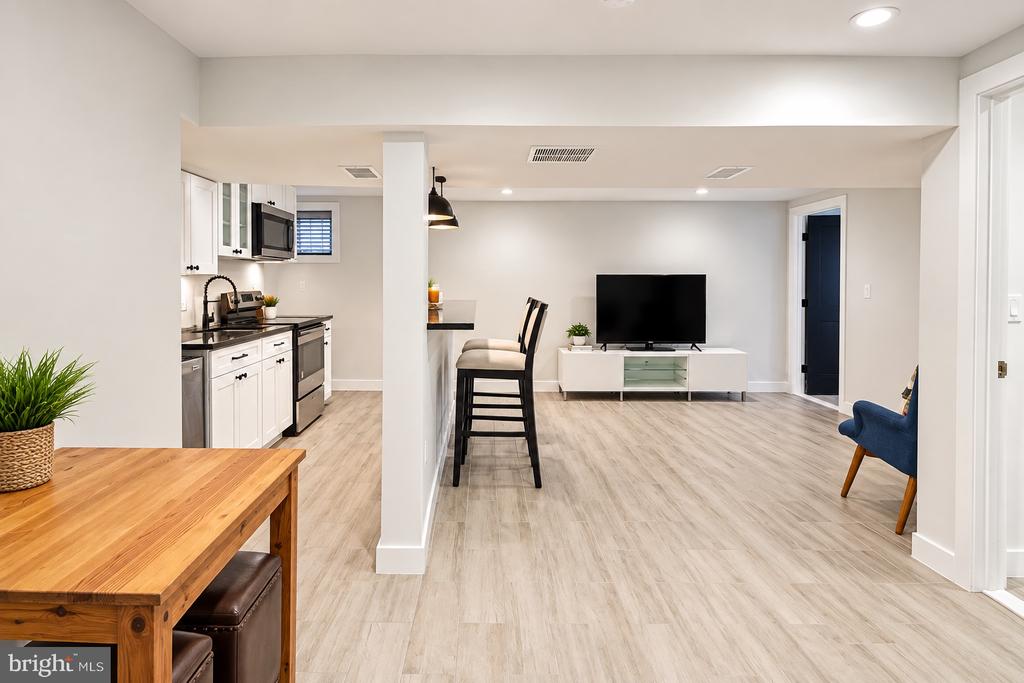
Open-plan living area with a compact white kitchen, breakfast bar, and TV.
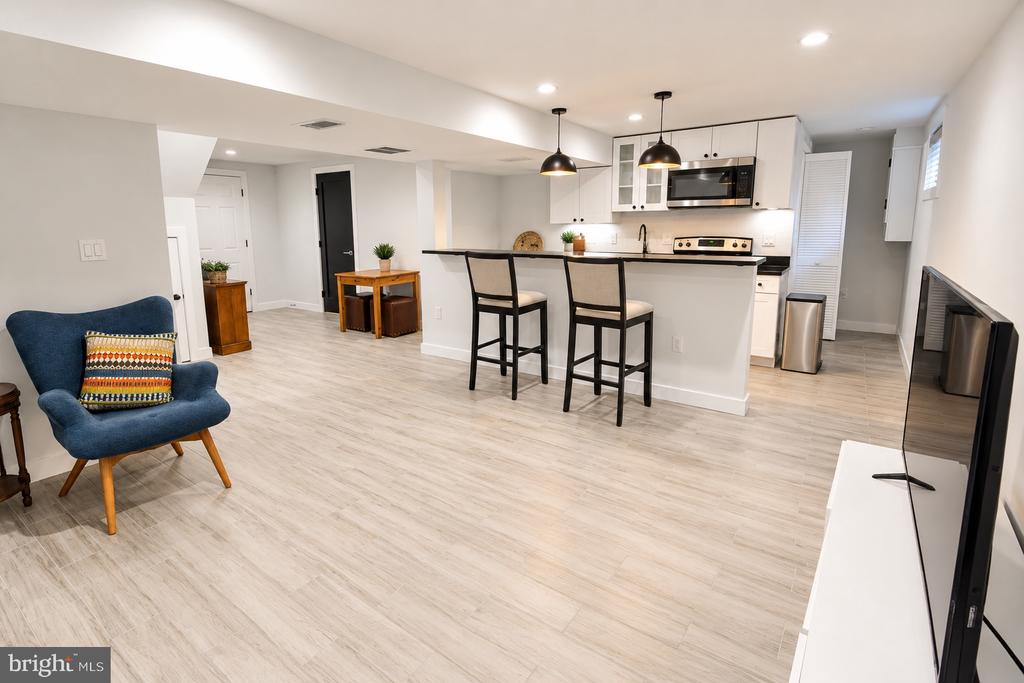
Open-plan living room and kitchen with a white island, bar stools, and blue accent chair.
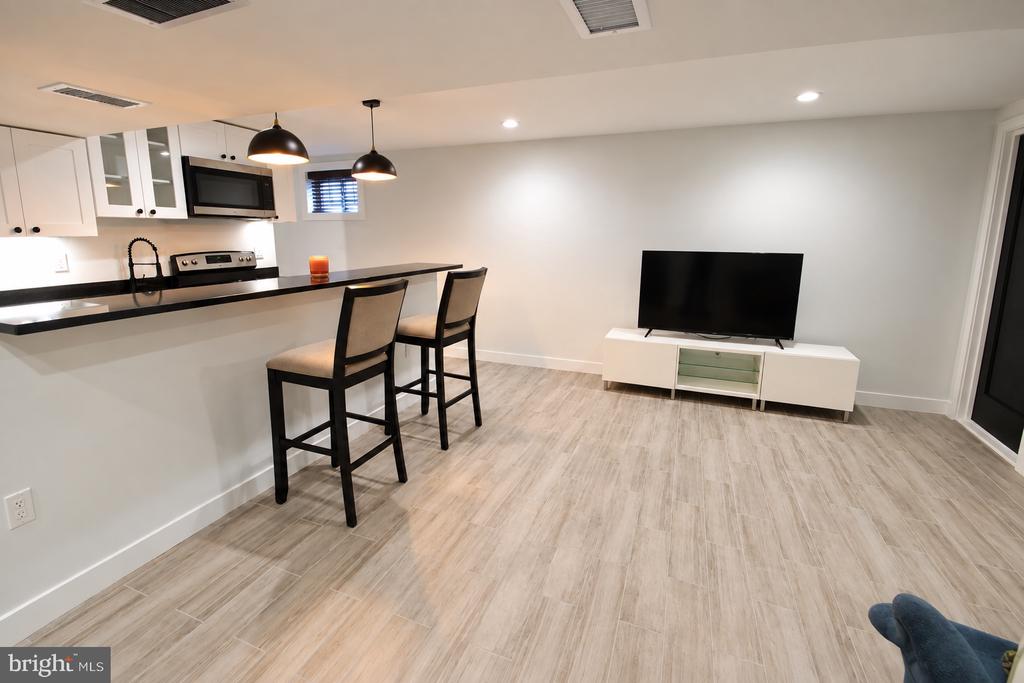
Kitchen and living area with a breakfast bar, two tall chairs, and a television.
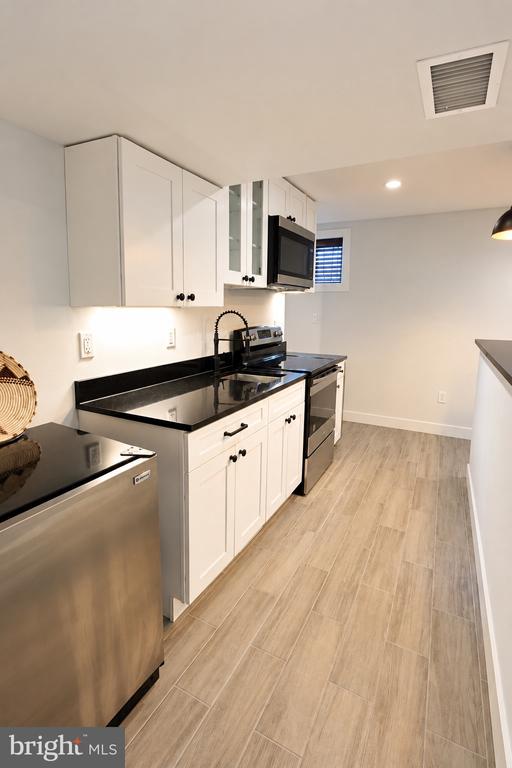
Kitchen with white cabinets, black countertops, stainless steel appliances, and light wood-look tile flooring.
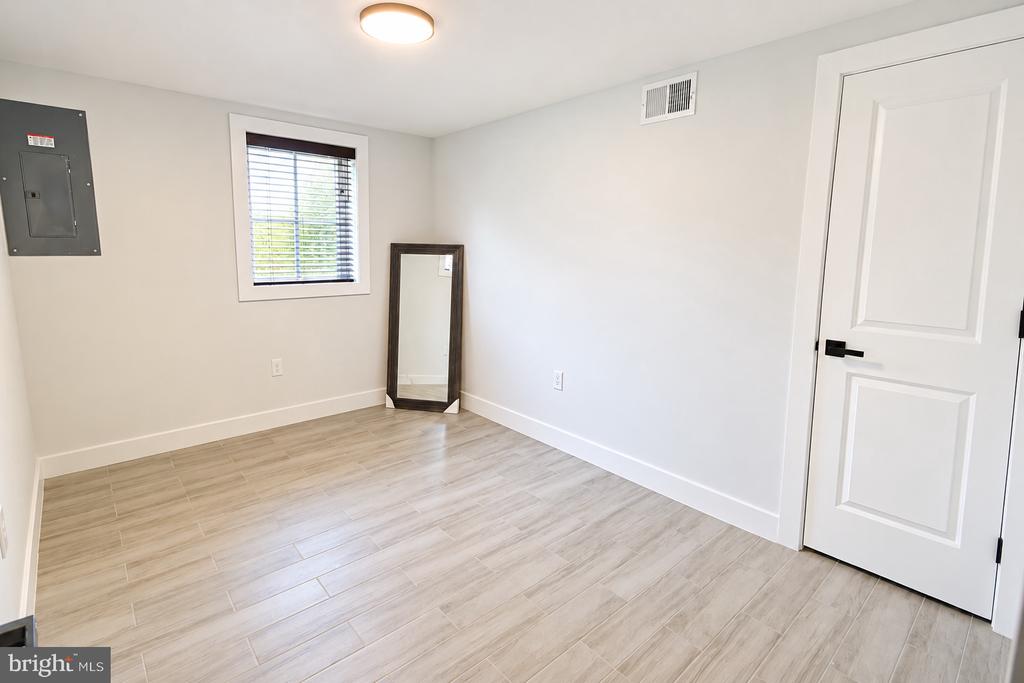
Empty room with light wood-look tile flooring, a window with blinds, and a mirror in the corner.
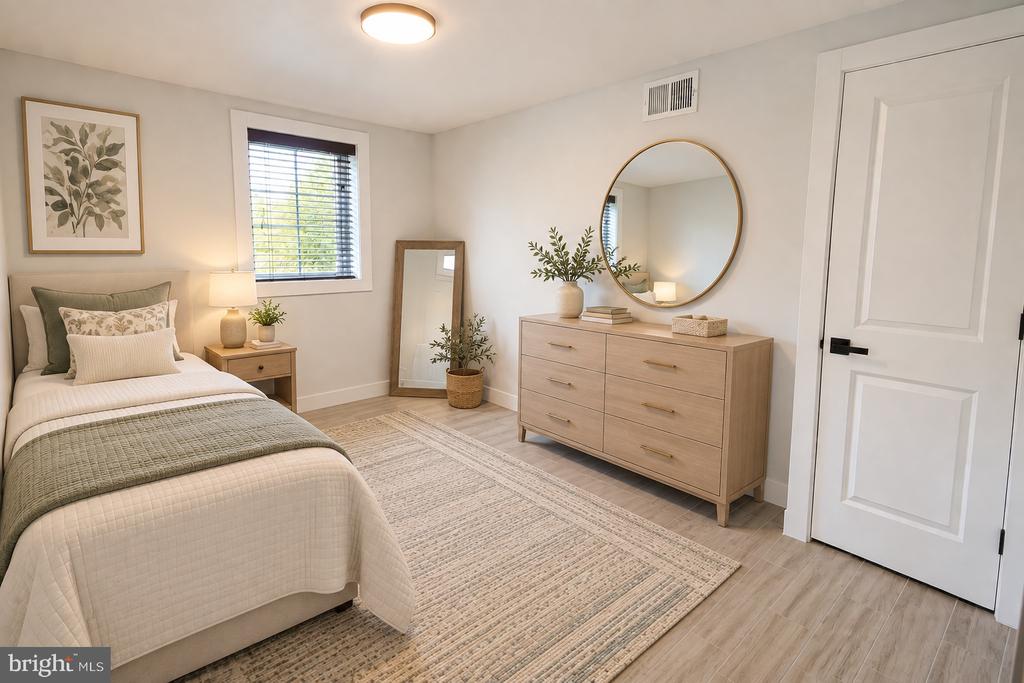
Staged bedroom with neutral bedding, a light wood dresser, and a round mirror.
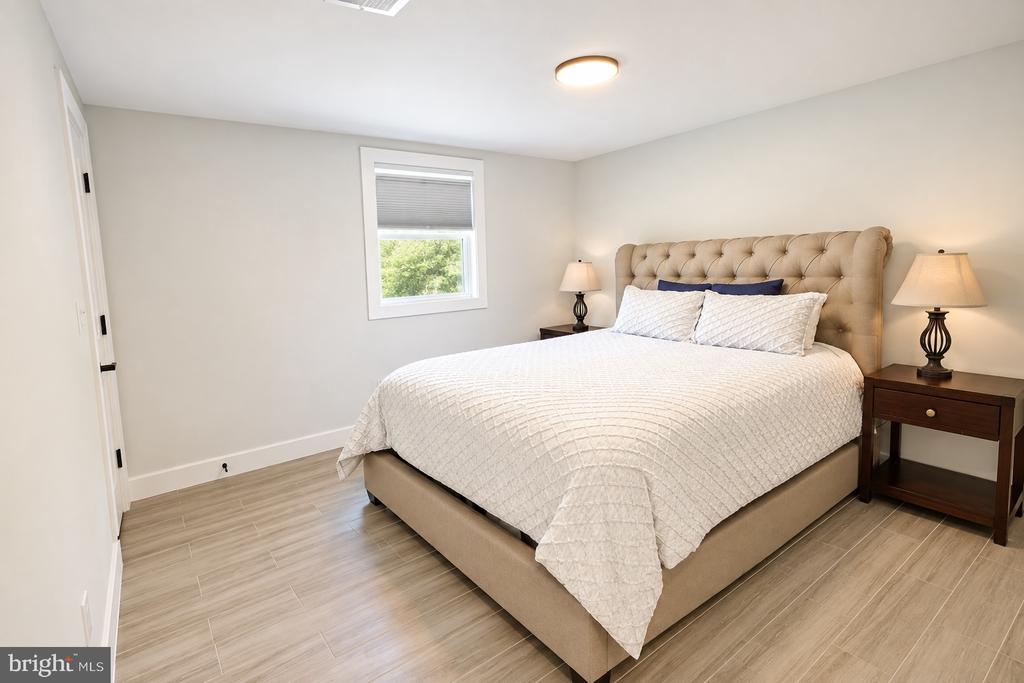
Bedroom with a white-covered bed, tufted tan headboard, and light wood-look flooring.
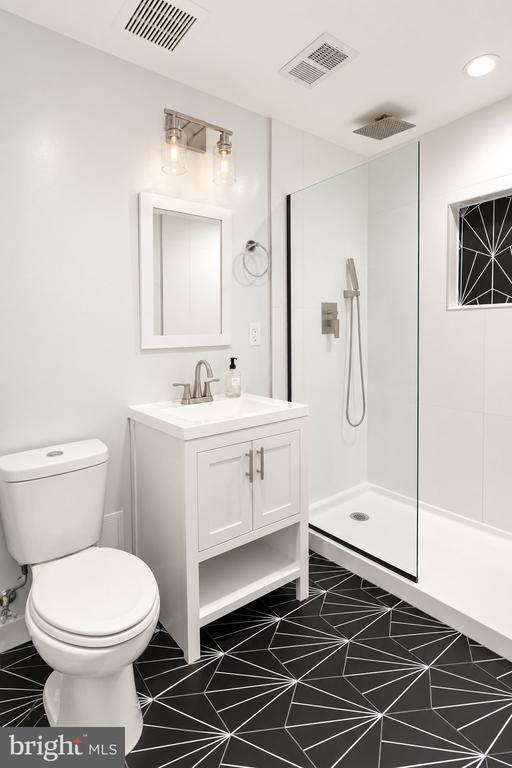
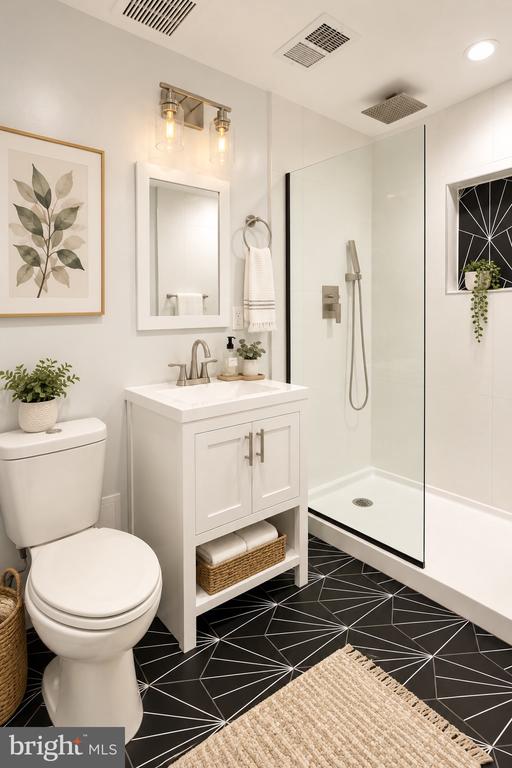
Bathroom with a glass-enclosed shower, white vanity, and black geometric floor tile.
Bathroom with a white vanity and glass shower, black geometric tile, and botanical artwork.
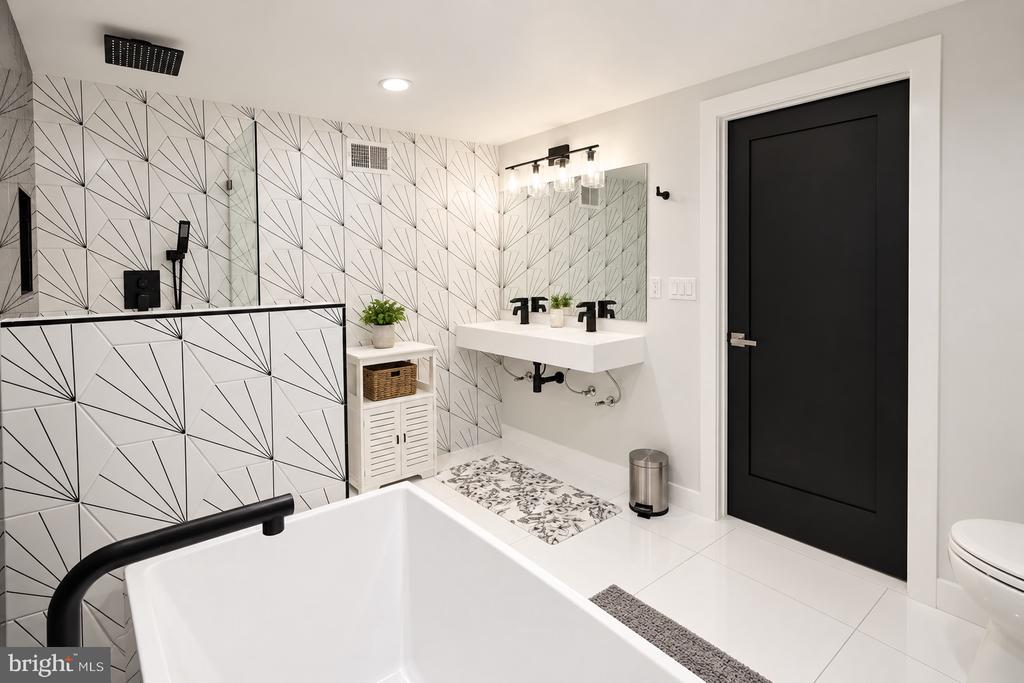
Modern bathroom with a freestanding tub, floating sink, and geometric black-and-white shower tile.
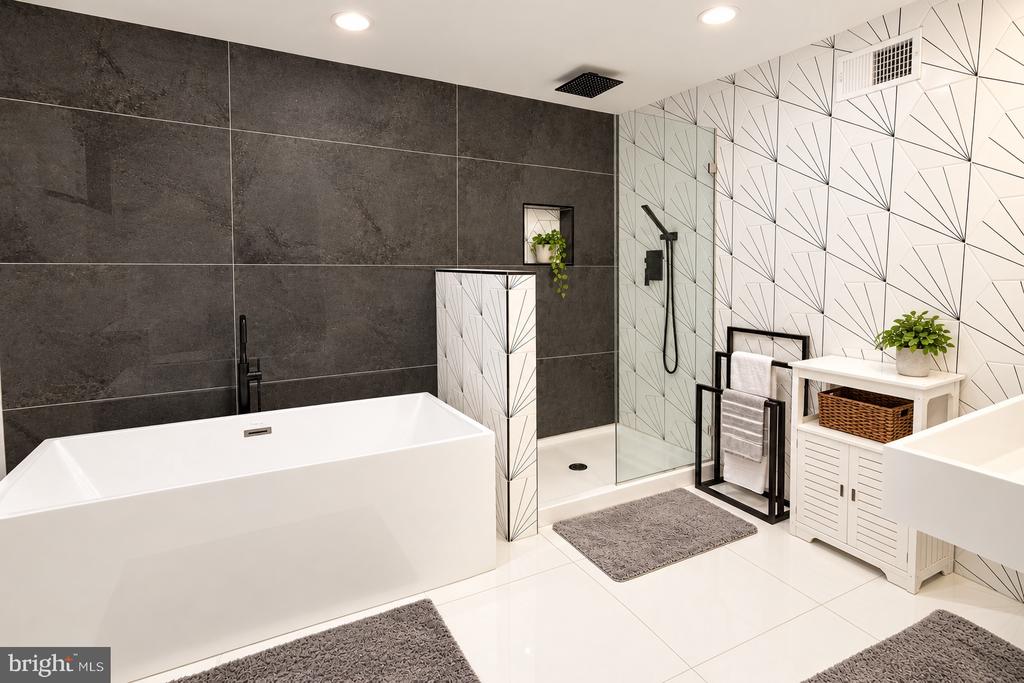
Modern bathroom with a freestanding tub, glass shower, dark tile, and geometric patterned walls.
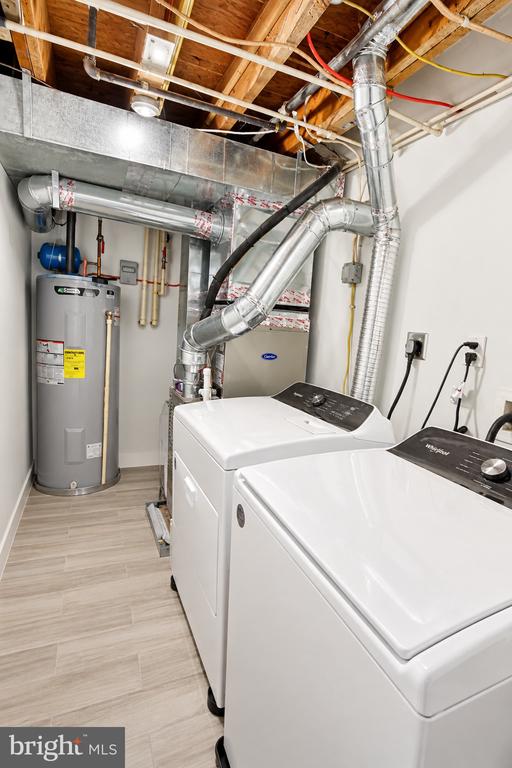
Basement laundry room with white washer and dryer, water heater, and exposed ceiling joists.
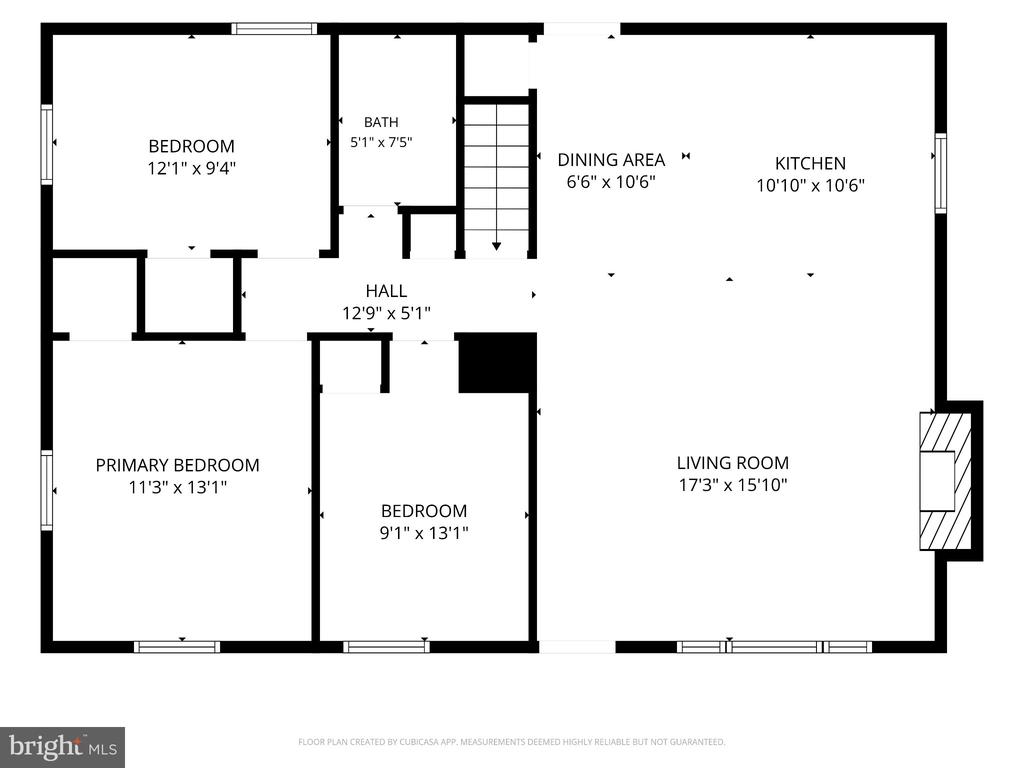
Floor plan showing three bedrooms, one bath, kitchen, dining area, and living room with labeled dimensions.
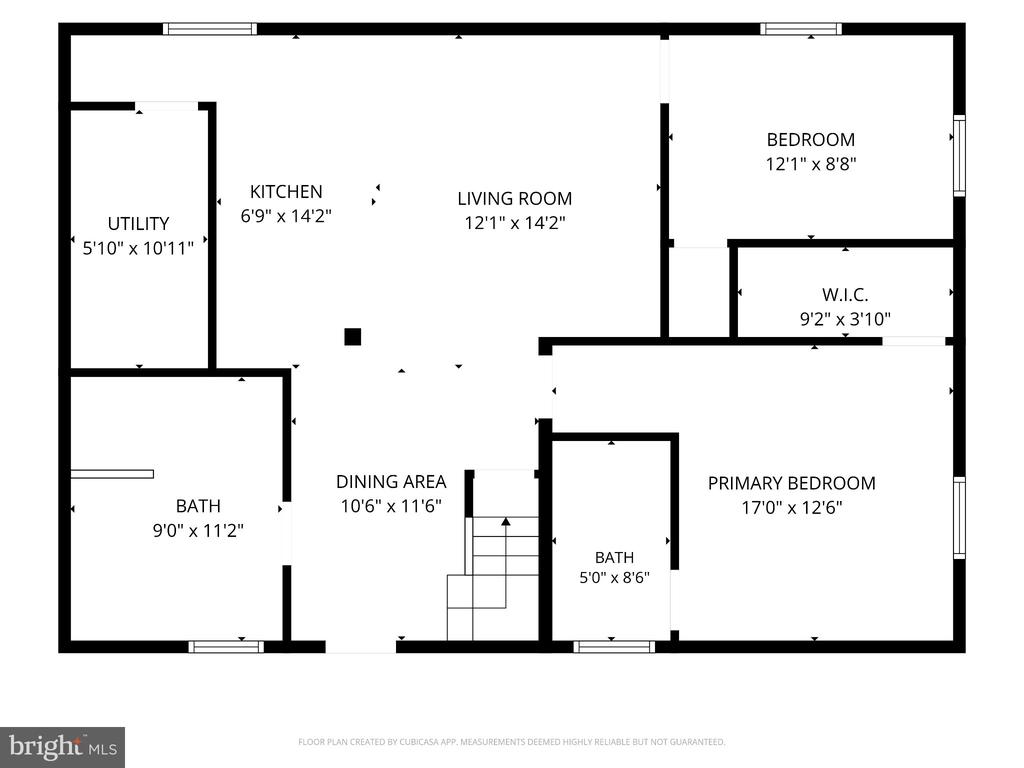
Floor plan with labeled rooms and dimensions, including a primary bedroom, two bathrooms, and staircase.
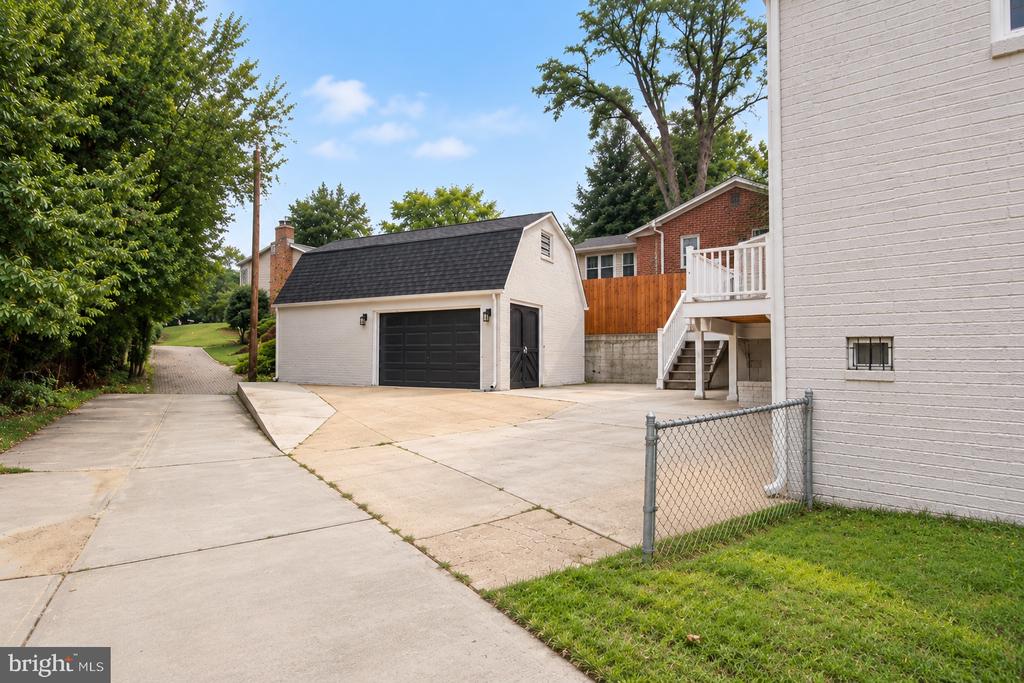
Detached white garage with a black door beside a wide concrete driveway.
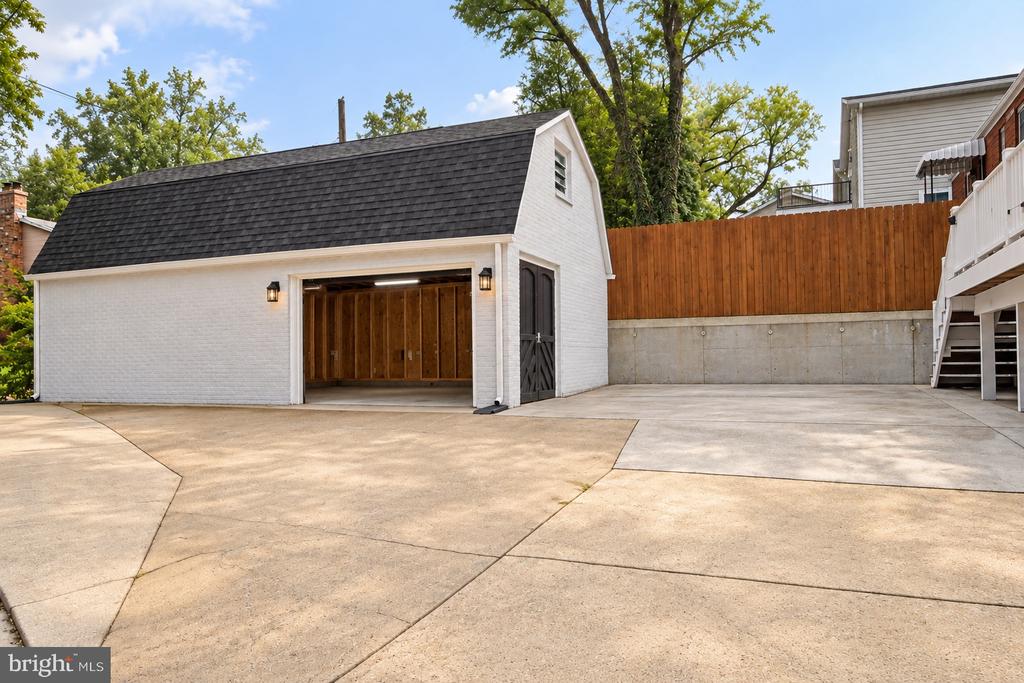
Detached white-brick garage with an open wooden bay beside a broad paved courtyard.
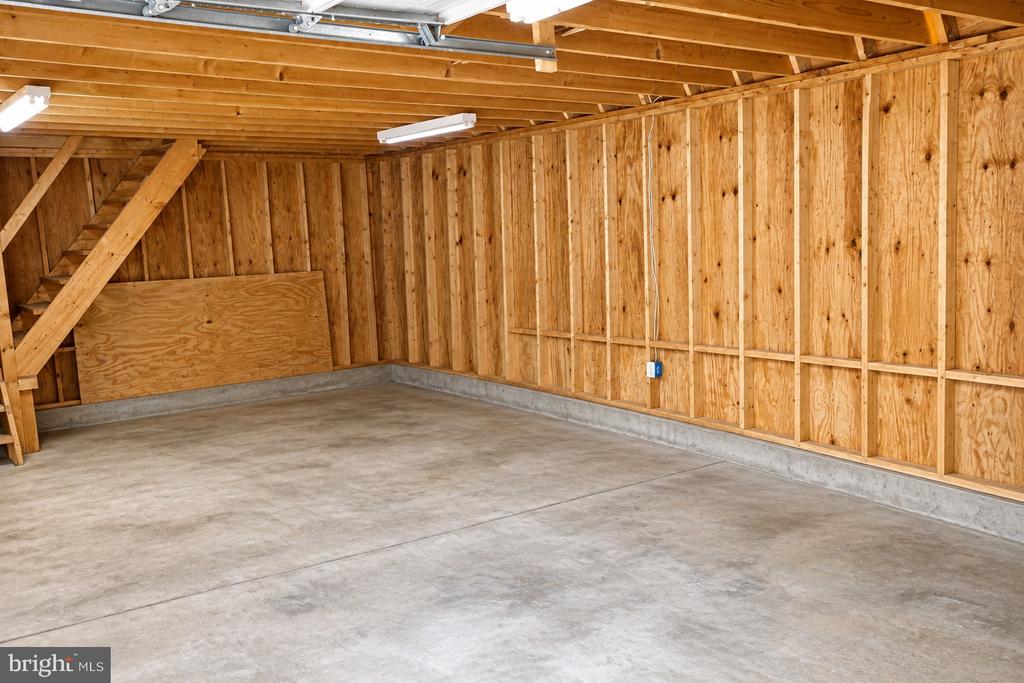
Empty garage with a concrete floor, exposed plywood walls, and overhead door tracks.
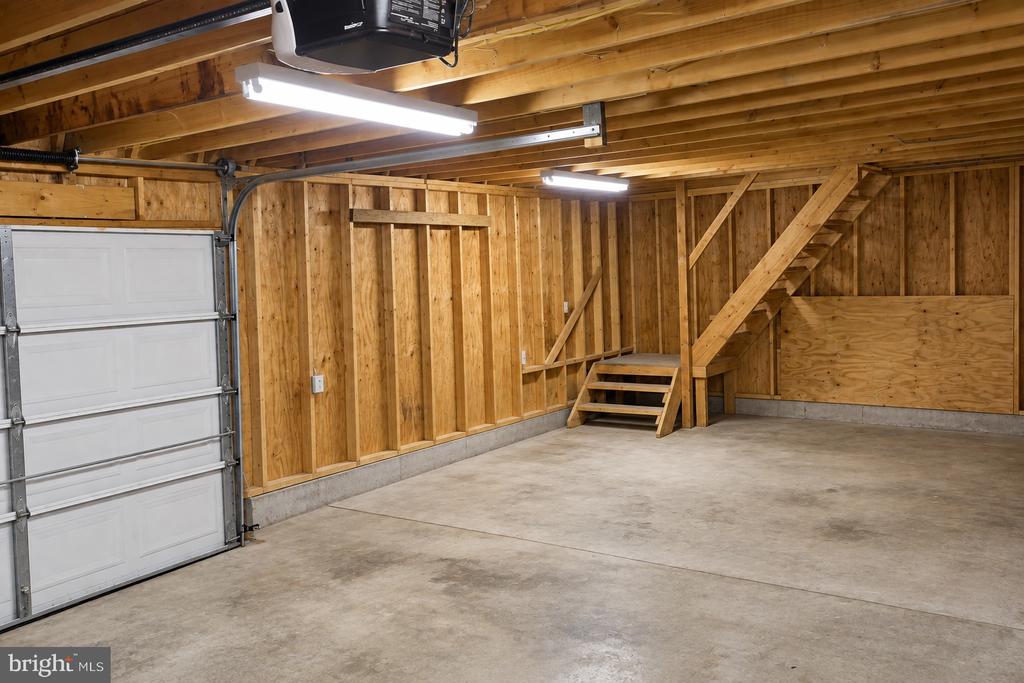
Empty garage with exposed wood framing, concrete floor, and stairs to an upper storage area.
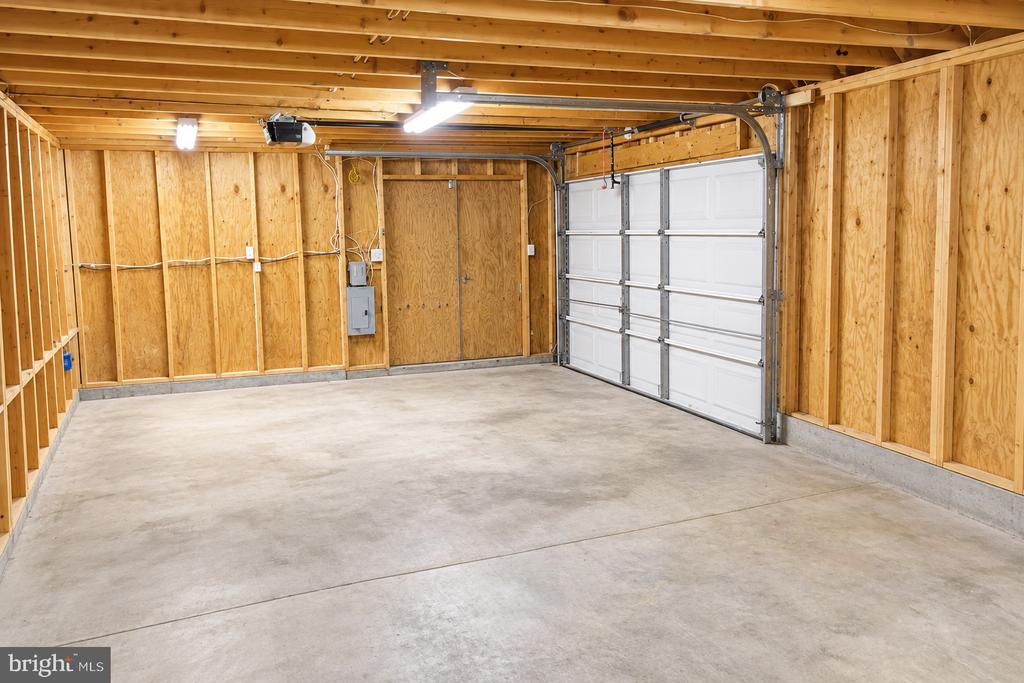
Unfinished garage with exposed wood framing, a concrete floor, and a white sectional door.
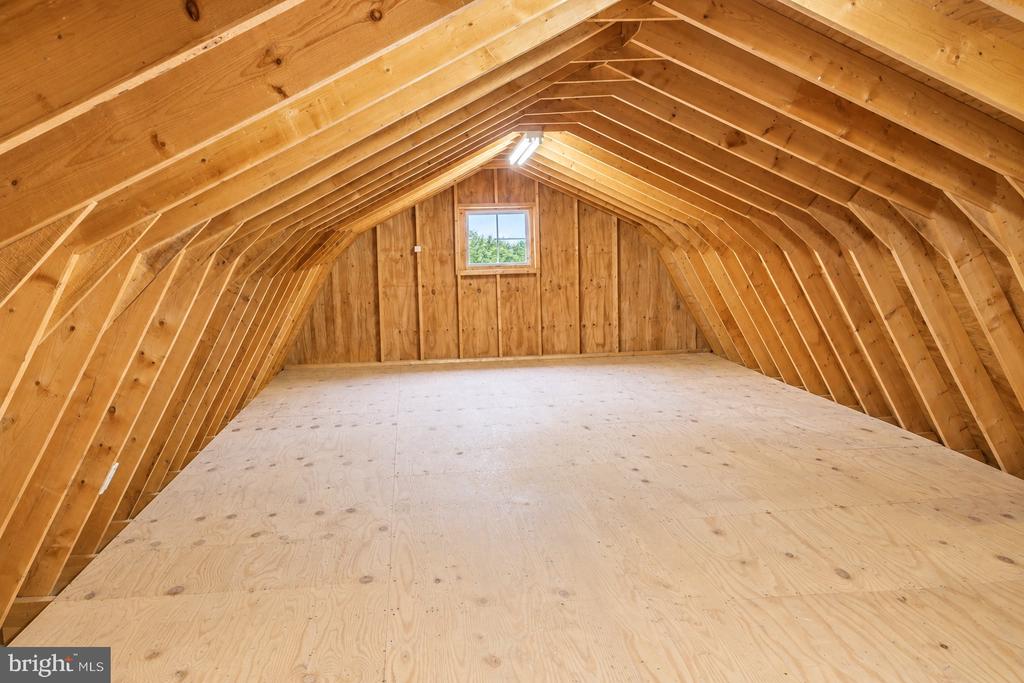
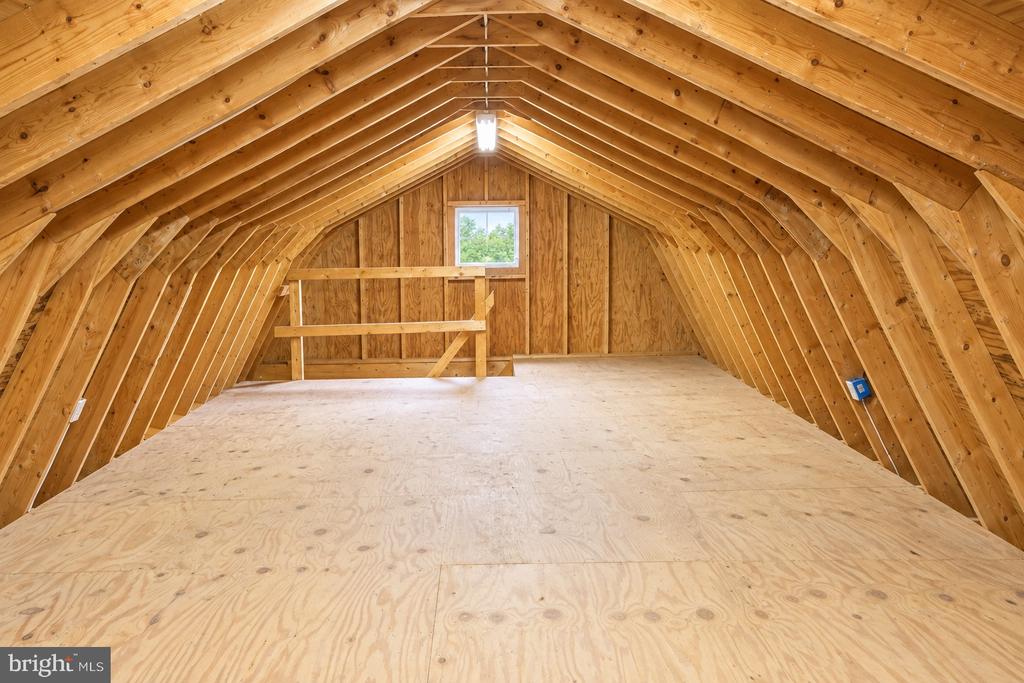
Unfinished attic with exposed timber rafters, plywood flooring, and a small end-wall window.
Unfinished attic with exposed wood rafters, plywood flooring, and a small window.
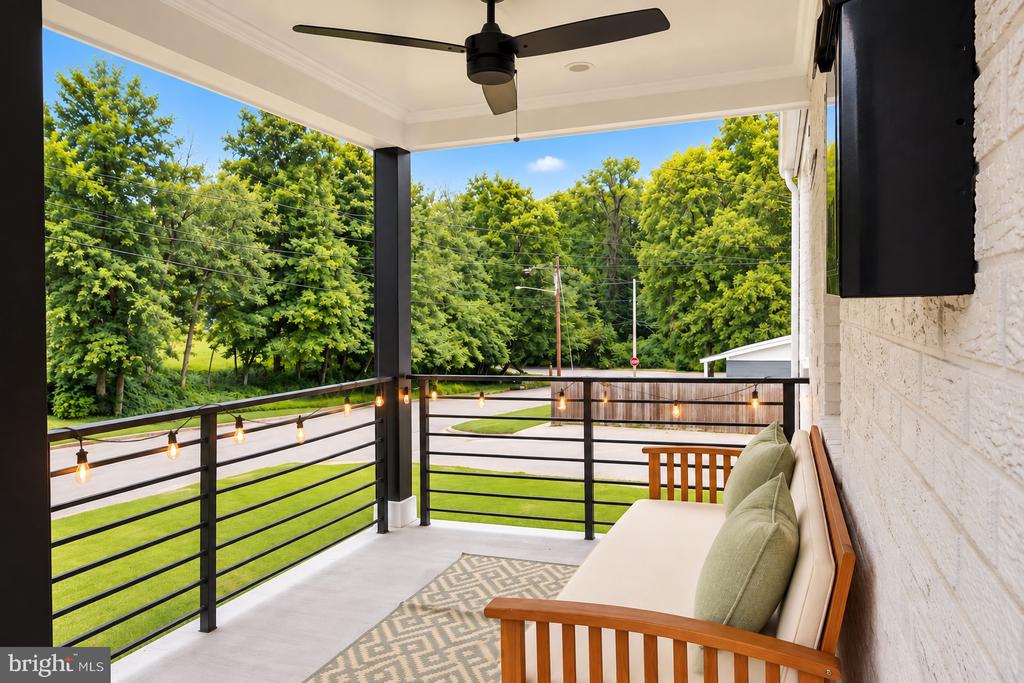
Covered front porch with string lights, a ceiling fan, and a wooden bench overlooking leafy trees.
SEE ALL PHOTOS
White brick house with a covered front porch, landscaped lawn, and mature shade trees.
White single-story home with a covered porch, landscaped lawn, and large mature tree.
Open-plan kitchen and living room with a stone fireplace, white island, and light wood floors.
Open-plan kitchen and living room with a stone fireplace, white kitchen, and light hardwood floors.
Renovated kitchen with stainless steel appliances, white cabinets, and a large veined quartz island.
Modern kitchen island with a white veined countertop and sink, opening onto a furnished living room.
Interior hallway with light wood floors, white paneled doors, and a ceiling light.
Home office with a dark desk, mesh chair, pale wood shelving, and two windows.
Staged bedroom with a blue bedspread, green accent chair, and two windows with blinds.
Exercise room with a Pilates reformer, pale wood flooring, and a window with dark blinds.
Bathroom with a marble-look tub surround, gray vanity, brass-framed mirror, and patterned floor tile.
Bathroom with a white tub, marble-look tile, brass shower rod, and patterned gray floor.
Open-plan living area with a compact white kitchen, breakfast bar, and TV.
Open-plan living room and kitchen with a white island, bar stools, and blue accent chair.
Kitchen and living area with a breakfast bar, two tall chairs, and a television.
Kitchen with white cabinets, black countertops, stainless steel appliances, and light wood-look tile flooring.
Empty room with light wood-look tile flooring, a window with blinds, and a mirror in the corner.
Staged bedroom with neutral bedding, a light wood dresser, and a round mirror.
Bedroom with a white-covered bed, tufted tan headboard, and light wood-look flooring.
Bathroom with a glass-enclosed shower, white vanity, and black geometric floor tile.
Bathroom with a white vanity and glass shower, black geometric tile, and botanical artwork.
Modern bathroom with a freestanding tub, floating sink, and geometric black-and-white shower tile.
Modern bathroom with a freestanding tub, glass shower, dark tile, and geometric patterned walls.
Basement laundry room with white washer and dryer, water heater, and exposed ceiling joists.
Floor plan showing three bedrooms, one bath, kitchen, dining area, and living room with labeled dimensions.
Floor plan with labeled rooms and dimensions, including a primary bedroom, two bathrooms, and staircase.
Detached white garage with a black door beside a wide concrete driveway.
Detached white-brick garage with an open wooden bay beside a broad paved courtyard.
Empty garage with a concrete floor, exposed plywood walls, and overhead door tracks.
Empty garage with exposed wood framing, concrete floor, and stairs to an upper storage area.
Unfinished garage with exposed wood framing, a concrete floor, and a white sectional door.
Unfinished attic with exposed timber rafters, plywood flooring, and a small end-wall window.
Unfinished attic with exposed wood rafters, plywood flooring, and a small window.
Covered front porch with string lights, a ceiling fan, and a wooden bench overlooking leafy trees.
For Sale

1116 34TH STREET SE

1116 34TH STREET SE, WASHINGTON, DC 20019

$679,000
$20,000 SELLER CREDIT -- USE IT TOWARD CLOSING COSTS OR AN INTEREST RATE BUYDOWN! Welcome to 1116 34th Street SE, where space, style, flexibility, and exceptional parking come together in one beautifully updated detached DC home.

Step inside to an inviting open-concept main level highlighted by soaring vaulted ceilings, recessed lighting, and a striking fireplace that creates a natural focal point for the living space. The updated kitchen features stainless steel appliances and flows seamlessly into the main living and dining areas--perfect for both everyday living and entertaining.

With 5 bedrooms and 3 full bathrooms, there is room to spread out, work from home, host overnight guests, or create spaces that fit your lifestyle. The fully finished lower level with a separate entrance and second kitchen adds even more versatility and offers an ideal setup for extended family, guests, a private living area, or additional entertaining space.

And then there's the parking--a rare find in the city. The property features a detached 2-car garage with additional loft/storage space, plus additional off-street parking. The generous 4,867 sq. ft. lot provides outdoor space without sacrificing the conveniences of DC living.

Located in the Hillcrest area of Southeast DC, this home delivers the combination buyers are searching for: a detached residence, flexible living space, multiple bedrooms, outdoor space, garage parking, and room for more than one vehicle.

5
beds

3
baths

2,218 Sq.Ft. LIVING AREA

4,867 Sq.Ft. lot

Brooke Green

Brooke Green

Features & Amenities

Interior

  • total bedrooms5
  • Total bathrooms3
  • full bathrooms3
  • Laundry room Dryer In Unit, Lower Floor, Washer In Unit
  • Fireplace Gas/Propane
  • other interior Features 2nd Kitchen, Bathroom - Soaking Tub, Bathroom - Stall Shower, Bathroom - Walk-In Shower, Combination Dining/Living, Family Room Off Kitchen

Area & Lot

  • Status For Sale
  • Living Area2,218 Sq.Ft.
  • Total Area2,240 Sq.Ft.
  • Lot Area4,867 Sq.Ft.
  • MLS® IDDCDC2284964
  • TypeResidential
  • YEAR BUILT1959
  • Architecture StylesRaised Ranch/Rambler, Traditional
  • School DistrictDISTRICT OF COLUMBIA PUBLIC SCHOOLS

Exterior

  • STORIES2
  • Garage Space2.0
  • water SourcePublic
  • PoolNo Pool
  • parkingDriveway, On Street, Off Street, Detached Garage
  • HEAT TYPEForced Air
  • AIR CONDITIONINGCentral A/C
  • sewerPublic Sewer, Public Septic
  • SubstructureConcrete Perimeter
  • Disability Features2 Access Exits

Financial

  • Sales Price$679,000
  • Real Estate Tax $6,463/yr
  • Zoning R
White single-story home with a covered porch, landscaped lawn, and large mature tree.

Schedule a Showing

We would love to show you our beautiful property. Please select your preferred date and time below. An agent will be in touch shortly to confirm your appointment.

Schedule a Showing

We would love to show you our beautiful property. Please select your preferred date and time below. An agent will be in touch shortly to confirm your appointment.

Thank you for your interest in 1116 34TH STREET SE, WASHINGTON, DC 20019. We are reviewing your request and will be in touch shortly!

Mortgage Calculator

Estimate your monthly mortgage payment, including the principal and interest, property taxes, and HOA. Adjust the values to generate a more accurate rate.

All estimates are provided for informational purposes only. Actual amounts may vary.
$0,000 Your Payment 20 15 65
$0,000 Your Payment

Partner With Our Expert Team

Buying or selling your home in Virginia, Maryland or Washington D.C.? Call or send us a message!

Follow Me on Instagram