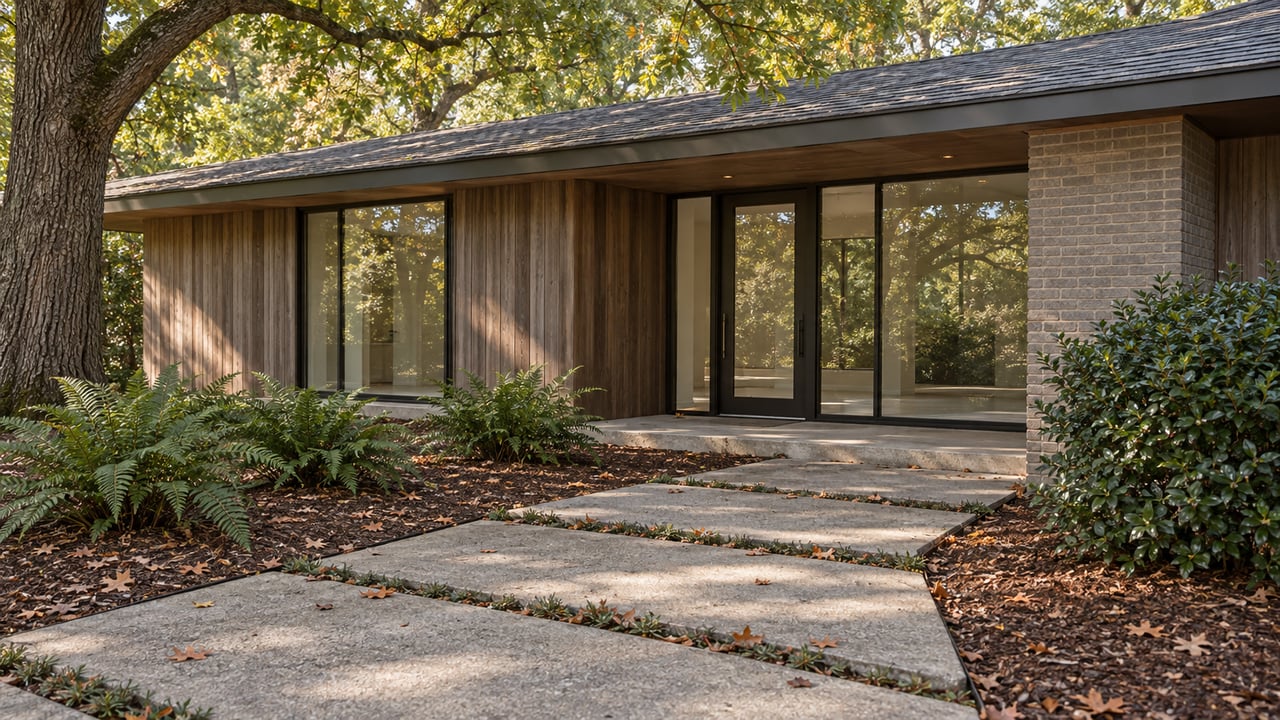
Walk two streets in Hollin Hills and you'll see the same bones over and over: low, flat or butterfly rooflines, walls of glass, a house tucked into its lot at an angle that gives the next-door neighbor a clear view of trees instead of a fence. Charles Goodman designed roughly 450 of these homes between 1949 and 1961, and developer Robert Davenport built them on lots of at least a third of an acre in what's now the southern end of Alexandria's Fairfax County side. On paper, two three-bedroom originals a block apart should price within a rounding error of each other.
They don't. Local market estimates published in early 2026 show unrenovated original Goodman houses trading in the $600,000 to $800,000 range, while homes that have been renovated and modestly expanded move into the $850,000 to $1.2 million range, and premium architect-led expansions clear $1.1 million and run past $1.5 million. That's not a spread you'd expect from square footage or lot condition alone in a 450-house neighborhood built off eight repeating unit types. It's a spread that tracks something else: whether the work behind the walls of glass ever cleared the neighborhood's approval process, and whether it cleared it before or after 2022.
Two Committees, One Signature Away From a Permit
Every Hollin Hills deed carries a covenant dating to the community's founding: change the exterior of your house, and you need sign-off first. That covenant created the Architectural Control Committee in 1950, renamed the Architectural Review Committee in 1955, and renamed again the Design Review Committee in 1987. It still functions exactly as it sounds. Five Hollin Hills homeowners, including at least one architect, review anything that touches the outside of a house: additions, sheds, decks, fences, carports, gazebos, retaining walls, even satellite dishes. Interior remodels and like-for-like repairs that don't change how the house looks from the street skip the process entirely.
Then, since 2022, there's a second layer. Fairfax County's Board of Supervisors designated Hollin Hills a Historic Overlay District, which means the county's own Architectural Review Board now has to sign off on any exterior project that requires a building permit, before the county will issue that permit. The Design Review Committee still does its work first. The county board effectively confirms it. Neither board treats this as adversarial. A Hollin Hills architect who sits on the county board has described the review as offering homeowners free design help rather than a hurdle to clear, and the county's own guidelines are written to favor case-by-case flexibility over rigid rules.
The Loophole That Pushed Hollin Hills to Ask the County for Help
Here's the part that surprises most buyers who assume a 75-year-old covenant is self-enforcing: for most of Hollin Hills' history, it wasn't, not reliably.
A covenant is a private contract between deed holders. Enforcing it against a homeowner who ignores the Design Review Committee meant going to court, and a past ruling complicated even that. If the Civic Association of Hollin Hills didn't itself own property in the same section as the disputed house, the courts held that only an individual neighbor could sue to enforce the covenant, not the community as a whole. In practice, that turned every serious dispute into neighbor against neighbor litigation, expensive and uncertain, with no guarantee the community's design standards would hold.
That's the gap the county overlay district closed. Under the Historic Overlay District, Fairfax County can issue a stop-work order on a noncompliant project, something the volunteer committee never had the power to do on its own. The county's planning commission voted to recommend the designation in February 2022 after a survey commissioned by Mount Vernon District Supervisor Dan Storck found 62 percent of respondents in favor. The Board of Supervisors approved it later that year.
So the mechanism that now underwrites Hollin Hills' unusually intact architecture, the thing keeping teardowns rare in a fast-appreciating DC suburb where 1950s and 60s subdivisions elsewhere have absorbed plenty of them, is barely four years old in its enforceable form. The covenant is 75 years old. The teeth behind it are not.
What the Price Tiers Actually Tell You
| Condition tier | Price range (early 2026 estimates) | What you're actually buying |
|---|---|---|
| Original, unrenovated Goodman unit | $600,000–$800,000 | The floor plan and materials largely as built, plus a renovation project that will need Design Review Committee and county sign-off before you touch the exterior |
| Renovated and modestly expanded | $850,000–$1.2 million | Updated kitchens, baths, and mechanical systems behind a facade that already cleared both approval layers |
| Premium, architect-led expansion | $1.1 million to $1.5 million-plus | Additional square footage designed to extend Goodman's original vocabulary rather than fight it, with the approval history already documented |
The gap between the bottom and top tier isn't primarily a story about size. It's a story about which stage of the approval process the current owner already absorbed. A buyer who purchases an unrenovated original at $650,000 planning to add a family room or expand the primary suite isn't just buying a house at a discount. They're buying a project that still has to clear the same two-committee review that the $1.2 million house next door already cleared, on someone else's timeline and someone else's budget.
Why So Few Houses Have Broken the Pattern
At the 2022 hearing that led to the county overlay, the Civic Association's president noted that after nearly 75 years, only about 30 of the neighborhood's roughly 450 houses had drifted far enough from Goodman's original design language to be classified as non-contributing structures under the historic designation. In a neighborhood sitting on land that's been under steady development pressure for decades, that's a strikingly low number of incompatible renovations and replacements.
That consistency is the reason the price tiers hold together as tightly as they do. In a neighborhood without a functioning review process, a buyer comparing two houses on the same street would have to price in the risk that the one that looks intact today gets torn down or radically altered next year, changing the character of everything around it. In Hollin Hills, that risk is structurally low, not because the market decided it should be, but because the county now has enforcement power the community's own covenant never carried on its own.
What to Ask Before You Write an Offer
For a buyer comparing Hollin Hills against other Mount Vernon-area options, the design review layer changes what due diligence actually looks like. It's worth confirming, before you write an offer, whether any visible addition or exterior change on the property was submitted to the Design Review Committee, and if the work postdates 2022, whether it also cleared the county's Architectural Review Board. A seller's disclosure won't necessarily flag this the way it would flag a permit issue in a non-historic subdivision, because the exterior work can be entirely legal at the county level for older projects while still lacking the community-level approval that current owners are expected to carry forward.
It's also worth building the review timeline into your renovation budget rather than treating it as paperwork to handle after closing. Both boards describe their process as collaborative rather than adversarial, and the guidelines emphasize flexibility over a fixed rulebook. But collaborative still means sequential: informal DRC review, then a county workshop, then formal approval, then the building permit itself. A buyer who plans to expand a primary suite in year one should know that timeline starts the day they close, not before.
A couple of things buyers ask
Does the National Register listing itself restrict what I can do to my house? No. The federal and state historic listings from 2013 are honorary designations that don't impose restrictions on private owners by themselves. The requirements that actually govern renovations come from the deed covenant enforced by the Design Review Committee and, since 2022, from the county's Historic Overlay District process.
What kind of work skips the review process entirely? Interior renovations with no visible impact on the exterior, and exterior repairs that replace something with the same material and appearance, don't require Design Review Committee approval. Anything that changes how the house looks from the outside, including additions, decks, sheds, fences, and even window or door replacements, does.
If you're weighing Hollin Hills against another corner of the Mount Vernon area and want to know what a specific price point actually buys once approval history is factored in, YAMO Premier Properties puts together a free market report built around the property you're actually comparing, not just the neighborhood median.